Nestled in the prestigious Glenn Estates, this exquisite Colonial-style residence offers a harmonious blend of luxury and comfort, perfect for those seeking an elevated lifestyle. This home boasts over 5,500 square feet of living space on three finished levels ensuring ample space for relaxation and entertainment. Set on a premium 0.61-acre lot at the end of a tranquil cul-de-sac, the home features a secluded, fenced rear yard and an amazing, glass Conservatory/Solarium (approx. 600 sq. ft.) with a separate HVAC, Bose surround system, and hot tub! Step inside to discover the elegant main level featuring beautiful hardwoods in the library, living room, half bath and formal dining room with bay window! The gourmet kitchen offers upgraded countertops, 42-in cabinets, large island, and all appliances, including a built-in microwave, wall oven, gas cooktop and a separate breakfast area - meal preparation becomes a delightful experience. The adjoining family room, complete with a cozy gas fireplace framed in marble, invites gatherings and cherished moments! Upstairs features a luxurious primary suite offering a large sitting room with a fireplace, built-in shelving and huge, walk-in closet! The primary bathroom features a separate tub and oversized, walk-in shower! Additional four generously sized bedrooms, full bathroom and separate laundry are on the upper level! Other highlights include a fully finished walkout basement with a large recreation room, a home theater room, exercise room, wet bar area for entertaining along with a full bath and an office/6th bedroom with closet (no window)! Outside, the property is equally impressive with a custom deck, patio, walkways to Conservatory/Solarium, and storage shed with electric - ideal for outdoor relaxation. Dual-zone HVAC, newer roof, newer windows and much more! The community amenities enhance the lifestyle further, with access to a clubhouse, outdoor pool, and tennis courts, fostering a sense of community and leisure. With meticulous attention to detail and an excellent condition throughout, this home is ready to embrace its new owners. Experience the perfect blend of luxury and comfort in this stunning residence, where every detail has been thoughtfully curated to create a true sanctuary! A pleasure to show!
Coming soon 10/21
Street View
$824,950
10006 Enford Ct, Lanham, MD 20706
6beds
5,380sqft
Single Family Residence
Built in 1997
0.61 Acres Lot
$-- Zestimate®
$153/sqft
$61/mo HOA
What's special
- 19 days
- 127
- 1
Zillow last checked:
Listing updated:
Listed by:
Dawn Baxter 410-353-0222,
Berkshire Hathaway HomeServices PenFed Realty 410-266-0600
Source: Bright MLS,MLS#: MDPG2218656
Facts & features
Interior
Bedrooms & bathrooms
- Bedrooms: 6
- Bathrooms: 4
- Full bathrooms: 3
- 1/2 bathrooms: 1
- Main level bathrooms: 1
Rooms
- Room types: Living Room, Dining Room, Primary Bedroom, Sitting Room, Bedroom 2, Bedroom 3, Bedroom 4, Bedroom 5, Kitchen, Family Room, Library, Breakfast Room, Exercise Room, Laundry, Other, Recreation Room, Solarium, Media Room, Bedroom 6, Primary Bathroom, Full Bath, Half Bath
Primary bedroom
- Features: Ceiling Fan(s), Flooring - Carpet
- Level: Upper
Bedroom 2
- Features: Flooring - Carpet
- Level: Upper
Bedroom 3
- Features: Flooring - Carpet, Walk-In Closet(s)
- Level: Upper
Bedroom 4
- Features: Flooring - Carpet
- Level: Upper
Bedroom 5
- Features: Flooring - Carpet
- Level: Upper
Bedroom 6
- Features: Flooring - Ceramic Tile
- Level: Lower
Primary bathroom
- Features: Bathroom - Walk-In Shower, Flooring - Ceramic Tile, Soaking Tub
- Level: Upper
Breakfast room
- Features: Flooring - Ceramic Tile
- Level: Main
Dining room
- Features: Flooring - HardWood, Crown Molding, Chair Rail, Formal Dining Room
- Level: Main
Exercise room
- Level: Lower
Family room
- Features: Built-in Features, Fireplace - Gas, Ceiling Fan(s), Flooring - Carpet
- Level: Main
Other
- Features: Flooring - Ceramic Tile, Recessed Lighting, Bathroom - Tub Shower
- Level: Upper
Other
- Features: Flooring - Ceramic Tile, Bathroom - Walk-In Shower
- Level: Lower
Half bath
- Features: Flooring - HardWood
- Level: Main
Kitchen
- Features: Built-in Features, Granite Counters, Flooring - Ceramic Tile, Kitchen Island, Kitchen - Gas Cooking, Recessed Lighting
- Level: Main
Laundry
- Level: Upper
Library
- Features: Flooring - HardWood
- Level: Main
Living room
- Features: Flooring - HardWood
- Level: Main
Media room
- Level: Lower
Mud room
- Level: Main
Other
- Features: Wet Bar
- Level: Lower
Recreation room
- Features: Flooring - Ceramic Tile
- Level: Lower
Sitting room
- Features: Fireplace - Gas, Walk-In Closet(s), Flooring - Carpet
- Level: Upper
Other
- Features: Flooring - Ceramic Tile, Hot Tub/Spa, Skylight(s), Ceiling Fan(s)
- Level: Lower
Heating
- Forced Air, Programmable Thermostat, Zoned, Heat Pump, Natural Gas, Electric
Cooling
- Other, Zoned, Programmable Thermostat, Heat Pump, Ceiling Fan(s), Central Air, Ductless, Electric
Appliances
- Included: Microwave, Dishwasher, Disposal, Refrigerator, Water Heater, Washer, Dryer, Extra Refrigerator/Freezer, Cooktop, Oven, Gas Water Heater
- Laundry: Upper Level, Laundry Room, Mud Room
Features
- Ceiling Fan(s), Crown Molding, Eat-in Kitchen, Recessed Lighting, Attic, Bar, Breakfast Area, Family Room Off Kitchen, Open Floorplan, Formal/Separate Dining Room, Kitchen - Gourmet, Kitchen Island, Pantry, Walk-In Closet(s), Soaking Tub, Upgraded Countertops, Primary Bath(s), Chair Railings, Built-in Features, Bathroom - Walk-In Shower, 2 Story Ceilings, 9'+ Ceilings, Vaulted Ceiling(s)
- Flooring: Carpet, Ceramic Tile, Hardwood, Wood
- Doors: Storm Door(s), Insulated, Atrium
- Windows: Bay/Bow, Insulated Windows, Screens, Vinyl Clad, Window Treatments
- Basement: Full,Finished,Improved,Walk-Out Access
- Number of fireplaces: 2
- Fireplace features: Gas/Propane, Marble
Interior area
- Total structure area: 5,554
- Total interior livable area: 5,380 sqft
- Finished area above ground: 3,780
- Finished area below ground: 1,600
Property
Parking
- Total spaces: 6
- Parking features: Garage Door Opener, Garage Faces Front, Concrete, Attached, Driveway, Off Street
- Attached garage spaces: 2
- Uncovered spaces: 4
Accessibility
- Accessibility features: None
Features
- Levels: Three
- Stories: 3
- Patio & porch: Deck, Patio
- Exterior features: Bump-outs, Other
- Pool features: Community
- Has spa: Yes
- Spa features: Bath, Indoor, Heated, Hot Tub
- Fencing: Full
Lot
- Size: 0.61 Acres
- Features: Cul-De-Sac, Level, Premium, Rear Yard, Secluded
Details
- Additional structures: Above Grade, Below Grade
- Parcel number: 17202281905
- Zoning: RR
- Special conditions: Standard
Construction
Type & style
- Home type: SingleFamily
- Architectural style: Colonial,Traditional
- Property subtype: Single Family Residence
Materials
- Frame
- Foundation: Concrete Perimeter
- Roof: Architectural Shingle
Condition
- Excellent
- New construction: No
- Year built: 1997
Utilities & green energy
- Sewer: Public Sewer
- Water: Public
- Utilities for property: Natural Gas Available, Other, Cable Available, Electricity Available, Cable
Community & HOA
Community
- Subdivision: Glenn Estates
HOA
- Has HOA: Yes
- Amenities included: Clubhouse, Common Grounds, Pool, Tennis Court(s)
- Services included: Common Area Maintenance, Management, Reserve Funds
- HOA fee: $184 quarterly
- HOA name: GLENN ESTATES COMMUNITY ASSOCIATION C/O EJF
Location
- Region: Lanham
Financial & listing details
- Price per square foot: $153/sqft
- Tax assessed value: $787,900
- Annual tax amount: $11,812
- Date on market: 10/21/2026
- Listing agreement: Exclusive Right To Sell
- Listing terms: Cash,Conventional,FHA,VA Loan
- Ownership: Fee Simple
Estimated market value
Not available
Estimated sales range
Not available
Not available
Price history
| Date | Event | Price |
|---|---|---|
| 6/15/2021 | Sold | $760,000+0%$141/sqft |
Source: Public Record Report a problem | ||
| 4/17/2021 | Pending sale | $759,999$141/sqft |
Source:  RE/MAX International #MDPG601662 Report a problem RE/MAX International #MDPG601662 Report a problem | ||
| 4/10/2021 | Listed for sale | $759,999+122.8%$141/sqft |
Source: RE/MAX International #MDPG601662 Report a problem | ||
| 10/14/1997 | Sold | $341,063+387.2%$63/sqft |
Source: Public Record Report a problem | ||
| 9/4/1997 | Sold | $70,000$13/sqft |
Source: Public Record Report a problem | ||
Public tax history
| Year | Property taxes | Tax assessment |
|---|---|---|
| 2026 | $11,340 | $787,900 +7% |
| 2025 | $11,340 +49% | $736,233 +7.5% |
| 2024 | $7,612 +8.2% | $684,567 +8.2% |
| 2023 | $7,038 | $632,900 |
| 2022 | $7,038 +5.9% | $632,900 +5.9% |
| 2021 | $6,649 +3% | $597,900 +3% |
| 2020 | $6,454 -12.9% | $580,400 +16.4% |
| 2019 | $7,410 | $498,667 |
| 2018 | $7,410 +8.9% | $498,667 +8.9% |
| 2017 | $6,803 -5.7% | $457,800 +2.9% |
| 2016 | $7,212 | $445,000 +3% |
| 2015 | $7,212 | $432,200 +3.1% |
| 2014 | $7,212 | $419,400 |
| 2013 | -- | $419,400 |
| 2012 | -- | $419,400 -36.4% |
| 2011 | -- | $659,340 +3.6% |
| 2010 | -- | $636,392 +3.7% |
| 2009 | -- | $613,446 +3.9% |
| 2008 | -- | $590,500 +17% |
| 2007 | -- | $504,912 +20.4% |
| 2006 | -- | $419,326 +25.6% |
| 2005 | -- | $333,740 +4.6% |
| 2004 | -- | $319,086 |
| 2003 | -- | $319,086 +10.1% |
| 2002 | -- | $289,780 +1.8% |
| 2001 | -- | $284,650 |
Find assessor info on the county website
Monthly payment
Est. payment
Payment breakdown
Explore the cost of this home by adjusting the details. Changes won't be saved.Climate risks
Neighborhood: 20706
Nearby schools
Schools provided by the listing agent
- District: Prince George's County Public Schools
Source: Bright MLS. This data may not be complete. We recommend contacting the local school district to confirm school assignments for this home.
Similar homes
- $730,0005 bd4 ba4.8k sqft5512 Axton Ct, Lanham, MD 20706For Sale
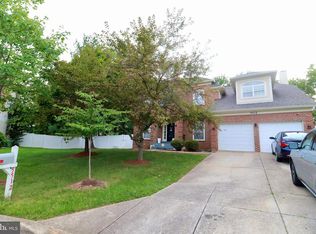
 MLS ID #MDPG2213254, Mikal Walker, Samson Properties. Bright MLS
 - $819,5005 bd3 ba3.6k sqft9216 Crandall Rd, Lanham, MD 20706For Sale
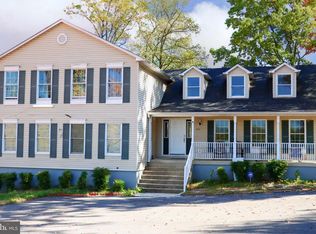 MLS ID #MDPG2203022, Nkenglefe Atangcho, Taylor Properties. Bright MLS
 - $990,0006 bd6 ba4.2k sqft10225 Everley Ter, Lanham, MD 20706For Sale
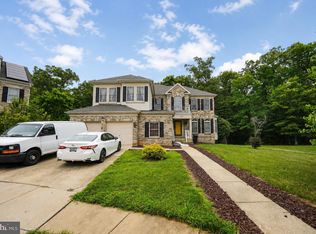 MLS ID #MDPG2218618, LORENZO APPOLINAIRE, Smart Realty, LLC. Bright MLS
 - $825,0004 bd4 ba4.7k sqft5208 Janesdale Ct, Glenn Dale, MD 20769For Sale
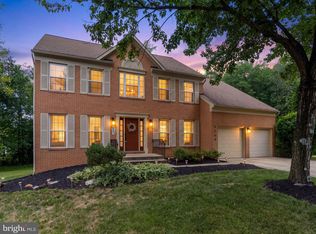 MLS ID #MDPG2215480, willy guerra, Douglas Realty, LLC. Bright MLS
 - $669,9004 bd3 ba2.7k sqft5704 Allwood Ct, Lanham, MD 20706For SaleMLS ID #MDPG2190912, Dana Wang, Fairfax Realty Select. Bright MLS
- $825,0004 bd4 ba2.7k sqft12003 Backus Dr, Bowie, MD 20720For SaleMLS ID #MDPG2219302, Gabby Marine, AB & Co Realtors, Inc.. Bright MLS
- $850,0005 bd4 ba3.9k sqft8106 Cedargate Pl, Glenn Dale, MD 20769For SaleMLS ID #MDPG2215892, Hazel Shakur, Redfin Corp. Bright MLS
- $899,9955 bd4 ba6.5k sqft7110 Oakley Rd, Glenn Dale, MD 20769For SaleMLS ID #MDPG2212830, Omar Flores, LPT Realty, LLC. Bright MLS
- $740,0005 bd4 ba3.3k sqft6013 Glenn Dale Rd, Glenn Dale, MD 20769For SaleMLS ID #MDPG2214272, Reggie Lee, Long & Foster Real Estate, Inc.. Bright MLS
- $795,0005 bd5 ba5.1k sqft5302 Lakevale Ter, Bowie, MD 20720For SaleMLS ID #MDPG2216834, Theresa Kurtz, EXP Realty, LLC. Bright MLS
- $849,0005 bd4 ba5k sqft7800 Mystic River Ter, Glenn Dale, MD 20769For SaleMLS ID #MDPG2207552, Melody Chen, UnionPlus Realty, Inc.. Bright MLS
- $879,9996 bd5 ba4.5k sqft5812 Marietta Station Dr, Glenn Dale, MD 20769For SaleMLS ID #MDPG2205432, Jeremiah Abu-Bakr, Own Real Estate. Bright MLS
- $899,9006 bd5 ba6.2k sqft10807 Glenshire Dr, Glenn Dale, MD 20769For SaleMLS ID #MDPG2204644, Elvis Munjong, EXP Realty, LLC. Bright MLS
- $699,9006 bd4 ba2.8k sqft10704 Wynfield Ct, Glenn Dale, MD 20769For SaleMLS ID #MDPG2199266, Anthony Davis, Taylor Properties. Bright MLS
- $849,9007 bd5 ba3.7k sqft12416 Rochino Ct, Glenn Dale, MD 20769For SaleMLS ID #MDPG2218426, FRANKLINE AGWO, DMV Realty Group, Inc. Bright MLS
- $849,0004 bd5 ba4.3k sqft7203 Glen Pine St, Glenn Dale, MD 20769For SaleMLS ID #MDPG2216004, AMAN DHALIWAL, EXP Realty, LLC. Bright MLS
- $824,9995 bd5 ba5.3k sqft2805 Trotter Park Ln, Lanham, MD 20706For SaleMLS ID #MDPG2207940, Bruce Dennis, Samson Properties. Bright MLS
- $535,0004 bd3 ba3.2k sqft4607 Margie Ct, Lanham, MD 20706For SaleMLS ID #MDPG2219946, Jessica Young-Stewart, RE/MAX Executive. Bright MLS
