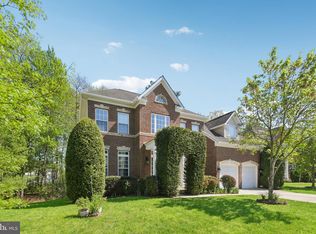
Experience the epitome of luxury living in this stunning Colonial home nestled in the prestigious Huntington Estates. With a major renovation completed in 2026, this residence seamlessly blends modern elegance with timeless charm, offering an exclusive lifestyle that is both inviting and sophisticated. Spanning over 4,500 square feet, this meticulously designed home features four spacious bedrooms and four and a half bathrooms, ensuring ample space for relaxation and entertainment. The heart of the home boasts one elegant fireplace, perfect for cozy evenings spent with loved ones. The open-concept layout invites natural light to flow through, enhancing the warmth and comfort of each room. The gourmet kitchen is a chef's dream, equipped with high-end appliances and exquisite finishes that elevate everyday cooking into a culinary experience. The luxurious bathrooms are designed as personal retreats, featuring spa-like amenities that provide a serene escape. Step outside to your expansive one-acre lot, where you can enjoy the tranquility of nature in your private oasis. The attached three-car garage offers convenience and ample storage, while the unfinished basement presents endless possibilities for customization. Offering substantial value, the property was appraised at $930,000 prior to its updates. This home is not just a residence; it's a lifestyle. Embrace the elegance and comfort that this exceptional property offers, making it the perfect place to create lasting memories. Discover your dream home today!
For sale
Price cut: $25K (9/29)
$924,000
12334 Lanham Severn Rd, Bowie, MD 20720
4beds
4,534sqft
Single Family Residence
Built in 2008
1 Acres Lot
$912,600 Zestimate®
$204/sqft
$-- HOA
What's special
Elegant fireplaceExquisite finishesPrivate oasisSpa-like amenitiesHigh-end appliancesExpansive one-acre lotLuxurious bathrooms
- 25 days
- 873
- 106
Zillow last checked:
Listing updated:
Listed by:
Tyler Nguyen 703-574-1033,
EXP Realty, LLC (866) 825-7169,
Listing Team: Tyler Nguyen & Associates, Co-Listing Agent: Linda Tunmatip 301-332-9269,
EXP Realty, LLC
Source: Bright MLS,MLS#: MDPG2219662
Facts & features
Interior
Bedrooms & bathrooms
- Bedrooms: 4
- Bathrooms: 5
- Full bathrooms: 4
- 1/2 bathrooms: 1
- Main level bathrooms: 1
Basement
- Area: 2056
Heating
- Forced Air, Natural Gas
Cooling
- Other, Electric
Appliances
- Included: Gas Water Heater
Features
- 2 Story Ceilings, 9'+ Ceilings, Cathedral Ceiling(s), Dry Wall, Tray Ceiling(s), Vaulted Ceiling(s)
- Basement: Exterior Entry,Rear Entrance,Unfinished
- Number of fireplaces: 1
Interior area
- Total structure area: 6,590
- Total interior livable area: 4,534 sqft
- Finished area above ground: 4,534
- Finished area below ground: 0
Property
Parking
- Total spaces: 3
- Parking features: Garage Door Opener, Attached
- Attached garage spaces: 3
Accessibility
- Accessibility features: Other
Features
- Levels: Two
- Stories: 2
- Pool features: None
Lot
- Size: 1 Acres
Details
- Additional structures: Above Grade, Below Grade
- Parcel number: 17143640406
- Zoning: RR
- Special conditions: Standard
- Other equipment: See Remarks
Construction
Type & style
- Home type: SingleFamily
- Architectural style: Colonial
- Property subtype: Single Family Residence
Materials
- Frame, Brick, Stucco
- Foundation: Other
- Roof: Composition
Condition
- Good
- New construction: No
- Year built: 2008
- Major remodel year: 2026
Details
- Builder model: THE WENTWORTH
Utilities & green energy
- Sewer: Public Sewer
- Water: Public
Community & HOA
Community
- Subdivision: Huntington Estates
HOA
- Has HOA: No
Location
- Region: Bowie
Financial & listing details
- Price per square foot: $204/sqft
- Tax assessed value: $803,500
- Annual tax amount: $11,940
- Date on market: 9/18/2026
- Listing agreement: Exclusive Right To Sell
- Listing terms: Cash,Conventional
- Ownership: Fee Simple
Estimated market value
$912,600
$867,000 - $958,000
$5,234/mo
Price history
| Date | Event | Price |
|---|---|---|
| 9/29/2026 | Price change | $924,000-2.6%$204/sqft |
Source:  Bright MLS #MDPG2219662 Report a problem Bright MLS #MDPG2219662 Report a problem | ||
| 9/18/2026 | Listed for sale | $949,000+47.1%$209/sqft |
Source: Bright MLS #MDPG2219662 Report a problem | ||
| 7/28/2026 | Sold | $645,000$142/sqft |
Source: Public Record Report a problem | ||
Public tax history
| Year | Property taxes | Tax assessment |
|---|---|---|
| 2026 | $13,195 | $803,500 +3.7% |
| 2025 | $13,195 +63.1% | $775,000 +6.6% |
| 2024 | $8,088 +7% | $727,333 +7% |
| 2023 | $7,558 +7.5% | $679,667 +7.5% |
| 2022 | $7,028 +3% | $632,000 +3% |
| 2021 | $6,826 +3% | $613,867 +3% |
| 2020 | $6,625 -17.7% | $595,733 +10% |
| 2019 | $8,050 | $541,733 |
| 2018 | $8,050 +7.1% | $541,733 +7.1% |
| 2017 | $7,517 +7.2% | $505,867 +7.6% |
| 2016 | $7,013 | $470,000 +5.2% |
| 2015 | $7,013 | $446,900 +5.5% |
| 2014 | $7,013 | $423,800 +5.8% |
| 2013 | -- | $400,700 |
| 2012 | -- | $400,700 |
| 2011 | -- | $400,700 -31.1% |
| 2010 | -- | $581,150 +10.7% |
| 2009 | -- | $525,090 +707.8% |
| 2008 | -- | $65,000 +8.3% |
| 2007 | -- | $60,000 +5.9% |
| 2006 | -- | $56,666 +6.2% |
| 2005 | -- | $53,333 |
Find assessor info on the county website
Monthly payment
Est. payment
Payment breakdown
Explore the cost of this home by adjusting the details. Changes won't be saved.Climate risks
Neighborhood: 20720
Nearby schools
Schools provided by the listing agent
- District: Prince George's County Public Schools
Source: Bright MLS. This data may not be complete. We recommend contacting the local school district to confirm school assignments for this home.
Similar homes
- $925,0005 bd5 ba5.5k sqft11901 Duckettown Rd, Laurel, MD 20708For Sale

 MLS ID #MDPG2210056, Wemmy Collins, Redfin Corp. Bright MLS
 - $950,0005 bd5 ba4.8k sqft4409 Quanders Promise Dr, Bowie, MD 20720For Sale
 MLS ID #MDPG2217510, Stephanie Anderson-Smoot, Berkshire Hathaway HomeServices PenFed Realty. Bright MLS
 - $950,0005 bd6 ba6.2k sqft12304 Thomas Prospect Dr, Bowie, MD 20720For Sale
 MLS ID #MDPG2204092, Juanita Matthews, EXP Realty, LLC. Bright MLS
 - $845,0006 bd4 ba3k sqft11603 Brigit Ct, Bowie, MD 20720For Sale
 MLS ID #MDPG2199658, Frank Agboola, HomeLogic Solutions, LLC. Bright MLS
 - $899,9904 bd5 ba5.1k sqft14202 Derby Ridge Rd, Bowie, MD 20721For SaleMLS ID #MDPG2198870, Mr. Pandharinath A Shenvi, HomeSmart. Bright MLS
- $849,0004 bd5 ba4.3k sqft7203 Glen Pine St, Glenn Dale, MD 20769For SaleMLS ID #MDPG2216004, AMAN DHALIWAL, EXP Realty, LLC. Bright MLS
- $949,9005 bd5 ba3.4k sqft13901 Mount Oak Ct, Bowie, MD 20721For SaleMLS ID #MDPG2217248, Andy MacPherson, W F Chesley Real Estate, LLC.. Bright MLS
- $879,9996 bd5 ba4.5k sqft5812 Marietta Station Dr, Glenn Dale, MD 20769For SaleMLS ID #MDPG2205432, Jeremiah Abu-Bakr, Own Real Estate. Bright MLS
- $1,050,0005 bd5 ba3.4k sqft2700 Weary Creek Ct, Bowie, MD 20716For SaleMLS ID #MDPG2221790, Syreeta Saunders- Keys, Epique Realty. Bright MLS
- $849,0005 bd4 ba5k sqft7800 Mystic River Ter, Glenn Dale, MD 20769For SaleMLS ID #MDPG2207552, Melody Chen, UnionPlus Realty, Inc.. Bright MLS
- $990,0006 bd6 ba4.2k sqft10225 Everley Ter, Lanham, MD 20706For SaleMLS ID #MDPG2218618, LORENZO APPOLINAIRE, Smart Realty, LLC. Bright MLS
- $1,299,0006 bd8 ba5.6k sqft13308 Big Cedar Ln, Bowie, MD 20720For SaleMLS ID #MDPG2215280, Ray Edwards, Own Real Estate. Bright MLS
- $619,0004 bd4 ba2.7k sqft(Undisclosed Address), Bowie, MD 20720For SaleMLS ID #MDPG2204590, Tamika Johnson, RE/MAX United Real Estate. Bright MLS
- $775,0004 bd4 ba3.3k sqft10017 Harbor Ave, Glenn Dale, MD 20769For SaleMLS ID #MDPG2217122, Syreeta Saunders- Keys, Epique Realty. Bright MLS
- $945,0004 bd4 ba3.4k sqft640 Sean Dr, Annapolis, MD 21401For SaleMLS ID #MDAA2155314, Blair Kennedy, Berkshire Hathaway HomeServices PenFed Realty. Bright MLS
- $859,0004 bd3 ba4k sqft3006 Novak Ter, Burtonsville, MD 20866For SaleMLS ID #MDMC2259354, John Williams, RE/MAX Realty Services. Bright MLS
- $1,245,0006 bd6 ba4.7k sqft12904 Walkers Ln, Bowie, MD 20721For SaleMLS ID #MDPG2217112, Chris Jackson, Keller Williams Preferred Properties. Bright MLS
- $875,0004 bd4 ba3.7k sqft6009 Sandy Rdg, Elkridge, MD 21075For SaleMLS ID #MDHW2073108, Bob Lucido, Keller Williams Lucido Agency. Bright MLS
- $900,0004 bd3 ba3.1k sqft312 Obrecht Rd, Millersville, MD 21108For SaleMLS ID #MDAA2157782, Jen Gruber, RE/MAX Leading Edge. Bright MLS
- $774,9004 bd4 ba6.2k sqft8218 Anglers Edge Ct, Glen Burnie, MD 21060For SaleMLS ID #MDAA2159058, Nader Bagheri, Weichert, REALTORS. Bright MLS
