$100,000 Under 2026 Appraised Value!! Welcome to 640 Sean Drive, an impressive brick Colonial set on 1.67 acres in Annapolis, where generous living spaces, distinctive architectural details, and a private wooded setting come together to create a home designed for both everyday comfort and entertaining. The main level opens with a welcoming foyer and hardwood flooring that carries into the formal living and dining rooms, where abundant natural light and classic details create an elegant setting for gatherings. At the heart of the home, the bright kitchen features crisp white cabinetry, expansive counter space, stainless steel appliances, gas cooking, and a center island, along with a casual dining area overlooking the surrounding greenery. The kitchen opens to the dramatic family room, highlighted by soaring ceilings and a floor-to-ceiling stone fireplace that serves as a striking focal point. A private office or study with French doors provides a dedicated space for working from home, while a conveniently located laundry room and powder room complete the level. Upstairs, the expansive primary suite offers a true private retreat with hardwood flooring, a bay of windows filling the room with natural light, and an impressive walk-in closet with extensive built-in storage. Elevator access to the primary-suite level adds an exceptional element of convenience. The spacious ensuite bath features a large soaking tub, separate walk-in shower, and dual vanities. Three additional bedrooms and a full hall bath provide comfortable accommodations for family and guests. The lower level expands the home's versatility with a substantial recreation area filled with natural light, walkout access to the backyard, along with multiple spaces that can adapt to a variety of uses. A mirrored studio offers an ideal setting for a home gym, dance or fitness studio, while an additional bonus area provides even more flexibility. A spa-like full bath with a full shower and a custom-built sauna creates a wellness experience right at home. Generous unfinished utility and storage areas round out this exceptionally functional level. Outside, the property feels tucked away among mature trees, creating a sense of privacy rarely found while remaining convenient to Annapolis. A spacious rear deck overlooks the wooded surroundings and provides plenty of room for outdoor dining, entertaining, or simply enjoying the peaceful setting. The home is further complemented by an oversized attached garage and generous driveway parking. Enjoy the best of the Annapolis lifestyle with convenient access to shopping, dining, recreation, major commuter routes, and the waterfront attractions of Historic Downtown Annapolis and Annapolis City Dock. Outdoor destinations including Truxtun Park and Quiet Waters Park add even more opportunities to enjoy the area's trails, recreation, and waterfront setting. With 1.67 acres, impressive interior spaces, an elevator, custom sauna, expansive primary suite, and a peaceful wooded setting, 640 Sean Drive offers a rare combination of privacy, versatility, and convenience in Annapolis.
For sale
Price cut: $5K (10/9)
$945,000
640 Sean Dr, Annapolis, MD 21401
4beds
3,420sqft
Single Family Residence
Built in 1997
1.67 Acres Lot
$-- Zestimate®
$276/sqft
$-- HOA
What's special
Floor-to-ceiling stone fireplacePrivate wooded settingCrisp white cabinetryBrick colonialClassic detailsOversized attached garageDramatic family room
- 44 days
- 1,315
- 80
Zillow last checked:
Listing updated:
Listed by:
Blair Kennedy 410-802-5972,
Berkshire Hathaway HomeServices PenFed Realty 4433727171
Source: Bright MLS,MLS#: MDAA2155314
Facts & features
Interior
Bedrooms & bathrooms
- Bedrooms: 4
- Bathrooms: 4
- Full bathrooms: 3
- 1/2 bathrooms: 1
- Main level bathrooms: 1
Rooms
- Room types: Living Room, Dining Room, Primary Bedroom, Bedroom 2, Bedroom 3, Bedroom 4, Kitchen, Family Room, Den, Breakfast Room, Recreation Room, Utility Room, Bathroom 1, Primary Bathroom, Full Bath
Primary bedroom
- Features: Flooring - Wood, Walk-In Closet(s), Attached Bathroom
- Level: Upper
Bedroom 2
- Features: Flooring - Carpet
- Level: Upper
Bedroom 3
- Features: Flooring - Carpet
- Level: Upper
Bedroom 4
- Features: Flooring - Carpet
- Level: Upper
Primary bathroom
- Features: Bathroom - Walk-In Shower, Soaking Tub, Bathroom - Jetted Tub, Double Sink
- Level: Upper
Bathroom 1
- Level: Main
Breakfast room
- Level: Main
Den
- Level: Lower
Dining room
- Features: Flooring - Wood, Chair Rail
- Level: Main
Family room
- Features: Flooring - Carpet, Fireplace - Other
- Level: Main
Other
- Features: Bathroom - Tub Shower
- Level: Upper
Other
- Level: Lower
Kitchen
- Features: Eat-in Kitchen, Kitchen Island, Kitchen - Gas Cooking
- Level: Main
Living room
- Features: Flooring - Wood
- Level: Main
Recreation room
- Level: Lower
Utility room
- Level: Lower
Heating
- Forced Air, Electric
Cooling
- Central Air, Electric
Appliances
- Included: Stainless Steel Appliance(s), Refrigerator, Oven/Range - Gas, Microwave, Cooktop, Oven, Washer, Dryer, Electric Water Heater
Features
- Breakfast Area, Dining Area, Primary Bath(s), Elevator, Family Room Off Kitchen, Floor Plan - Traditional, Kitchen - Gourmet, Kitchen Island, Kitchen - Table Space, Bar, Walk-In Closet(s), Upgraded Countertops, Sauna, Recessed Lighting
- Flooring: Wood
- Doors: French Doors
- Windows: Bay/Bow
- Basement: Unfinished
- Number of fireplaces: 1
- Fireplace features: Stone
Interior area
- Total structure area: 4,986
- Total interior livable area: 3,420 sqft
- Finished area above ground: 3,420
- Finished area below ground: 0
Property
Parking
- Total spaces: 4
- Parking features: Garage Faces Side, Driveway, Off Street, Attached
- Attached garage spaces: 2
- Has uncovered spaces: Yes
Accessibility
- Accessibility features: None
Features
- Levels: Three
- Stories: 3
- Patio & porch: Deck
- Exterior features: Bump-outs, Extensive Hardscape, Sidewalks
- Pool features: None
Lot
- Size: 1.67 Acres
Details
- Additional structures: Above Grade, Below Grade
- Parcel number: 020200090084742
- Zoning: R1
- Special conditions: Standard
Construction
Type & style
- Home type: SingleFamily
- Architectural style: Colonial
- Property subtype: Single Family Residence
Materials
- Brick Front
- Foundation: Other
- Roof: Fiberglass
Condition
- Excellent
- New construction: No
- Year built: 1997
Utilities & green energy
- Sewer: Septic Exists
- Water: Private
Community & HOA
Community
- Subdivision: Woodlore
HOA
- Has HOA: No
Location
- Region: Annapolis
Financial & listing details
- Price per square foot: $276/sqft
- Tax assessed value: $732,600
- Annual tax amount: $7,473
- Date on market: 9/9/2026
- Listing agreement: Exclusive Right To Sell
- Inclusions: See Disclosures
- Exclusions: See Disclosures
- Ownership: Fee Simple
Estimated market value
Not available
Estimated sales range
Not available
Not available
Price history
| Date | Event | Price |
|---|---|---|
| 10/9/2026 | Price change | $945,000-0.5%$276/sqft |
Source:  Bright MLS #MDAA2155314 Report a problem Bright MLS #MDAA2155314 Report a problem | ||
| 9/27/2026 | Price change | $950,000-4.5%$278/sqft |
Source: Bright MLS #MDAA2155314 Report a problem | ||
| 9/15/2026 | Price change | $995,000-2.9%$291/sqft |
Source: Bright MLS #MDAA2155314 Report a problem | ||
| 9/9/2026 | Listed for sale | $1,025,000+187.9%$300/sqft |
Source: Bright MLS #MDAA2155314 Report a problem | ||
| 9/5/1997 | Sold | $356,000$104/sqft |
Source: Public Record Report a problem | ||
Public tax history
| Year | Property taxes | Tax assessment |
|---|---|---|
| 2025 | $6,849 +2.6% | $647,100 +6.2% |
| 2024 | $6,674 +6.9% | $609,500 +6.6% |
| 2023 | $6,245 +11.9% | $571,900 +7% |
| 2022 | $5,583 +0.2% | $534,300 +0.2% |
| 2021 | $5,574 +0.1% | $533,433 +0.2% |
| 2020 | $5,571 +0.1% | $532,567 +0.2% |
| 2019 | $5,567 +4% | $531,700 +0.7% |
| 2018 | $5,352 +0.2% | $527,833 +0.7% |
| 2017 | $5,341 | $523,967 +0.7% |
| 2016 | -- | $520,100 |
| 2015 | -- | $520,100 |
| 2014 | -- | $520,100 -1.3% |
| 2013 | -- | $527,000 |
| 2012 | -- | $527,000 |
| 2011 | -- | $527,000 -15.3% |
| 2010 | -- | $621,990 +1.7% |
| 2009 | -- | $611,620 +1.7% |
| 2008 | -- | $601,250 +1.8% |
| 2007 | -- | $590,880 +9.9% |
| 2006 | -- | $537,410 +11% |
| 2005 | -- | $483,940 +12.4% |
| 2004 | -- | $430,470 +4.3% |
| 2003 | -- | $412,780 +4.5% |
| 2002 | -- | $395,090 +4.7% |
| 2001 | -- | $377,400 |
Find assessor info on the county website
Monthly payment
Est. payment
Payment breakdown
Explore the cost of this home by adjusting the details. Changes won't be saved.Climate risks
Neighborhood: 21401
Nearby schools
Schools provided by the listing agent
- Elementary: Rolling Knolls
- Middle: Wiley H. Bates
- High: Annapolis
- District: Anne Arundel County Public Schools
Source: Bright MLS. This data may not be complete. We recommend contacting the local school district to confirm school assignments for this home.

Similar homes
- $1,050,0004 bd4 ba4k sqft979 Bramleigh Ln, Annapolis, MD 21401For Sale
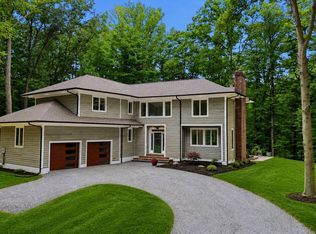
 MLS ID #MDAA2152544, R.J. Breeden, Berkshire Hathaway HomeServices Homesale Realty. Bright MLS
 - $950,0005 bd4 ba4.5k sqft206 Bowen Ct, Annapolis, MD 21401For Sale
 MLS ID #MDAA2154248, Ari Musliu, Redfin Corp. Bright MLS
 - $850,0004 bd5 ba3.5k sqft730 Crisfield Way, Annapolis, MD 21401For Sale
 MLS ID #MDAA2155550, Amanda Callahan, Paul Wesley Real Estate. Bright MLS
 - $979,9003 bd4 ba2.4k sqft19 W Severn Ridge Rd, Annapolis, MD 21409For Sale
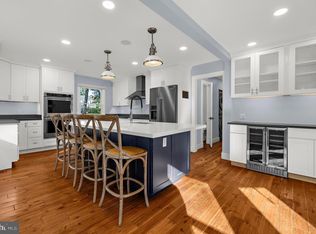 MLS ID #MDAA2154782, Tonia Falkowski, Engel & Volkers Annapolis. Bright MLS
 - $700,0003 bd3 ba2.2k sqft708 Sydney Ter, Annapolis, MD 21401For SaleMLS ID #MDAA2159398, Charlotte Savoy, The KW Collective. Bright MLS
- $1,099,0004 bd4 ba3.2k sqft1207 Asquithpines Pl, Arnold, MD 21012For SaleMLS ID #MDAA2154610, Joanna Dalton, Coldwell Banker Realty. Bright MLS
- $975,0004 bd4 ba2.5k sqft1326 Harbor Rd, Annapolis, MD 21403For SaleMLS ID #MDAA2157478, Sarah Myer, Long & Foster Real Estate, Inc.. Bright MLS
- $769,9004 bd3 ba3.1k sqft402 Fair Hill Ct, Annapolis, MD 21403For SaleMLS ID #MDAA2155666, Jack Papaleonti, Academy Realty Inc.. Bright MLS
- $629,9004 bd3 ba2.1k sqft1430 Catlyn Pl, Annapolis, MD 21401For SaleMLS ID #MDAA2156232, Donna Reichert, Keller Williams Flagship. Bright MLS
- $949,9005 bd5 ba3.4k sqft13901 Mount Oak Ct, Bowie, MD 20721For SaleMLS ID #MDPG2217248, Andy MacPherson, W F Chesley Real Estate, LLC.. Bright MLS
- $969,0004 bd4 ba3.2k sqft407 Schoolers Pond Way, Arnold, MD 21012For SaleMLS ID #MDAA2157112, Ray Mudd, Schwartz Realty, Inc.. Bright MLS
- $785,0005 bd3 ba3k sqft2110 Hallmark Dr, Gambrills, MD 21054For SaleMLS ID #MDAA2156140, Kevin Brown, Samson Properties. Bright MLS
- $800,0004 bd4 ba3k sqft63 Church Rd, Arnold, MD 21012For SaleMLS ID #MDAA2149358, George McDowell, Keller Williams Select Realtors of Annapolis. Bright MLS
- $1,299,9994 bd4 ba5k sqft203 S Southwood Ave, Annapolis, MD 21401For SaleMLS ID #MDAA2153244, Tim Velasco, ERA Martin Associates. Bright MLS
- $575,0004 bd3 ba1.8k sqft402 S Cherry Grove Ave, Annapolis, MD 21401For SaleMLS ID #MDAA2153664, Michelle Triolo, Compass. Bright MLS
- $949,9005 bd4 ba3.4k sqft17705 Queen Anne Rd, Upper Marlboro, MD 20774For SaleMLS ID #MDPG2219444, Meaghan Freels, Fathom Realty MD, LLC. Bright MLS
- $849,0003 bd3 ba1.8k sqft965 Old Annapolis Neck Rd, Annapolis, MD 21403For SaleMLS ID #MDAA2158626, Lance Johnson, Keller Williams Select Realtors of Annapolis. Bright MLS
- $799,9004 bd4 ba2.5k sqft2691 Claibourne Rd, Annapolis, MD 21403For SaleMLS ID #MDAA2156774, Danielle Franz, EXP Realty, LLC. Bright MLS
- $775,0005 bd4 ba2.9k sqft1007 Galesville Rd, Galesville, MD 20765For SaleMLS ID #MDAA2159930, Kelly Basheer Garrett, TTR Sotheby's International Realty. Bright MLS
- $1,399,0004 bd4 ba3.2k sqft500 Southview Dr, Riva, MD 21140For SaleMLS ID #MDAA2152182, Brad Kappel, TTR Sotheby's International Realty. Bright MLS
