This beautifully renovated split-level home, set on a sprawling 15.12 acre lot comprised of five parcels, offers a perfect blend of modern comfort and timeless charm. With a total of 5 spacious bedrooms and 4 full bathrooms, this residence is designed to accommodate both relaxation and entertaining. The heart of the home features a cozy fireplace, creating a warm ambiance for gatherings or quiet evenings in. The 2026 renovations have transformed this property into a sanctuary of style and functionality. Imagine hosting friends in the expansive living areas or enjoying peaceful mornings on the patio, surrounded by nature. The well-appointed kitchen is ready for culinary adventures, while the ample bedrooms provide personal retreats for everyone. With a total finished area of 3,440 square feet, there's plenty of room to grow and make lasting memories. Outside, the expansive lot offers endless possibilities for outdoor activities. Discover the possibilities on this beautiful 15-acre property, offering a peaceful rural setting with plenty of space for horses, livestock, recreation, or simply enjoying the outdoors. The property features multiple outbuildings and a spacious pasture, providing excellent flexibility for an equestrian setup, hobby farm, or country retreat. This home is not just a place to live; it's a place to thrive. Experience the perfect blend of comfort, style, and space in a setting that feels like home. Don't miss the opportunity to make this stunning property your own!
For sale
$949,900
17705 Queen Anne Rd, Upper Marlboro, MD 20774
5beds
3,440sqft
Single Family Residence
Built in 1967
15.12 Acres Lot
$928,200 Zestimate®
$276/sqft
$-- HOA
What's special
Cozy fireplaceBeautifully renovated split-level homeMultiple outbuildingsPeaceful rural settingWell-appointed kitchenSpacious pasture
- 9 days
- 331
- 37
Zillow last checked:
Listing updated:
Listed by:
Meaghan Freels 240-549-4100,
Fathom Realty MD, LLC 8884556040
Source: Bright MLS,MLS#: MDPG2219444
Facts & features
Interior
Bedrooms & bathrooms
- Bedrooms: 5
- Bathrooms: 4
- Full bathrooms: 4
- Main level bathrooms: 2
- Main level bedrooms: 2
Basement
- Area: 0
Heating
- Heat Pump, Propane
Cooling
- Central Air, Electric
Appliances
- Included: Electric Water Heater
Features
- Has basement: No
- Number of fireplaces: 1
Interior area
- Total structure area: 3,440
- Total interior livable area: 3,440 sqft
- Finished area above ground: 3,440
- Finished area below ground: 0
Property
Parking
- Parking features: Driveway
- Has uncovered spaces: Yes
Accessibility
- Accessibility features: None
Features
- Levels: Multi/Split,Two
- Stories: 2
- Pool features: None
Lot
- Size: 15.12 Acres
Details
- Additional structures: Above Grade, Below Grade
- Parcel number: 17070801142
- Zoning: AG
- Special conditions: Standard
Construction
Type & style
- Home type: SingleFamily
- Property subtype: Single Family Residence
Materials
- Frame
- Foundation: Slab
- Roof: Architectural Shingle
Condition
- New construction: No
- Year built: 1967
- Major remodel year: 2026
Utilities & green energy
- Sewer: On Site Septic
- Water: Well
Community & HOA
Community
- Subdivision: None Available
HOA
- Has HOA: No
Location
- Region: Upper Marlboro
Financial & listing details
- Price per square foot: $276/sqft
- Tax assessed value: $713,933
- Annual tax amount: $10,309
- Date on market: 9/17/2026
- Listing agreement: Exclusive Right To Sell
- Listing terms: FHA,Conventional,Cash,VA Loan
- Ownership: Fee Simple
Estimated market value
$928,200
$882,000 - $975,000
$4,260/mo
Price history
| Date | Event | Price |
|---|---|---|
| 9/17/2026 | Listed for sale | $949,900-6%$276/sqft |
Source:  Bright MLS #MDPG2219444 Report a problem Bright MLS #MDPG2219444 Report a problem | ||
| 5/1/2006 | Sold | $1,010,000$294/sqft |
Source: Public Record Report a problem | ||
Public tax history
| Year | Property taxes | Tax assessment |
|---|---|---|
| 2026 | $229 | $12,000 |
| 2025 | $229 +71.9% | $12,000 |
| 2024 | $133 | $12,000 |
| 2023 | $133 | $12,000 |
| 2022 | $133 | $12,000 |
| 2021 | $133 | $12,000 |
| 2020 | $133 -23% | $12,000 |
| 2019 | $173 | $12,000 |
| 2018 | $173 -14.7% | $12,000 |
| 2017 | $203 +21.8% | $12,000 |
| 2016 | $167 | $12,000 |
| 2015 | $167 | $12,000 |
| 2014 | $167 | $12,000 |
| 2013 | -- | $12,000 |
| 2012 | -- | $12,000 |
| 2011 | -- | $12,000 -0.3% |
| 2010 | -- | $12,040 |
| 2009 | -- | $12,040 |
| 2008 | -- | $12,040 |
| 2007 | -- | $12,040 |
| 2006 | -- | $12,040 |
| 2005 | -- | $12,040 |
| 2004 | -- | $12,040 |
| 2003 | -- | $12,040 |
| 2002 | -- | $12,040 |
| 2001 | -- | $12,040 |
Find assessor info on the county website
Monthly payment
Est. payment
Payment breakdown
Explore the cost of this home by adjusting the details. Changes won't be saved.Climate risks
Neighborhood: 20774
Nearby schools
Schools provided by the listing agent
- District: Prince George's County Public Schools
Source: Bright MLS. This data may not be complete. We recommend contacting the local school district to confirm school assignments for this home.
- $3,100-- bd-- ba-- sqft17705 Queen Anne Rd, Upper marlboro, MD 20774Off Market
- $155,967-- bd-- ba-- sqft17705 Queen Anne Rd, Upper marlboro, MD 20774Off Market
- $704,800-- bd2 ba3.4k sqft17705 Queen Anne Rd, Upper Marlboro, MD 20774Off Market
- $656,9005 bd3 ba2.3k sqft17701 Queen Anne Rd, Upper Marlboro, MD 20774Off Market
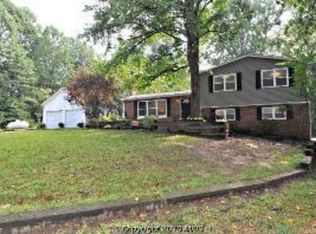
Similar homes
- $760,0003 bd3 ba2.2k sqft17931 Queen Anne Rd, Upper Marlboro, MD 20774For Sale
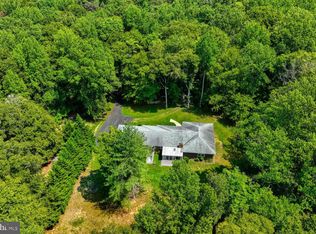
 MLS ID #MDPG2215526, Ed White, RE/MAX Executive. Bright MLS
 - $1,250,0005 bd6 ba4.3k sqft116 Prospect Dr, Upper Marlboro, MD 20774For Sale
 MLS ID #MDPG2218312, Kyle McCarthy, RE/MAX Leading Edge. Bright MLS
 - $939,9904 bd6 ba4.6k sqft1311 Leeland Frst, Upper Marlboro, MD 20774New Construction
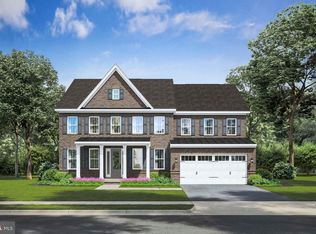 MLS ID #MDPG2215278, John Lesniewski, RE/MAX United Real Estate. Bright MLS
 - $895,0005 bd5 ba4.3k sqft105 Bottsford Ave, Upper Marlboro, MD 20774For Sale
 MLS ID #MDPG2218002, Keith Nowlin, Fairfax Realty Premier. Bright MLS
 - $784,0125 bd5 ba4.8k sqft3012 Lake Forest Dr, Upper Marlboro, MD 20774For SaleMLS ID #MDPG2219222, Keith James, Keller Williams Capital Properties. Bright MLS
- $899,9005 bd6 ba5.1k sqft1303 Leeland Knoll Pkwy, Upper Marlboro, MD 20774New ConstructionMLS ID #MDPG2215310, John Lesniewski, RE/MAX United Real Estate. Bright MLS
- $775,0004 bd3 ba3.2k sqft1019 Branch View Ct, Harwood, MD 20776For SaleMLS ID #MDAA2152384, Jim Schaecher, Keller Williams Flagship. Bright MLS
- $795,0005 bd4 ba3.7k sqft15506 Ed Coffren Pl, Upper Marlboro, MD 20774For SaleMLS ID #MDPG2217466, Gene Sementilli, CENTURY 21 New Millennium. Bright MLS
- $864,9904 bd4 ba4.5k sqft1315 Leeland Knoll Pkwy, Upper Marlboro, MD 20774New ConstructionMLS ID #MDPG2202256, John Lesniewski, RE/MAX United Real Estate. Bright MLS
- $999,0006 bd4 ba5k sqft2803 Sissinghurst Pl, Upper Marlboro, MD 20774For SaleMLS ID #MDPG2208382, Ben Nash, Samson Properties. Bright MLS
- $1,100,0005 bd5 ba3.4k sqft2700 Weary Creek Ct, Bowie, MD 20716For SaleMLS ID #MDPG2207368, Michael Vaughn, Pearson Smith Realty, LLC. Bright MLS
- $833,9904 bd4 ba4.4k sqft1305 Leeland Knoll Pkwy, Upper Marlboro, MD 20774New ConstructionMLS ID #MDPG2202254, John Lesniewski, RE/MAX United Real Estate. Bright MLS
- $795,0005 bd3 ba3.6k sqft15428 Symondsbury Way, Upper Marlboro, MD 20774For SaleMLS ID #MDPG2206896, Dru Yokum, Coldwell Banker Realty. Bright MLS
- $724,9995 bd4 ba4.2k sqft3002 Winterbourne Dr, Upper Marlboro, MD 20774For SaleMLS ID #MDPG2217880, Myra Neale, CENTURY 21 New Millennium. Bright MLS
- $900,0005 bd4 ba3.5k sqft800 Moore Gate Way, Bowie, MD 20716For SaleMLS ID #MDPG2214246, Kelly Sykes, Northrop Realty. Bright MLS
- $749,9995 bd5 ba4.5k sqft1914 Fittleworth Ter, Upper Marlboro, MD 20774For SaleMLS ID #MDPG2197844, Terrence Simmons, Bennett Realty Solutions. Bright MLS
- $949,0006 bd6 ba5.1k sqftFair Weather Pl Homesite L26, Bowie, MD 20716New ConstructionBright MLS
- $639,0005 bd3 ba2.6k sqft881 Chinquapin Crest Dr, Harwood, MD 20776For SaleMLS ID #MDAA2151596, Michele Cordle, Long & Foster Real Estate, Inc.. Bright MLS
- $975,0005 bd5 ba4.5k sqft15503 Twin River Cir, Bowie, MD 20716For SaleMLS ID #MDPG2214404, Hazel Shakur, Redfin Corp. Bright MLS
