Introducing 1492 Harwell Avenue, where spacious living, thoughtful updates and an exceptional Crofton location come together! Beautifully situated with a large, usable backyard backing to the golf course, this home offers plenty of room to live, entertain and enjoy the outdoors. The main level features a welcoming living room and dining room, along with an updated kitchen showcasing quartz countertops and luxury vinyl plank flooring. Just off the kitchen, the comfortable gathering room is anchored by a stunning brick fireplace accent creating a warm gathering space. A convenient laundry room and powder room complete the main level. Upstairs, the primary suite offers a private bath and walk-in closet, while three additional generously sized bedrooms share a hall bath. Newly installed carpet adds a fresh finishing touch. The finished lower level expands your options even further with a recreation room, third full bath and an additional bedroom/flex space—perfect for guests, a home office, gym or whatever suits your lifestyle. A walk-out slider leads directly to the covered outdoor entertaining area and backyard. Outdoor living is a standout feature here! The upper-level deck overlooks the spacious yard and golf course beyond, while the underside has been weatherproofed to protect the patio area below from rain—creating an additional covered outdoor living space that can be enjoyed even when the weather doesn’t cooperate. A two-car attached garage adds everyday convenience and plenty of storage, and the Crofton location puts shopping, restaurants and everyday necessities close at hand. Enjoy sidewalks throughout the area and convenient access for commuting to Washington, D.C., Baltimore, Annapolis and surrounding employment centers. With three finished levels, flexible living spaces, inviting outdoor areas and a golf-course backdrop, 1492 Harwell Avenue offers the space, setting and location to make it feel like home.
For sale
$759,000
1492 Harwell Ave, Crofton, MD 21114
5beds
2,856sqft
Single Family Residence
Built in 1977
0.36 Acres Lot
$748,800 Zestimate®
$266/sqft
$-- HOA
What's special
Convenient laundry roomPowder roomNewly installed carpetLuxury vinyl plank flooringStunning brick fireplace accentGenerously sized bedrooms
- 15 days
- 1,340
- 70
Likely to sell faster than
Zillow last checked:
Listing updated:
Listed by:
Dee Dee Miller 443-995-2297,
Paul Wesley Real Estate 7032822709
Source: Bright MLS,MLS#: MDAA2156286
Facts & features
Interior
Bedrooms & bathrooms
- Bedrooms: 5
- Bathrooms: 4
- Full bathrooms: 3
- 1/2 bathrooms: 1
- Main level bathrooms: 1
Basement
- Area: 1000
Heating
- Heat Pump, Electric
Cooling
- Central Air, Ceiling Fan(s), Electric
Appliances
- Included: Central Vacuum, Dishwasher, Dryer, Refrigerator, Water Heater, Washer, Oven/Range - Electric, Ice Maker, Electric Water Heater
- Laundry: Main Level
Features
- Attic, Ceiling Fan(s), Central Vacuum, Crown Molding, Family Room Off Kitchen, Floor Plan - Traditional, Formal/Separate Dining Room, Eat-in Kitchen, Kitchen - Table Space, Recessed Lighting, Upgraded Countertops, Walk-In Closet(s)
- Flooring: Luxury Vinyl, Carpet
- Basement: Connecting Stairway,Full,Finished,Heated,Improved,Interior Entry,Exterior Entry,Walk-Out Access,Windows
- Number of fireplaces: 1
- Fireplace features: Brick
Interior area
- Total structure area: 3,056
- Total interior livable area: 2,856 sqft
- Finished area above ground: 2,056
- Finished area below ground: 800
Video & virtual tour
Property
Parking
- Total spaces: 6
- Parking features: Garage Faces Front, Garage Door Opener, Concrete, Attached, Driveway, Off Street
- Attached garage spaces: 2
- Uncovered spaces: 4
Accessibility
- Accessibility features: None
Features
- Levels: Three
- Stories: 3
- Patio & porch: Deck, Patio
- Exterior features: Sidewalks, Street Lights
- Pool features: None
- Has view: Yes
- View description: Golf Course
Lot
- Size: 0.36 Acres
- Features: Adjoins Golf Course
Details
- Additional structures: Above Grade, Below Grade
- Parcel number: 020220507542090
- Zoning: R5
- Special conditions: Standard
Construction
Type & style
- Home type: SingleFamily
- Architectural style: Colonial,Dutch
- Property subtype: Single Family Residence
Materials
- Aluminum Siding
- Foundation: Block
Condition
- Excellent
- New construction: No
- Year built: 1977
Utilities & green energy
- Sewer: Public Sewer
- Water: Public
Community & HOA
Community
- Subdivision: Crofton Park
HOA
- Has HOA: No
Location
- Region: Crofton
Financial & listing details
- Price per square foot: $266/sqft
- Tax assessed value: $574,500
- Annual tax amount: $6,391
- Date on market: 9/25/2026
- Listing agreement: Exclusive Right To Sell
- Listing terms: Cash,Contract,Conventional,VA Loan
- Ownership: Fee Simple
- Road surface type: Paved
Estimated market value
$748,800
$711,000 - $786,000
$3,729/mo
Price history
| Date | Event | Price |
|---|---|---|
| 9/25/2026 | Listed for sale | $759,000$266/sqft |
Source:  Bright MLS #MDAA2156286 Report a problem Bright MLS #MDAA2156286 Report a problem | ||
Public tax history
| Year | Property taxes | Tax assessment |
|---|---|---|
| 2025 | $4,742 -16.9% | $547,767 +5.1% |
| 2024 | $5,705 +5.7% | $521,033 +5.4% |
| 2023 | $5,398 +4.5% | $494,300 |
| 2022 | $5,165 | $494,300 |
| 2021 | $5,165 -0.3% | $494,300 -0.2% |
| 2020 | $5,181 +1.6% | $495,300 |
| 2019 | $5,097 +5.1% | $495,300 +3.6% |
| 2018 | $4,850 +1.3% | $478,300 +1.8% |
| 2017 | $4,789 | $469,800 +6% |
| 2016 | -- | $443,200 +6.4% |
| 2015 | -- | $416,600 +6.8% |
| 2014 | -- | $390,000 |
| 2013 | -- | $390,000 |
| 2012 | -- | $390,000 -5.3% |
| 2011 | -- | $411,810 |
| 2010 | -- | $411,810 |
| 2009 | -- | $411,810 -9.4% |
| 2008 | -- | $454,430 +12.9% |
| 2007 | -- | $402,516 +14.8% |
| 2006 | -- | $350,603 +17.4% |
| 2005 | -- | $298,690 +12.7% |
| 2004 | -- | $264,980 +14.6% |
| 2003 | -- | $231,270 +17.1% |
| 2002 | -- | $197,560 +2.7% |
| 2001 | -- | $192,406 |
Find assessor info on the county website
Monthly payment
Est. payment
Payment breakdown
Explore the cost of this home by adjusting the details. Changes won't be saved.Climate risks
Neighborhood: 21114
Nearby schools
Schools provided by the listing agent
- District: Anne Arundel County Public Schools
Source: Bright MLS. This data may not be complete. We recommend contacting the local school district to confirm school assignments for this home.
Similar homes
- $879,9005 bd4 ba3.6k sqft2024 Old Willow Way, Crofton, MD 21114For Sale
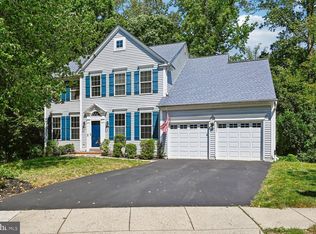
 MLS ID #MDAA2156522, Kendall Jones, Long & Foster Real Estate, Inc.. Bright MLS
 - $615,0005 bd3 ba2.6k sqft860 Snow Valley Ln, Odenton, MD 21113For Sale
 MLS ID #MDAA2158352, Josh Ducoulombier, ExecuHome Realty. Bright MLS
 - $750,0003 bd3 ba2.4k sqft2548 Mission Hills Ct, Annapolis, MD 21401For Sale
 MLS ID #MDAA2158096, Deb Randall, Next Step Realty. Bright MLS
 - $750,0004 bd3 ba2.2k sqft303 Riding Ridge Rd, Annapolis, MD 21403For Sale
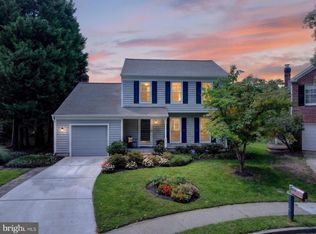 MLS ID #MDAA2156472, Ginny Nayden, Long & Foster Real Estate, Inc.. Bright MLS
 - $699,0005 bd4 ba3.3k sqft1204 Dicus Mill Rd, Millersville, MD 21108For SaleMLS ID #MDAA2156292, Kobi Enwemnwa, Fairfax Realty Premier. Bright MLS
- $524,9004 bd3 ba2k sqft2316 Weymouth Ln, Crofton, MD 21114For SaleMLS ID #MDAA2157288, Jamie Koehler, Cummings & Co. Realtors. Bright MLS
- $760,0004 bd4 ba2.7k sqft12135 Little Patuxent Pkwy, Columbia, MD 21044For SaleMLS ID #MDHW2075042, Gregory Osborn, Long & Foster Real Estate, Inc.. Bright MLS
- $618,0004 bd4 ba2.5k sqft3603 Burleigh Dr, Bowie, MD 20721For SaleMLS ID #MDPG2221332, Tamiko Feltenberger, EXP Realty, LLC. Bright MLS
- $725,0004 bd3 ba2.2k sqft14408 Cantrell Rd, Silver Spring, MD 20905For SaleMLS ID #MDMC2257762, Nancy Wise, Cummings & Co. Realtors. Bright MLS
- $699,0004 bd4 ba3.1k sqft8111 Sagamore Way, Pasadena, MD 21122For SaleMLS ID #MDAA2158636, Melissa Cheetham, LPT Realty, LLC. Bright MLS
- $699,0004 bd3 ba2.8k sqft5526 High Tor Hl, Columbia, MD 21045For SaleMLS ID #MDHW2074234, Robert Skudrna, Long & Foster Real Estate, Inc.. Bright MLS
- $725,0004 bd3 ba3k sqft3200 Eton Dr, Upper Marlboro, MD 20772For SaleMLS ID #MDPG2211546, Al Powell, RE/MAX Leading Edge. Bright MLS
- $650,0005 bd4 ba2.6k sqft6605 Windsor Ct, Columbia, MD 21044For SaleMLS ID #MDHW2074628, Anthony Friedman, Northrop Realty. Bright MLS
- $665,0004 bd3 ba2.1k sqft6385 Hanover Rd, Hanover, MD 21076For SaleMLS ID #MDHW2074870, Pamela Stone, RE/MAX Advantage Realty. Bright MLS
- $510,0005 bd3 ba2.6k sqft5103 Baltimore Ln, Lanham, MD 20706For SaleMLS ID #MDPG2221606, Mrs. Brenda Huelle, EXP Realty, LLC. Bright MLS
- $689,9006 bd4 ba2.8k sqft10704 Wynfield Ct, Glenn Dale, MD 20769For SaleMLS ID #MDPG2199266, Anthony Davis, Taylor Properties. Bright MLS
- $650,0004 bd4 ba2.9k sqft13602 Hotomtot Dr, Upper Marlboro, MD 20774For SaleMLS ID #MDPG2213018, Charles Pemberton, Bennett Realty Solutions. Bright MLS
- $650,0004 bd4 ba2k sqft12705 Quarterhorse Dr, Bowie, MD 20720For SaleMLS ID #MDPG2215040, Sonya Dalton, Keller Williams Preferred Properties. Bright MLS
