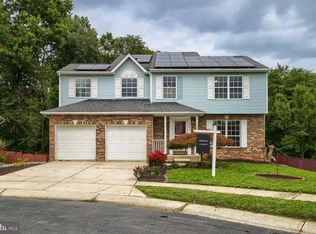
Welcome to 1204 Dicus Mill Road, a beautifully renovated home offering a bright, spacious layout with the perfect blend of modern luxury and everyday functionality. Abundant recessed lighting, natural light and beautiful wood flooring create a warm, inviting feel throughout. The heart of the home is the luxury gourmet kitchen, featuring 42-inch soft-close cabinetry, generous counter space, stylish backsplash, stainless steel appliance suite, gourmet sink and a large peninsula that opens directly to the family room—ideal for entertaining and everyday living. A dedicated dining area and second living room provide even more flexibility. The main level offers the convenience of a bedroom and full bathroom, while well-sized bedrooms throughout provide comfortable private spaces. With a bathroom on each of the home's three levels and beautifully renovated baths, the layout works exceptionally well for guests, extended family or flexible living arrangements. Just off the family room, the beautiful sunroom provides another light-filled space to relax and enjoy views of the expansive property. Outside, enjoy a spacious 1.5-lot setting, along with a driveway accommodating approximately 3–4 vehicles. Conveniently located near major commuter routes, shopping, dining, everyday amenities and BWI Airport. Thoughtfully renovated, beautifully finished and designed with space to live, gather and entertain—this Millersville home is ready to impress.
For sale
$699,000
1204 Dicus Mill Rd, Millersville, MD 21108
5beds
3,364sqft
Single Family Residence
Built in 1968
0.6 Acres Lot
$687,300 Zestimate®
$208/sqft
$-- HOA
What's special
High-end finishesFinished basementSpacious layout
- 5 days
- 356
- 23
Zillow last checked:
Listing updated:
Listed by:
Kobi Enwemnwa 240-305-3705,
Fairfax Realty Premier 3014399500
Source: Bright MLS,MLS#: MDAA2156292
Facts & features
Interior
Bedrooms & bathrooms
- Bedrooms: 5
- Bathrooms: 4
- Full bathrooms: 4
- Main level bathrooms: 1
- Main level bedrooms: 1
Rooms
- Room types: Bedroom 1
Bedroom 1
- Level: Main
Heating
- Forced Air, Natural Gas
Cooling
- Central Air, Electric
Appliances
- Included: Gas Water Heater
- Laundry: Washer In Unit, Dryer In Unit
Features
- Basement: Finished
- Has fireplace: No
Interior area
- Total structure area: 3,364
- Total interior livable area: 3,364 sqft
- Finished area above ground: 2,428
- Finished area below ground: 936
Property
Parking
- Total spaces: 4
- Parking features: Driveway, On Street
- Uncovered spaces: 4
Accessibility
- Accessibility features: Other
Features
- Levels: Three
- Stories: 3
- Pool features: None
Lot
- Size: 0.6 Acres
Details
- Additional structures: Above Grade, Below Grade
- Parcel number: 020406601957220
- Zoning: R2
- Special conditions: Standard
Construction
Type & style
- Home type: SingleFamily
- Architectural style: Traditional
- Property subtype: Single Family Residence
Materials
- Other
- Foundation: Other
Condition
- New construction: No
- Year built: 1968
- Major remodel year: 2026
Utilities & green energy
- Sewer: Private Septic Tank
- Water: Private
Community & HOA
Community
- Subdivision: Aurora Hills
HOA
- Has HOA: No
Location
- Region: Millersville
Financial & listing details
- Price per square foot: $208/sqft
- Tax assessed value: $499,533
- Annual tax amount: $5,574
- Date on market: 9/22/2026
- Listing agreement: Exclusive Agency
- Ownership: Fee Simple
Estimated market value
$687,300
$653,000 - $722,000
$4,468/mo
Price history
| Date | Event | Price |
|---|---|---|
| 9/23/2026 | Listed for sale | $699,000+53.4%$208/sqft |
Source:  Bright MLS #MDAA2156292 Report a problem Bright MLS #MDAA2156292 Report a problem | ||
| 6/16/2026 | Sold | $455,800$135/sqft |
Source: Bright MLS #MDAA2142572 Report a problem | ||
Public tax history
| Year | Property taxes | Tax assessment |
|---|---|---|
| 2025 | $3,389 -31.3% | $472,700 +5% |
| 2024 | $4,932 +5.5% | $450,367 +5.2% |
| 2023 | $4,674 +10.2% | $428,033 +5.5% |
| 2022 | $4,240 +2.7% | $405,700 +2.7% |
| 2021 | $4,128 +2.7% | $395,067 +2.8% |
| 2020 | $4,021 +2.7% | $384,433 +2.8% |
| 2019 | $3,914 +6.5% | $373,800 +3.1% |
| 2018 | $3,676 +2.7% | $362,533 +3.2% |
| 2017 | $3,580 | $351,267 +3.3% |
| 2016 | -- | $340,000 +0.8% |
| 2015 | -- | $337,467 +0.8% |
| 2014 | -- | $334,933 +0.8% |
| 2013 | -- | $332,400 |
| 2012 | -- | $332,400 |
| 2011 | -- | $332,400 -23.5% |
| 2010 | -- | $434,360 +11.8% |
| 2009 | -- | $388,366 +13.4% |
| 2008 | -- | $342,373 +15.5% |
| 2007 | -- | $296,380 +14.1% |
| 2006 | -- | $259,800 +16.4% |
| 2005 | -- | $223,220 +19.6% |
| 2004 | -- | $186,640 +8.7% |
| 2003 | -- | $171,752 +9.5% |
| 2002 | -- | $156,866 +10.5% |
| 2001 | -- | $141,980 |
Find assessor info on the county website
Monthly payment
Est. payment
Payment breakdown
Explore the cost of this home by adjusting the details. Changes won't be saved.Climate risks
Neighborhood: 21108
Nearby schools
Schools provided by the listing agent
- District: Anne Arundel County Public Schools
Source: Bright MLS. This data may not be complete. We recommend contacting the local school district to confirm school assignments for this home.
- $507,2005 bd2 ba1.1k sqft1208 Dicus Mill Rd, Millersville, MD 21108Off Market
- $551,2004 bd2 ba1.6k sqft1200 Dicus Mill Rd, Millersville, MD 21108Off Market
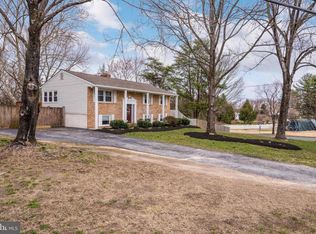
- $566,1003 bd3 ba2.5k sqft412 Aurora Dr, Millersville, MD 21108Off Market
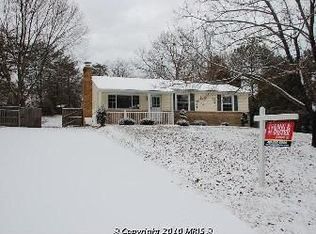
- $432,100-- bd1 ba1.1k sqft1303 Ashburton Ct, Millersville, MD 21108Off Market
Similar homes
- $700,0005 bd3 ba2.2k sqft530 Saint Martins Ln, Severna Park, MD 21146For Sale
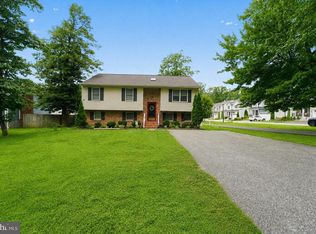
 MLS ID #MDAA2155176, Jimmy Rupert, Douglas Realty, LLC. Bright MLS
 - $775,0004 bd3 ba2.5k sqft1714 Baldwin Dr, Millersville, MD 21108For Sale
 MLS ID #MDAA2153650, Gene Summers, Real Broker, LLC. Bright MLS
 - $699,9904 bd3 ba2.2k sqft753 Fawnelm Rd, Severn, MD 21144For Sale
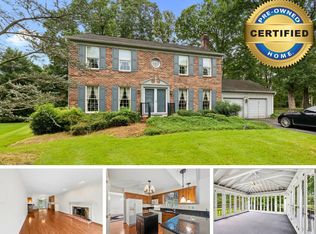 MLS ID #11973765, Vincent Steo, Your Home Sold Guaranteed Realty. My State MLS
 - $699,9005 bd3 ba3.8k sqft1891 Bragg Way N, Odenton, MD 21113For Sale
 MLS ID #MDAA2156536, Myranda Stephens, Compass. Bright MLS
 - $739,9993 bd3 ba2.4k sqft778 Oak Stump Dr, Millersville, MD 21108For SaleMLS ID #MDAA2154196, Ryan Greenberg, LPT Realty, LLC. Bright MLS
- $759,0005 bd4 ba2.8k sqft1492 Harwell Ave, Crofton, MD 21114For SaleMLS ID #MDAA2156286, Dee Dee Miller, Paul Wesley Real Estate. Bright MLS
- $637,9004 bd3 ba2.8k sqft717 Wagner Farm Rd, Millersville, MD 21108For SaleMLS ID #MDAA2153936, Bevia Patrick, Keller Williams Flagship. Bright MLS
- $599,9005 bd3 ba3.4k sqft143 Bragg Blvd, Odenton, MD 21113For SaleMLS ID #MDAA2157922, Kathy Banaszewski, Real Estate Professionals, Inc.. Bright MLS
- $674,9004 bd4 ba1.9k sqft512 Saint Martins Ln, Severna Park, MD 21146For SaleMLS ID #MDAA2156366, Robert Bishop, United Real Estate Premier. Bright MLS
- $500,0003 bd3 ba2.1k sqft949 Oakdale Cir, Millersville, MD 21108For SaleMLS ID #MDAA2156342, Jen Siliezar Cabrera, Northrop Realty. Bright MLS
- $785,0005 bd3 ba3k sqft2110 Hallmark Dr, Gambrills, MD 21054For SaleMLS ID #MDAA2156140, Kevin Brown, Samson Properties. Bright MLS
- $474,9504 bd2 ba1.9k sqft8265 Ahearn Dr, Millersville, MD 21108For SaleMLS ID #MDAA2156702, Chip Burnett, RE/MAX Executive. Bright MLS
- $699,9005 bd4 ba2.7k sqft2209 Musgrove Rd, Silver Spring, MD 20904For SaleMLS ID #MDMC2250774, Mr. Dag Alemayehu, Samson Properties. Bright MLS
- $699,0005 bd4 ba3.6k sqft7802 Chevalier Ct, Severn, MD 21144For SaleMLS ID #MDAA2152014, Holly Greenstreet, Hyatt & Company Real Estate, LLC. Bright MLS
- $645,0003 bd3 ba2.1k sqft1908 Ridgewood Rd, Hanover, MD 21076For SaleMLS ID #MDAA2154500, Ryan Briggs, Anne Arundel Properties, Inc.. Bright MLS
- $625,0004 bd4 ba2.7k sqft3219 Art Hall Ln, Pasadena, MD 21122For SaleMLS ID #MDAA2155244, Ray Swigert, Coldwell Banker Realty. Bright MLS
- $699,0005 bd4 ba4.7k sqftLakeland Park Townhouse, Bowie, MD 20720For SaleMLS ID #MDPG2218136, Yvonne Lee, Keller Williams Capital Properties. Bright MLS
- $400,0004 bd3 ba2k sqft649 Parkland Pl, Glen Burnie, MD 21061For SaleMLS ID #MDAA2156110, Lee Tessier, EXP Realty, LLC. Bright MLS
- $815,0006 bd4 ba3.2k sqft582 Richard Way, Severna Park, MD 21146For SaleMLS ID #MDAA2152648, Jason Gregg, CENTURY 21 New Millennium. Bright MLS
- $749,9004 bd4 ba4.1k sqft6812 Crofton Colony Ct, Crofton, MD 21114For SaleMLS ID #MDAA2156966, Jen Denney, EXP Realty, LLC. Bright MLS
