Welcome to 2024 Old Willow Way, a move-in-ready 5-bedroom, 3.5-bath home offering approximately 4,075 square feet on a cul-de-sac in Crofton. Updates include a newer roof, HVAC system, water heater, renovated bathrooms, and hardwood floors on the main level. The main level features an updated open-concept kitchen, dedicated home office, and distinctive dining room perfect for entertaining or family gatherings. Upstairs are four bedrooms, including a spacious primary suite with a renovated private bath, plus an additional updated full bath. The finished lower level offers excellent potential for an in-law suite, complete with the fifth bedroom, full bath, kitchenette, recreation room, flex space, ample storage, and direct backyard access.Enjoy the deck overlooking the backyard and wooded common area. An attached two-car garage completes the home. Conveniently located near shopping, dining, recreation, and major commuter routes.
For sale
Price cut: $10.1K (9/29)
$879,900
2024 Old Willow Way, Crofton, MD 21114
5beds
3,670sqft
Single Family Residence
Built in 1996
6,973 Square Feet Lot
$870,800 Zestimate®
$240/sqft
$-- HOA
What's special
Finished lower levelRenovated bathroomsAttached two-car garageAmple storageDedicated home officeNewer roofCul-de-sac in crofton
- 29 days
- 1,042
- 28
Zillow last checked:
Listing updated:
Listed by:
Kendall Jones 301-256-2698,
Long & Foster Real Estate, Inc. 301-975-9500
Source: Bright MLS,MLS#: MDAA2156522
Facts & features
Interior
Bedrooms & bathrooms
- Bedrooms: 5
- Bathrooms: 4
- Full bathrooms: 3
- 1/2 bathrooms: 1
- Main level bathrooms: 4
- Main level bedrooms: 5
Basement
- Area: 1405
Heating
- Heat Pump, Central, Electric
Cooling
- Central Air, Electric
Appliances
- Included: Microwave, Cooktop, Dishwasher, Disposal, Dryer, Oven, Washer, Water Heater, Gas Water Heater
- Laundry: Main Level
Features
- Ceiling Fan(s), Dining Area, Family Room Off Kitchen, Open Floorplan, Eat-in Kitchen, Kitchen Island, Primary Bath(s), Upgraded Countertops, Walk-In Closet(s), 9'+ Ceilings, Dry Wall
- Flooring: Carpet, Wood
- Basement: Walk-Out Access
- Number of fireplaces: 1
Interior area
- Total structure area: 4,075
- Total interior livable area: 3,670 sqft
- Finished area above ground: 2,670
- Finished area below ground: 1,000
Property
Parking
- Total spaces: 2
- Parking features: Garage Door Opener, Attached, Driveway, On Street
- Attached garage spaces: 2
- Has uncovered spaces: Yes
Accessibility
- Accessibility features: None
Features
- Levels: Three
- Stories: 3
- Pool features: None
Lot
- Size: 6,973 Square Feet
Details
- Additional structures: Above Grade, Below Grade
- Parcel number: 020259190081106
- Zoning: R5
- Special conditions: Standard
Construction
Type & style
- Home type: SingleFamily
- Architectural style: Colonial
- Property subtype: Single Family Residence
Materials
- Vinyl Siding
- Foundation: Concrete Perimeter
- Roof: Shingle
Condition
- New construction: No
- Year built: 1996
Utilities & green energy
- Electric: 120/240V
- Sewer: Public Sewer
- Water: Public
- Utilities for property: Cable Connected, Phone, Electricity Available, Sewer Available, Water Available, Cable
Community & HOA
Community
- Security: Smoke Detector(s), Carbon Monoxide Detector(s)
- Subdivision: The Willows Of Crofton
HOA
- Has HOA: No
Location
- Region: Crofton
Financial & listing details
- Price per square foot: $240/sqft
- Tax assessed value: $656,000
- Annual tax amount: $7,240
- Date on market: 9/11/2026
- Listing agreement: Exclusive Right To Sell
- Listing terms: Cash,Conventional,FHA
- Ownership: Fee Simple
Estimated market value
$870,800
$827,000 - $914,000
$4,182/mo
Price history
| Date | Event | Price |
|---|---|---|
| 9/29/2026 | Price change | $879,900-1.1%$240/sqft |
Source:  Bright MLS #MDAA2156522 Report a problem Bright MLS #MDAA2156522 Report a problem | ||
| 9/11/2026 | Listed for sale | $890,000+46.1%$243/sqft |
Source: Bright MLS #MDAA2156522 Report a problem | ||
| 7/25/2008 | Sold | $609,000-6.2%$166/sqft |
Source: Public Record Report a problem | ||
| 5/8/2008 | Listed for sale | $649,500+132.6%$177/sqft |
Source: Visual Tour #AA6751742 Report a problem | ||
| 12/19/1996 | Sold | $279,215$76/sqft |
Source: Public Record Report a problem | ||
Public tax history
| Year | Property taxes | Tax assessment |
|---|---|---|
| 2025 | $7,609 +16.7% | $625,700 +5.1% |
| 2024 | $6,520 +5.7% | $595,400 +5.4% |
| 2023 | $6,171 +4.5% | $565,100 |
| 2022 | $5,905 | $565,100 |
| 2021 | $5,905 -5.2% | $565,100 -5.1% |
| 2020 | $6,230 +2% | $595,600 |
| 2019 | $6,108 +5.5% | $595,600 +4.3% |
| 2018 | $5,791 +1.7% | $571,133 +2.2% |
| 2017 | $5,697 | $558,900 +3.2% |
| 2016 | -- | $541,400 +3.3% |
| 2015 | -- | $523,900 +3.5% |
| 2014 | -- | $506,400 +0.2% |
| 2013 | -- | $505,503 +0.2% |
| 2012 | -- | $504,607 +0.2% |
| 2011 | -- | $503,710 |
| 2010 | -- | $503,710 |
| 2009 | -- | $503,710 -15.1% |
| 2008 | -- | $593,340 +14.9% |
| 2007 | -- | $516,302 +17.5% |
| 2006 | -- | $439,266 +21.3% |
| 2005 | -- | $362,230 +9.3% |
| 2004 | -- | $331,260 +10.3% |
| 2003 | -- | $300,290 +11.5% |
| 2002 | -- | $269,320 +2.7% |
| 2001 | -- | $262,156 |
Find assessor info on the county website
Monthly payment
Est. payment
Payment breakdown
Explore the cost of this home by adjusting the details. Changes won't be saved.Climate risks
Neighborhood: 21114
Nearby schools
Schools provided by the listing agent
- Elementary: Crofton Woods
- Middle: Crofton
- High: Crofton
- District: Anne Arundel County Public Schools
Source: Bright MLS. This data may not be complete. We recommend contacting the local school district to confirm school assignments for this home.
Similar homes
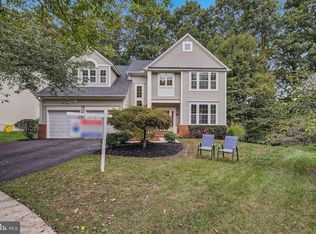
- $829,0004 bd4 ba3.2k sqft2113 Crossgate Dr, Crofton, MD 21114For Sale

 MLS ID #MDAA2156016, Heather Taylor, RE/MAX One. Bright MLS

 - $759,0005 bd4 ba2.8k sqft1492 Harwell Ave, Crofton, MD 21114For Sale
 MLS ID #MDAA2156286, Dee Dee Miller, Paul Wesley Real Estate. Bright MLS
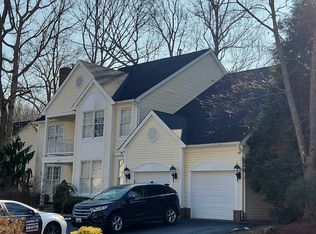
 - $--4 bd3 ba3.9k sqft12613 Quoting Poet Ct, Bowie, MD 20720Auction
 Auction.com 1
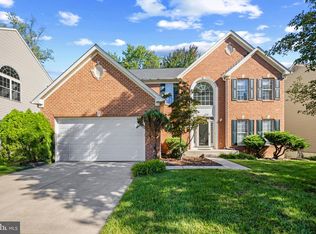
 - $875,0004 bd4 ba3.7k sqft6009 Sandy Rdg, Elkridge, MD 21075For Sale
 MLS ID #MDHW2073108, Bob Lucido, Keller Williams Lucido Agency. Bright MLS
 - $875,0005 bd4 ba3.5k sqft8825 Cardinal Forest Cir, Laurel, MD 20723For SaleMLS ID #MDHW2072074, Erica O'Neill, RLAH @properties. Bright MLS
- $750,0003 bd3 ba2.4k sqft2548 Mission Hills Ct, Annapolis, MD 21401For SaleMLS ID #MDAA2158096, Deb Randall, Next Step Realty. Bright MLS
- $615,0005 bd3 ba2.6k sqft860 Snow Valley Ln, Odenton, MD 21113For SaleMLS ID #MDAA2158352, Josh Ducoulombier, ExecuHome Realty. Bright MLS
- $524,9004 bd3 ba2k sqft2316 Weymouth Ln, Crofton, MD 21114For SaleMLS ID #MDAA2157288, Jamie Koehler, Cummings & Co. Realtors. Bright MLS
- $1,049,9006 bd4 ba4.6k sqft2824 Broad Wing Dr, Odenton, MD 21113For SaleMLS ID #MDAA2156624, Cindy Taylor, CENTURY 21 New Millennium. Bright MLS
- $750,0004 bd3 ba2.2k sqft580 Pinedale Dr, Annapolis, MD 21401For SaleMLS ID #MDAA2156594, William Haversack, Cummings & Co. Realtors. Bright MLS
- $799,9005 bd4 ba5.3k sqft15303 Doveheart Ln, Bowie, MD 20721For SaleMLS ID #MDPG2218346, Rafael Estrada, HomeSmart. Bright MLS
- $850,0005 bd4 ba4.6k sqft13910 Shannock Ln, Upper Marlboro, MD 20774For SaleMLS ID #MDPG2217974, Mr. Tom S Hennerty, NetRealtyNow.com, LLC. Bright MLS
- $935,0005 bd4 ba4.1k sqft8209 Heraldry Dr, Severn, MD 21144For SaleMLS ID #MDAA2152206, Jorge Valle Sanchez, Smart Realty, LLC. Bright MLS
- $814,9994 bd4 ba3.3k sqft2140 Nottoway Dr, Jessup, MD 21076For SaleMLS ID #MDAA2158434, James Nicholson, Keller Williams Realty Centre. Bright MLS
- $699,0005 bd4 ba3.3k sqft1204 Dicus Mill Rd, Millersville, MD 21108For SaleMLS ID #MDAA2156292, Kobi Enwemnwa, Fairfax Realty Premier. Bright MLS
- $750,0004 bd3 ba2.2k sqft303 Riding Ridge Rd, Annapolis, MD 21403For SaleMLS ID #MDAA2156472, Ginny Nayden, Long & Foster Real Estate, Inc.. Bright MLS
