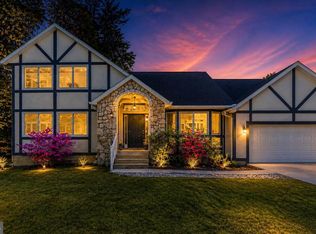
This immaculate 3 bedroom, ranch-style residence built in 1995 boasts 1,795 sq. ft. of luxurious living space on the main level + a finished basement. Step inside to find an open floor plan adorned with crown moldings and gleaming wood floors creating an inviting atmosphere perfect for entertaining. The gourmet kitchen, complete with an island and table space, is a culinary enthusiast's dream. Host friends and family for Thanksgiving where you can serve large parties in your formal dining room. The main living area is huge, with high ceilings, built-in shelves and a cozy fireplace. Enjoy the private backyard from the enclosed brick patio room. The fully finished, walk out basement gives you even more space for relaxation or hobbies. Heritage Harbour is a 55+ community that is located close to shopping, AAMC, historic Annapolis and major commuter routes ad offers endless amenities, activities and groups to keep you busy having fun, making friends and staying active. Embrace the exclusive amenities that define this community, including an art studio, fitness center, and multiple pools-both indoor and outdoor. Engage in friendly competition on the pickleball courts or enjoy leisurely strolls along the scenic jog/walk paths. With private access to the South River, indulge in water activities like canoeing or kayaking just a mile away. The meticulously maintained grounds and community features, including a clubhouse and library, foster a sense of belonging and camaraderie. Experience the perfect blend of luxury and leisure in this exceptional property, where every day feels like a retreat.
For sale
$750,000
2548 Mission Hills Ct, Annapolis, MD 21401
3beds
2,411sqft
Single Family Residence
Built in 1995
10,126 Square Feet Lot
$737,300 Zestimate®
$311/sqft
$176/mo HOA
What's special
Cozy fireplacePrivate backyardMeticulously maintained groundsBuilt-in shelvesHigh ceilingsGleaming wood floorsCrown moldings
- 16 days
- 1,171
- 52
Likely to sell faster than
Zillow last checked:
Listing updated:
Listed by:
Deb Randall 443-758-4324,
Next Step Realty 4439012200
Source: Bright MLS,MLS#: MDAA2158096
Facts & features
Interior
Bedrooms & bathrooms
- Bedrooms: 3
- Bathrooms: 3
- Full bathrooms: 2
- 1/2 bathrooms: 1
- Main level bathrooms: 2
- Main level bedrooms: 3
Basement
- Area: 1637
Heating
- Central, Electric
Cooling
- Central Air, Ceiling Fan(s), Electric
Appliances
- Included: Gas Water Heater
- Laundry: Has Laundry, Main Level
Features
- Attic, Crown Molding, Entry Level Bedroom, Open Floorplan, Formal/Separate Dining Room, Eat-in Kitchen, Kitchen - Table Space, Kitchen Island
- Flooring: Wood
- Basement: Finished
- Number of fireplaces: 1
Interior area
- Total structure area: 3,455
- Total interior livable area: 2,411 sqft
- Finished area above ground: 1,818
- Finished area below ground: 593
Property
Parking
- Total spaces: 4
- Parking features: Garage Door Opener, Attached, Driveway
- Attached garage spaces: 2
- Uncovered spaces: 2
Accessibility
- Accessibility features: None
Features
- Levels: Two
- Stories: 2
- Pool features: Community
- Waterfront features: Canoe/Kayak, Private Access, Boat - Powered, River
- Body of water: South River
Lot
- Size: 10,126 Square Feet
Details
- Additional structures: Above Grade, Below Grade
- Parcel number: 020289290048561
- Zoning: R2
- Special conditions: Standard
Construction
Type & style
- Home type: SingleFamily
- Architectural style: Ranch/Rambler
- Property subtype: Single Family Residence
Materials
- Brick
- Foundation: Crawl Space, Slab
Condition
- New construction: No
- Year built: 1995
Utilities & green energy
- Sewer: Public Sewer
- Water: Public
Community & HOA
Community
- Security: Fire Sprinkler System
- Senior community: Yes
- Subdivision: Heritage Harbour
HOA
- Has HOA: Yes
- Amenities included: Art Studio, Billiard Room, Clubhouse, Common Grounds, Dining Rooms, Fitness Center, Game Room, Golf Course Membership Available, Jogging Path, Lake, Library, Meeting Room, Party Room, Picnic Area, Pier/Dock, Indoor Pool, Pool, Putting Green, Retirement Community, Satellite TV, Tennis Court(s)
- Services included: Bus Service, Common Area Maintenance, Management, Pier/Dock Maintenance, Pool(s), Recreation Facility, Reserve Funds
- HOA fee: $176 monthly
- HOA name: HERITAGE HARBOUR COMMUNITY ASSOCIATION
Location
- Region: Annapolis
Financial & listing details
- Price per square foot: $311/sqft
- Tax assessed value: $580,100
- Annual tax amount: $6,734
- Date on market: 10/8/2026
- Listing agreement: Exclusive Right To Sell
- Ownership: Fee Simple
Estimated market value
$737,300
$700,000 - $774,000
$3,700/mo
Price history
| Date | Event | Price |
|---|---|---|
| 10/8/2026 | Listed for sale | $750,000+248.8%$311/sqft |
Source:  Bright MLS #MDAA2158096 Report a problem | ||
| 3/7/1995 | Sold | $215,000+230.8%$89/sqft |
Source: Public Record Report a problem | ||
| 12/13/1994 | Sold | $65,000$27/sqft |
Source: Public Record Report a problem | ||
Public tax history
| Year | Property taxes | Tax assessment |
|---|---|---|
| 2026 | $4,818 +2.6% | $580,100 +7.2% |
| 2025 | $4,694 -14.7% | $541,233 +7.7% |
| 2024 | $5,501 +8.7% | $502,367 +8.4% |
| 2023 | $5,061 +4.5% | $463,500 |
| 2022 | $4,844 | $463,500 |
| 2021 | $4,844 -1.7% | $463,500 -1.6% |
| 2020 | $4,928 +4.8% | $471,100 |
| 2019 | $4,704 +8.5% | $471,100 +10.2% |
| 2018 | $4,335 +4.8% | $427,500 +5.4% |
| 2017 | $4,135 | $405,700 +2.9% |
| 2016 | -- | $394,133 +3% |
| 2015 | -- | $382,567 +3.1% |
| 2014 | -- | $371,000 |
| 2013 | -- | $371,000 |
| 2012 | -- | $371,000 -7.9% |
| 2011 | -- | $402,870 |
| 2010 | -- | $402,870 |
| 2009 | -- | $402,870 -9.6% |
| 2008 | -- | $445,420 +11.8% |
| 2007 | -- | $398,302 +13.4% |
| 2006 | -- | $351,186 +15.5% |
| 2005 | -- | $304,070 +9.3% |
| 2004 | -- | $278,200 +9.2% |
| 2003 | -- | $254,750 +10.1% |
| 2002 | -- | $231,300 +3.2% |
| 2001 | -- | $224,236 |
Find assessor info on the county website
Monthly payment
Est. payment
Payment breakdown
Explore the cost of this home by adjusting the details. Changes won't be saved.Climate risks
Neighborhood: 21401
Nearby schools
Schools provided by the listing agent
- District: Anne Arundel County Public Schools
Source: Bright MLS. This data may not be complete. We recommend contacting the local school district to confirm school assignments for this home.
- $577,400-- bd2 ba1.4k sqft2546 Mission Hills Ct, Annapolis, MD 21401Off Market
- $770,600-- bd2 ba2.2k sqft2544 Mission Hills Ct, Annapolis, MD 21401Off Market
- $632,200-- bd2 ba1.7k sqft849 Mission Valley Ln, Annapolis, MD 21401Off Market
- $620,500-- bd2 ba1.6k sqft858 Inverrary Ct, Annapolis, MD 21401Off Market
Similar homes
- $650,0003 bd2 ba1.9k sqft953 Mastline Dr, Annapolis, MD 21401For Sale

 MLS ID #MDAA2156150, Joe Smith, Next Step Realty. Bright MLS
- $649,9004 bd3 ba1.7k sqft913 Mastline Dr, Annapolis, MD 21401For Sale
 MLS ID #MDAA2154614, Beverly Gordon, Coldwell Banker Realty. Bright MLS
- $519,9002 bd2 ba1.5k sqft2676 Compass Dr, Annapolis, MD 21401For Sale
 MLS ID #MDAA2158462, Tom Marryott, CENTURY 21 New Millennium. Bright MLS
- $750,0005 bd5 ba3.1k sqft3280 Arundel On The Bay Rd, Annapolis, MD 21403For Sale
 MLS ID #MDAA2152934, Deanna Marshall, The KW Collective. Bright MLS
- $785,0005 bd3 ba3k sqft2110 Hallmark Dr, Gambrills, MD 21054For SaleMLS ID #MDAA2156140, Kevin Brown, Samson Properties. Bright MLS
- $849,0003 bd3 ba1.8k sqft965 Old Annapolis Neck Rd, Annapolis, MD 21403For SaleMLS ID #MDAA2158626, Lance Johnson, Keller Williams Select Realtors of Annapolis. Bright MLS
- $799,9004 bd4 ba2.5k sqft2691 Claibourne Rd, Annapolis, MD 21403For SaleMLS ID #MDAA2156774, Danielle Franz, EXP Realty, LLC. Bright MLS
- $700,0006 bd3 ba2.8k sqft1025 Hanson St, Annapolis, MD 21403For SaleMLS ID #MDAA2154722, Ryan Briggs, Anne Arundel Properties, Inc.. Bright MLS
- $745,0004 bd4 ba2k sqft2303 Blue Plum Ct, Odenton, MD 21113For SaleMLS ID #MDAA2157858, Jen Gruber, RE/MAX Leading Edge. Bright MLS
- $740,0004 bd4 ba2.2k sqft735 Evergreen Rd, Severn, MD 21144For SaleMLS ID #MDAA2156734, Marianne Gregory, Redfin Corp. Bright MLS
- $650,0003 bd3 ba1.6k sqft1132 Bay Ridge Rd, Annapolis, MD 21403For SaleMLS ID #MDAA2145814, Wendy Trebbe, Blackwell Real Estate, LLC. Bright MLS
- $635,0004 bd3 ba1.8k sqft812 Galway Garth, Arnold, MD 21012For SaleMLS ID #MDAA2155804, Dee Dee Miller, Paul Wesley Real Estate. Bright MLS
- $539,0003 bd3 ba1.5k sqft1529 Ritchie Ln, Annapolis, MD 21401For SaleMLS ID #MDAA2146440, Dee Dee Miller, Paul Wesley Real Estate. Bright MLS
- $800,0004 bd4 ba3k sqft63 Church Rd, Arnold, MD 21012For SaleMLS ID #MDAA2149358, George McDowell, Keller Williams Select Realtors of Annapolis. Bright MLS
- $749,0004 bd3 ba2.3k sqft5523 Ilchester St, Churchton, MD 20733For SaleMLS ID #MDAA2147550, Lori Rogers, Keller Williams Realty Centre. Bright MLS
- $795,0006 bd4 ba3.2k sqft582 Richard Way, Severna Park, MD 21146For SaleMLS ID #MDAA2152648, Jason Gregg, CENTURY 21 New Millennium. Bright MLS
- $659,9004 bd4 ba1.9k sqft512 Saint Martins Ln, Severna Park, MD 21146For SaleMLS ID #MDAA2156366, Robert Bishop, United Real Estate Premier. Bright MLS
- $479,9004 bd3 ba2.1k sqft3111 Sedgwick Ln, Bowie, MD 20715For SaleMLS ID #MDPG2222830, Bill Connor, ABR. Bright MLS
- $675,0003 bd3 ba1.8k sqft285 Michener Ct E, Severna Park, MD 21146For SaleMLS ID #MDAA2155632, Bob Chew, Samson Properties. Bright MLS
- $719,9004 bd3 ba2.6k sqft9460 Single Bird Ln, Columbia, MD 21046For SaleMLS ID #MDHW2074428, Scott Smolen, RE/MAX Leading Edge. Bright MLS
