POOL, SOLAR & SPACE! THIS ARNOLD HOME HAS IT ALL! Comfortable living meets a backyard built for making memories. Surrounded by lush landscaping, mature trees and beautiful established flowers, this inviting home offers wonderful indoor and outdoor spaces in a sought-after Arnold location. Step inside to find an updated kitchen and baths, generous living spaces and a floor plan designed for everyday life and entertaining. When warmer weather arrives, the backyard becomes your own private retreat with an in-ground pool and screened porch—perfect for summer gatherings, quiet mornings or relaxing after a long day. The finished lower level adds even more flexible living space and features a walk-up to the backyard plus a dedicated workshop for hobbies, projects and extra storage. A large two-car garage provides plenty of room for vehicles and gear, while the fully owned solar system is an outstanding added benefit—no solar lease to assume! With its combination of thoughtful updates, abundant finished space, gorgeous outdoor setting, pool, screened porch, solar and exceptional Arnold location, 812 Galway Garth offers the lifestyle buyers are looking for—inside and outCome see why this one is so easy to call home!
Coming soon 10/30
$635,000
812 Galway Garth, Arnold, MD 21012
4beds
1,890sqft
Single Family Residence
Built in 1973
8,314 Square Feet Lot
$558,300 Zestimate®
$336/sqft
$-- HOA
What's special
- 15 days
- 878
- 94
Zillow last checked:
Listing updated:
Listed by:
Dee Dee Miller 443-995-2297,
Paul Wesley Real Estate 7032822709
Source: Bright MLS,MLS#: MDAA2155804
Facts & features
Interior
Bedrooms & bathrooms
- Bedrooms: 4
- Bathrooms: 3
- Full bathrooms: 2
- 1/2 bathrooms: 1
- Main level bathrooms: 1
Basement
- Area: 0
Heating
- Forced Air, Active Solar, Natural Gas
Cooling
- Central Air, Electric
Appliances
- Included: Water Heater
Features
- Basement: Connecting Stairway,Full,Finished,Heated,Improved,Interior Entry,Exterior Entry,Walk-Out Access
- Has fireplace: No
Interior area
- Total structure area: 1,890
- Total interior livable area: 1,890 sqft
- Finished area above ground: 1,890
- Finished area below ground: 0
Property
Parking
- Total spaces: 2
- Parking features: Garage Faces Front, Attached
- Attached garage spaces: 2
Accessibility
- Accessibility features: None
Features
- Levels: Three
- Stories: 3
- Has private pool: Yes
- Pool features: Private
Lot
- Size: 8,314 Square Feet
- Features: Suburban
Details
- Additional structures: Above Grade, Below Grade
- Parcel number: 020390231929050
- Zoning: R5
- Special conditions: Standard
Construction
Type & style
- Home type: SingleFamily
- Architectural style: Colonial,Dutch
- Property subtype: Single Family Residence
Materials
- Vinyl Siding
- Foundation: Block
- Roof: Architectural Shingle
Condition
- Excellent
- New construction: No
- Year built: 1973
Utilities & green energy
- Sewer: Public Sewer
- Water: Public
Community & HOA
Community
- Subdivision: Wexford
HOA
- Has HOA: No
Location
- Region: Arnold
Financial & listing details
- Price per square foot: $336/sqft
- Tax assessed value: $451,867
- Annual tax amount: $5,150
- Date on market: 10/30/2026
- Listing agreement: Exclusive Right To Sell
- Ownership: Fee Simple
Estimated market value
$558,300
$519,000 - $597,000
$3,252/mo
Price history
Price history is unavailable.
Public tax history
| Year | Property taxes | Tax assessment |
|---|---|---|
| 2025 | $3,281 -27.9% | $433,833 +4.3% |
| 2024 | $4,553 +2.2% | $415,800 +1.9% |
| 2023 | $4,457 +6.5% | $408,133 +1.9% |
| 2022 | $4,185 +2% | $400,467 +2% |
| 2021 | $4,105 +3% | $392,800 +3.1% |
| 2020 | $3,984 +3.1% | $380,867 -3% |
| 2019 | $3,863 +6.7% | $392,800 +10% |
| 2018 | $3,620 +2% | $357,000 +2.5% |
| 2017 | $3,549 | $348,133 +2.6% |
| 2016 | -- | $339,267 +2.7% |
| 2015 | -- | $330,400 +1.4% |
| 2014 | -- | $325,700 +1.5% |
| 2013 | -- | $321,000 +1.5% |
| 2012 | -- | $316,300 |
| 2011 | -- | $316,300 |
| 2010 | -- | $316,300 -20.6% |
| 2009 | -- | $398,290 +14.4% |
| 2008 | -- | $348,212 +16.8% |
| 2007 | -- | $298,136 +20.2% |
| 2006 | -- | $248,060 +14.8% |
| 2005 | -- | $216,042 +17.4% |
| 2004 | -- | $184,026 +21.1% |
| 2003 | -- | $152,010 +3.1% |
| 2002 | -- | $147,406 +3.2% |
| 2001 | -- | $142,803 |
Find assessor info on the county website
Monthly payment
Est. payment
Payment breakdown
Explore the cost of this home by adjusting the details. Changes won't be saved.Climate risks
Neighborhood: 21012
Nearby schools
Schools provided by the listing agent
- High: Broadneck
- District: Anne Arundel County Public Schools
Source: Bright MLS. This data may not be complete. We recommend contacting the local school district to confirm school assignments for this home.

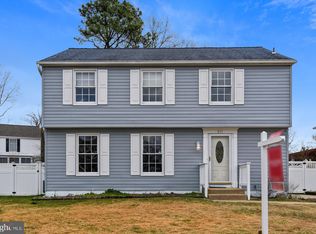
Similar homes
- $629,9004 bd3 ba2.1k sqft1430 Catlyn Pl, Annapolis, MD 21401For Sale
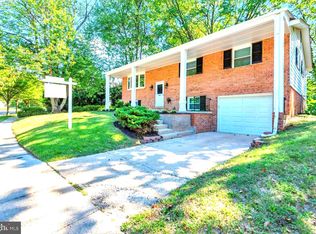
 MLS ID #MDAA2156232, Donna Reichert, Keller Williams Flagship. Bright MLS
 - $700,0005 bd3 ba2.2k sqft530 Saint Martins Ln, Severna Park, MD 21146For Sale
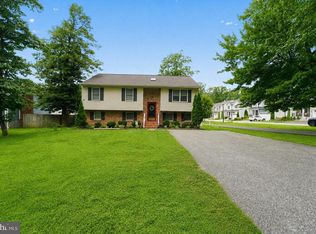 MLS ID #MDAA2155176, Jimmy Rupert, Douglas Realty, LLC. Bright MLS
 - $625,5003 bd2 ba1.6k sqft219 Kathy Ct, Severna Park, MD 21146For Sale
 MLS ID #MDAA2151846, Brenda Fornos, Taylor Properties. Bright MLS
 - $630,0003 bd2 ba1.9k sqft461 New York Ave, Pasadena, MD 21122For Sale
 MLS ID #MDAA2155360, Starr Hood, Keller Williams Flagship. Bright MLS
 - $649,0004 bd3 ba2.2k sqft736 Hillmeade Rd, Edgewater, MD 21037For SaleMLS ID #MDAA2149732, Holly Worthington, Worthington Realty Group, LLC. Bright MLS
- $650,0004 bd4 ba2.8k sqft519 Koch Rd, Linthicum, MD 21090For SaleMLS ID #MDAA2157018, Carolyn Wescott, Long & Foster Real Estate, Inc.. Bright MLS
- $579,9003 bd2 ba2.4k sqft550 Sunset Knoll Rd, Pasadena, MD 21122For SaleMLS ID #MDAA2152778, Cathie Watson - Bye, RE/MAX Executive. Bright MLS
- $699,0004 bd3 ba2.1k sqft407 Five Farms Dr, Stevensville, MD 21666For SaleMLS ID #MDQA2018868, Crystal Smith, RE/MAX Executive. Bright MLS
- $564,9993 bd2 ba1.3k sqft1197 Carrs Rd, Annapolis, MD 21409For SaleMLS ID #MDAA2155324, Maria Palacios, Keller Williams Flagship. Bright MLS
- $560,0004 bd2 ba1.6k sqft610 Park Rd, Severna Park, MD 21146For SaleMLS ID #MDAA2156456, Gerry Hufnell, Engel & Volkers Annapolis. Bright MLS
- $639,9004 bd2 ba1.9k sqft1735 Trent St, Crofton, MD 21114For SaleMLS ID #MDAA2156274, Pam Childers, Douglas Realty, LLC. Bright MLS
- $599,9004 bd3 ba1.9k sqft1582 Snug Harbor Rd, Shady Side, MD 20764For SaleMLS ID #MDAA2148800, Mr. Steven M Songer JR., Maryland Waterfront Properties LLC. Bright MLS
- $435,0003 bd2 ba1.5k sqft763 216th St, Pasadena, MD 21122For SaleMLS ID #MDAA2151886, Dawn Whaley, Redfin Corp. Bright MLS
- $529,0004 bd3 ba2.2k sqft479 Brightwood Rd, Millersville, MD 21108For SaleMLS ID #MDAA2153588, Michele Braun, Keller Williams Flagship. Bright MLS
- $639,9003 bd4 ba2.3k sqft8514 Sandy Plains Rd, Baltimore, MD 21222For SaleMLS ID #MDBC2174776, Judy Deese, Taylor Properties. Bright MLS
- $499,9004 bd3 ba1.9k sqft1183 Cedar Ave, Shady Side, MD 20764For SaleMLS ID #MDAA2157810, Renee Wood, United Real Estate Premier. Bright MLS
- $600,0003 bd3 ba1.5k sqft7833 Leymar Rd, Glen Burnie, MD 21060For SaleMLS ID #MDAA2154304, Pasquale Carannante, RE/Max Experience. Bright MLS
- $425,0003 bd1 ba1.7k sqft795 Woods Rd, Pasadena, MD 21122For SaleMLS ID #MDAA2156886, Steve Podwojski, ABR. Bright MLS
- $490,0003 bd2 ba1.3k sqft65 Barrensdale Dr, Severna Park, MD 21146For SaleMLS ID #MDAA2153438, Julie Cary, Rosendale Realty. Bright MLS
- $750,0005 bd4 ba2.2k sqft308 Brookfield Rd, Pasadena, MD 21122For SaleMLS ID #MDAA2155076, Sandy Savani, Berkshire Hathaway HomeServices Homesale Realty. Bright MLS
