Nestled in the charming Somerset at Belair community, this exquisite Colonial-style residence offers a perfect blend of classic elegance and modern comfort. With 2,175 square feet of thoughtfully designed living space, this home is a sanctuary that invites you to unwind and create lasting memories. Step inside to discover a warm, inviting, and freshly painted atmosphere, where natural light dances through spacious rooms. The heart of the home is the well-appointed kitchen, featuring ample table space for casual dining and an eat-in area that encourages gatherings over delicious meals. Equipped with new high-end appliances, including a sleek electric oven/range, a convenient microwave, a dishwasher for effortless cleanup, and a refrigerator that meets all your culinary needs, this kitchen is a chef's dream. The layout is designed for both functionality and comfort, ensuring that every moment spent here feels special. Retreat to the primary suite, a tranquil haven that boasts an updated en-suite bath, offering a private escape for relaxation. The additional three bedrooms provide ample space for guests or a home office, catering to your lifestyle needs. Each room is designed with comfort in mind, allowing for personalization and warmth. The well-maintained condition of the property reflects pride of ownership, ensuring that you can move in with ease and start enjoying your new lifestyle immediately. Outside, the property sits on a generous 0.29-acre lot, providing plenty of room for outdoor activities or gardening, including a fenced area perfect for your pets. The driveway offers convenience for you and your guests, making entertaining a breeze. Located in a desirable neighborhood, this home is not just a place to live; it's a lifestyle choice. Experience the charm of Somerset at Belair, where community and comfort come together. This residence is more than just a house; it's a place to call home, where every detail has been considered for your enjoyment and peace of mind. Embrace the opportunity to create your own story in this beautiful setting.
For sale
$479,900
3111 Sedgwick Ln, Bowie, MD 20715
4beds
2,175sqft
Single Family Residence
Built in 1962
0.29 Acres Lot
$477,200 Zestimate®
$221/sqft
$-- HOA
What's special
Updated en-suite bathNew high-end appliancesConvenient microwaveWell-appointed kitchenDishwasher for effortless cleanup
- 10 hours
- 119
- 17
Zillow last checked:
Listing updated:
Listed by:
Bill Connor 410-212-1312,
ABR 4102127332
Source: Bright MLS,MLS#: MDPG2222830
Facts & features
Interior
Bedrooms & bathrooms
- Bedrooms: 4
- Bathrooms: 3
- Full bathrooms: 2
- 1/2 bathrooms: 1
- Main level bathrooms: 3
- Main level bedrooms: 4
Basement
- Area: 0
Heating
- Forced Air, Natural Gas
Cooling
- Central Air, Natural Gas
Appliances
- Included: Dishwasher, Dryer, Microwave, Refrigerator, Washer, Oven/Range - Electric, Gas Water Heater
Features
- Attic, Kitchen - Table Space, Dining Area, Eat-in Kitchen, Primary Bath(s)
- Has basement: No
- Has fireplace: No
Interior area
- Total structure area: 2,175
- Total interior livable area: 2,175 sqft
- Finished area above ground: 2,175
- Finished area below ground: 0
Property
Parking
- Total spaces: 2
- Parking features: Driveway
- Uncovered spaces: 2
Accessibility
- Accessibility features: None
Features
- Levels: Two
- Stories: 2
- Pool features: None
- Fencing: Chain Link,Partial
Lot
- Size: 0.29 Acres
Details
- Additional structures: Above Grade, Below Grade
- Parcel number: 17070659870
- Zoning: RSF65
- Special conditions: Standard
Construction
Type & style
- Home type: SingleFamily
- Architectural style: Colonial
- Property subtype: Single Family Residence
Materials
- Vinyl Siding
- Foundation: Slab
Condition
- Very Good
- New construction: No
- Year built: 1962
Utilities & green energy
- Sewer: Public Sewer
- Water: Public
Community & HOA
Community
- Subdivision: Somerset At Belair
HOA
- Has HOA: No
Location
- Region: Bowie
- Municipality: BOWIE
Financial & listing details
- Price per square foot: $221/sqft
- Tax assessed value: $440,500
- Annual tax amount: $8,325
- Date on market: 10/20/2026
- Listing agreement: Exclusive Right To Sell
- Ownership: Fee Simple
Estimated market value
$477,200
$453,000 - $501,000
$4,005/mo
Price history
| Date | Event | Price |
|---|---|---|
| 10/20/2026 | Listed for sale | $479,900$221/sqft |
Source:  Bright MLS #MDPG2222830 Report a problem | ||
Public tax history
| Year | Property taxes | Tax assessment |
|---|---|---|
| 2026 | $7,299 | $440,500 +3.6% |
| 2025 | $7,299 +31.9% | $425,200 +6.2% |
| 2024 | $5,535 +7% | $400,500 +6.6% |
| 2023 | $5,171 +7.8% | $375,800 +7% |
| 2022 | $4,796 +5.7% | $351,100 +5.2% |
| 2021 | $4,539 +5.8% | $333,733 +5.5% |
| 2020 | $4,290 +5.6% | $316,367 +11.6% |
| 2019 | $4,061 | $283,567 |
| 2018 | -- | $283,567 +5.8% |
| 2017 | $4,537 +12.7% | $268,133 +6.1% |
| 2016 | $4,025 | $252,700 +0.9% |
| 2015 | $4,025 | $250,333 +1% |
| 2014 | $4,025 | $247,967 +1% |
| 2013 | -- | $245,600 |
| 2012 | -- | $245,600 |
| 2011 | -- | $245,600 -32.1% |
| 2010 | -- | $361,630 +11.9% |
| 2009 | -- | $323,086 +13.5% |
| 2008 | -- | $284,543 +15.7% |
| 2007 | -- | $246,000 +12.2% |
| 2006 | -- | $219,170 +13.9% |
| 2005 | -- | $192,340 +16.2% |
| 2004 | -- | $165,510 |
| 2003 | -- | $165,510 +6.4% |
| 2002 | -- | $155,486 +14.8% |
| 2001 | -- | $135,440 |
Find assessor info on the county website
Monthly payment
Est. payment
Payment breakdown
Explore the cost of this home by adjusting the details. Changes won't be saved.Climate risks
Neighborhood: 20715
Nearby schools
Schools provided by the listing agent
- District: Prince George's County Public Schools
Source: Bright MLS. This data may not be complete. We recommend contacting the local school district to confirm school assignments for this home.

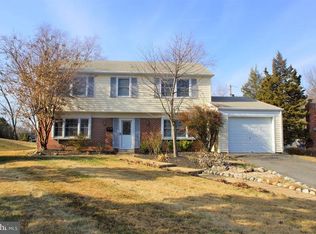
Similar homes
- $500,0004 bd3 ba1.8k sqft12635 Millstream Dr, Bowie, MD 20715For Sale
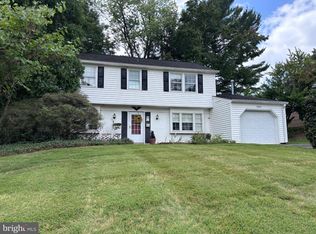
 MLS ID #MDPG2216876, Rick Mudd, RE/MAX Executive. Bright MLS
- $450,0004 bd2 ba1.8k sqft2914 Stonybrook Dr, Bowie, MD 20715For Sale
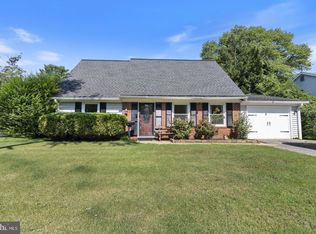 MLS ID #MDPG2218590, Tamer Eid, DC Premier Real Estate, LLC. Bright MLS
- $439,9004 bd2 ba1.7k sqft2907 Brierdale Ln, Bowie, MD 20715For Sale
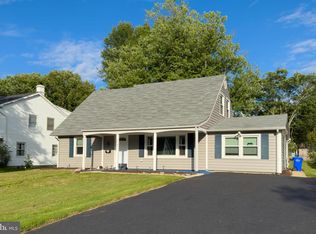 MLS ID #MDPG2211172, Bill Franklin, Long & Foster Real Estate, Inc.. Bright MLS
- $525,0004 bd3 ba2.6k sqft12405 Rambling Ln, Bowie, MD 20715For Sale
 MLS ID #MDPG2211426, Sam Boone, Keller Williams Flagship. Bright MLS
- $499,9994 bd3 ba1.8k sqft4113 Wakefield Ln, Bowie, MD 20715For SaleMLS ID #MDPG2212290, Jabria Kuteyi, RLAH @properties. Bright MLS
- $480,0004 bd2 ba2.4k sqft2201 Harwood Ln, Bowie, MD 20716For SaleMLS ID #MDPG2209510, Ceron Pugh, RE/MAX Allegiance. Bright MLS
- $475,0003 bd4 ba2.7k sqft3404 Everette Dr, Bowie, MD 20716For SaleMLS ID #MDPG2222804, Monika Schiavo, Coldwell Banker Realty. Bright MLS
- $489,9005 bd3 ba2k sqft15010 Newcomb Ln, Bowie, MD 20716For SaleMLS ID #MDPG2212914, Goher Khan, Smart Realty, LLC. Bright MLS
- $585,0005 bd4 ba1.9k sqft16320 Lea Dr, Bowie, MD 20715For SaleMLS ID #MDPG2212910, Zoleta Caster, Silver River Properties. Bright MLS
- $475,0004 bd3 ba2.3k sqft6700 Cipriano Rd, Lanham, MD 20706For SaleMLS ID #MDPG2221306, Nitin Ghuman, Samson Properties. Bright MLS
- $599,0004 bd4 ba2.7k sqft(Undisclosed Address), Bowie, MD 20720For SaleMLS ID #MDPG2204590, Tamika Johnson, RE/MAX United Real Estate. Bright MLS
- $480,0005 bd3 ba2.3k sqft261 Magothy Bridge Rd, Pasadena, MD 21122For SaleMLS ID #MDAA2158258, Kyle Friedman, EXP Realty, LLC. Bright MLS
- $364,9003 bd2 ba1.5k sqft13004 Midsummer Ln, Bowie, MD 20715For SaleMLS ID #MDPG2220040, Karen Forsythe, CENTURY 21 New Millennium. Bright MLS
- $530,0004 bd3 ba1.9k sqft12218 Valerie Ln, Laurel, MD 20708For SaleMLS ID #MDPG2211646, Yeewen Chang, Evergreen Properties. Bright MLS
- $325,0002 bd2 ba1.3k sqft12705 Marquette Ln, Bowie, MD 20715For SaleMLS ID #MDPG2218310, Tom Chroniger, Cummings & Co. Realtors. Bright MLS
- $459,9905 bd2 ba1.7k sqft9712 51st Ave, College Park, MD 20740For SaleMLS ID #MDPG2221944, Ferhana Desai, Realty Advantage of Maryland LLC. Bright MLS
- $429,0004 bd3 ba1.2k sqft5609 Elberton Ct, Hyattsville, MD 20781For SaleMLS ID #MDPG2222034, Jessie Rivera, Long & Foster Real Estate, Inc.. Bright MLS
- $509,0005 bd2 ba2.2k sqft5104 Roanoke Pl, College Park, MD 20740For SaleMLS ID #MDPG2212760, Jean Bourne-Pirovic, Long & Foster Real Estate, Inc.. Bright MLS
- $405,9004 bd3 ba1.3k sqft7314 Lois Ln, Lanham, MD 20706For SaleMLS ID #MDPG2213348, DJ Wiafe, Keller Williams Legacy. Bright MLS
- $499,9004 bd3 ba2.4k sqft8206 Dangerfield Pl, Clinton, MD 20735For SaleMLS ID #MDPG2196294, James Haskins, Coldwell Banker Realty. Bright MLS
