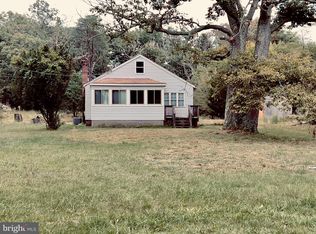
Major Price Reduction! Plus $10,000 seller credit toward closing costs, prepaids, or an interest‑rate buy‑down. Beautifully Renovated & Move‑In Ready! This updated 4BR, 3BA raised rambler features refinished hardwood floors, renovated baths, ceramic tile, Samsung stainless appliances, custom built Thomasville soft‑closing cabinetry, new LED lighting, and a brand‑new heat pump HVAC system. Walk‑in and cedar closets add extra comfort. The fully finished lower level offers two large bedrooms, a full bath, and a 2nd brick fireplace—perfect for multi‑generational living, guests, or private workspace. Floored attic provides additional storage. Outdoor enthusiasts and contractors will love the two detached garages with electric service—one also with water—ideal for a workshop, studio, or auto setup. Both garages offer potential rental income. Situated on a level ½‑acre lot with plenty of off‑street parking. Convenient to JB Andrews, shopping, and major commuter routes. Priced for a quick sale with seller concession, 1‑year premium home warranty, and fully purchased solar panels that convey with no further obligation. Enjoy the reduced costs of energy and electric service.
For sale
Price cut: $35.1K (10/5)
$499,900
8206 Dangerfield Pl, Clinton, MD 20735
4beds
2,450sqft
Single Family Residence
Built in 1960
0.5 Acres Lot
$498,000 Zestimate®
$204/sqft
$-- HOA
What's special
Brick fireplaceBeautifully renovatedModern updatesPlenty off-street parking spaceSamsung stainless steel appliancesCeramic tile flooringGenerous space
- 119 days
- 306
- 11
Zillow last checked:
Listing updated:
Listed by:
James Haskins 202-498-6526,
Coldwell Banker Realty 7035188300
Source: Bright MLS,MLS#: MDPG2196294
Facts & features
Interior
Bedrooms & bathrooms
- Bedrooms: 4
- Bathrooms: 3
- Full bathrooms: 3
- Main level bathrooms: 2
- Main level bedrooms: 2
Rooms
- Room types: Bedroom 2, Bedroom 1, Bathroom 1, Bathroom 2
Bedroom 1
- Level: Main
Bedroom 1
- Level: Lower
Bedroom 2
- Level: Main
Bedroom 2
- Level: Lower
Bathroom 1
- Level: Main
Bathroom 1
- Level: Lower
Bathroom 2
- Level: Main
Heating
- Central, Electric
Cooling
- Ceiling Fan(s), Central Air, Electric
Appliances
- Included: Microwave, Dishwasher, Disposal, Exhaust Fan, Ice Maker, Refrigerator, Stainless Steel Appliance(s), Cooktop, Electric Water Heater
- Laundry: In Basement, Hookup
Features
- 2nd Kitchen, Bathroom - Walk-In Shower, Ceiling Fan(s), Combination Kitchen/Dining, Eat-in Kitchen, Primary Bath(s), Walk-In Closet(s)
- Flooring: Hardwood, Wood
- Windows: Insulated Windows
- Basement: Full,Finished,Heated,Sump Pump
- Number of fireplaces: 2
- Fireplace features: Brick, Wood Burning
Interior area
- Total structure area: 2,450
- Total interior livable area: 2,450 sqft
- Finished area above ground: 1,250
- Finished area below ground: 1,200
Video & virtual tour
Property
Parking
- Total spaces: 16
- Parking features: Garage Faces Front, Detached, Off Street
- Garage spaces: 4
Accessibility
- Accessibility features: None
Features
- Levels: Two
- Stories: 2
- Pool features: None
Lot
- Size: 0.5 Acres
Details
- Additional structures: Above Grade, Below Grade
- Parcel number: 17090895987
- Zoning: RR
- Zoning description: Residential Rural
- Special conditions: Standard
Construction
Type & style
- Home type: SingleFamily
- Architectural style: Raised Ranch/Rambler
- Property subtype: Single Family Residence
Materials
- Brick
- Foundation: Brick/Mortar
Condition
- Excellent
- New construction: No
- Year built: 1960
- Major remodel year: 2026
Utilities & green energy
- Electric: 200+ Amp Service
- Sewer: Public Sewer
- Water: Public
Community & HOA
Community
- Subdivision: Townsend
HOA
- Has HOA: No
Location
- Region: Clinton
Financial & listing details
- Price per square foot: $204/sqft
- Tax assessed value: $370,567
- Annual tax amount: $5,404
- Date on market: 6/13/2026
- Listing agreement: Exclusive Right To Sell
- Ownership: Fee Simple
Estimated market value
$498,000
$473,000 - $523,000
$3,192/mo
Price history
| Date | Event | Price |
|---|---|---|
| 10/5/2026 | Price change | $499,900-6.6%$204/sqft |
Source:  Bright MLS #MDPG2196294 Report a problem Bright MLS #MDPG2196294 Report a problem | ||
| 8/25/2026 | Listed for sale | $535,000$218/sqft |
Source: Bright MLS #MDPG2196294 Report a problem | ||
| 6/21/2026 | Listing removed | $535,000$218/sqft |
Source: Bright MLS #MDPG2196294 Report a problem | ||
| 6/13/2026 | Listed for sale | $535,000+105.8%$218/sqft |
Source: Bright MLS #MDPG2196294 Report a problem | ||
| 11/15/2016 | Sold | $260,000-3.3%$106/sqft |
Source: Public Record Report a problem | ||
| 7/3/2016 | Listed for sale | $269,000-10.3%$110/sqft |
Source: Keller Williams - Upper Marlboro #PG9704280 Report a problem | ||
| 6/2/2016 | Listing removed | $299,900$122/sqft |
Source: Long & Foster Real Estate, Inc. #PG8727700 Report a problem | ||
| 2/1/2016 | Price change | $299,900-1.6%$122/sqft |
Source: Long & Foster Real Estate, Inc. #PG8727700 Report a problem | ||
| 10/16/2015 | Price change | $304,900-6.2%$124/sqft |
Source: Long & Foster Real Estate, Inc. #PG8727700 Report a problem | ||
| 8/21/2015 | Listed for sale | $324,900$133/sqft |
Source: Long & Foster Real Estate, Inc. #PG8727700 Report a problem | ||
Public tax history
| Year | Property taxes | Tax assessment |
|---|---|---|
| 2026 | $5,804 +11.9% | $370,567 +1.9% |
| 2025 | $5,188 +33.7% | $363,700 +4.2% |
| 2024 | $3,881 +4.4% | $348,967 +4.4% |
| 2023 | $3,717 +4.6% | $334,233 +4.6% |
| 2022 | $3,553 +6.6% | $319,500 +6.6% |
| 2021 | $3,332 +7.1% | $299,633 +7.1% |
| 2020 | $3,111 -16% | $279,767 +12.2% |
| 2019 | $3,704 | $249,267 |
| 2018 | $3,704 +4.5% | $249,267 +4.5% |
| 2017 | $3,546 +18.2% | $238,633 +4.7% |
| 2016 | $3,000 | $228,000 +0.9% |
| 2015 | $3,000 | $225,867 +1% |
| 2014 | $3,000 | $223,733 +1% |
| 2013 | -- | $221,600 |
| 2012 | -- | $221,600 |
| 2011 | -- | $221,600 -33.7% |
| 2010 | -- | $334,190 +17% |
| 2009 | -- | $285,530 +20.5% |
| 2008 | -- | $236,870 +25.9% |
| 2007 | -- | $188,210 +9.5% |
| 2006 | -- | $171,840 +10.5% |
| 2005 | -- | $155,470 +11.8% |
| 2004 | -- | $139,100 |
| 2003 | -- | $139,100 +0.7% |
| 2002 | -- | $138,120 +1.4% |
| 2001 | -- | $136,160 |
Find assessor info on the county website
Monthly payment
Est. payment
Payment breakdown
Explore the cost of this home by adjusting the details. Changes won't be saved.Climate risks
Neighborhood: 20735
Nearby schools
Schools provided by the listing agent
- District: Prince George's County Public Schools
Source: Bright MLS. This data may not be complete. We recommend contacting the local school district to confirm school assignments for this home.
Similar homes
- $449,0005 bd3 ba2.1k sqft9410 Small Dr, Clinton, MD 20735For Sale

 MLS ID #MDPG2217294, Mr. Mario Villafan, Spring Hill Real Estate, LLC.. Bright MLS
 - $475,0003 bd3 ba2.2k sqft10504 Mullikin Dr, Clinton, MD 20735For Sale
 MLS ID #MDPG2219800, Evonne Nutall, Covenant Realty Group. Bright MLS
 - $459,9995 bd3 ba2.2k sqft5609 San Juan Dr, Clinton, MD 20735For Sale
 MLS ID #MDPG2212370, Noemy Conaway, Samson Properties. Bright MLS
 - $509,9003 bd1 ba1.5k sqft6614 Horseshoe Rd, Clinton, MD 20735For Sale
 MLS ID #MDPG2211454, Sam Barbieri, RE/MAX United Real Estate. Bright MLS
 - $429,0004 bd3 ba2.2k sqft6705 Crafton Ln, Clinton, MD 20735For SaleMLS ID #MDPG2219188, Sharon L. Brown, Expect Results Realty. Bright MLS
- $525,0005 bd3 ba2.6k sqft5309 Acorn Dr, Temple Hills, MD 20748For SaleMLS ID #MDPG2218842, Tony Law, Trademark Realty, Inc. Bright MLS
- $450,0004 bd3 ba3k sqft4210 Farmer Pl, Fort Washington, MD 20744For SaleMLS ID #MDPG2214018, Mershom Spencer, Bennett Realty Solutions. Bright MLS
- $467,9004 bd3 ba2k sqft5614 Daniel Cir, Waldorf, MD 20601For SaleMLS ID #MDCH2059832, John Newman, Keller Williams Flagship. Bright MLS
- $399,9004 bd3 ba2.4k sqft11913 Birchview Dr, Clinton, MD 20735For SaleMLS ID #MDPG2195320, Shana Tinsley, EXP Realty, LLC. Bright MLS
- $479,0004 bd2 ba2.4k sqft5509 Henderson Way, Suitland, MD 20746For SaleMLS ID #MDPG2216340, Iremia Ruth Ocsa- Mamani, Samson Properties. Bright MLS
- $548,0004 bd3 ba3.4k sqft10319 Marlboro Woods Dr, Cheltenham, MD 20623For SaleMLS ID #MDPG2201480, Geneva Butler, Fairfax Realty Premier. Bright MLS
- $475,0004 bd3 ba2.3k sqft6700 Cipriano Rd, Lanham, MD 20706For SaleMLS ID #MDPG2221306, Nitin Ghuman, Samson Properties. Bright MLS
- $500,0004 bd3 ba1.8k sqft12635 Millstream Dr, Bowie, MD 20715For SaleMLS ID #MDPG2216876, Rick Mudd, RE/MAX Executive. Bright MLS
- $469,9003 bd4 ba2.7k sqft6305 Juanita Ct, Suitland, MD 20746For SaleMLS ID #MDPG2214392, Steven Petruzzello, Century 21 Redwood Realty. Bright MLS
- $407,0004 bd1 ba1.4k sqft14925 Schall Rd, Accokeek, MD 20607For SaleMLS ID #MDPG2221374, Dave Savercool, Long & Foster Real Estate, Inc.. Bright MLS
- $484,0005 bd4 ba2.5k sqft10608 Cedarwood Ln, Fort Washington, MD 20744For SaleMLS ID #MDPG2189378, Ilsa Ventura Monje de Brown, Jason Mitchell Group. Bright MLS
- $514,9905 bd4 ba2.8k sqft12904 Dauphin Ct, Fort Washington, MD 20744For SaleMLS ID #MDPG2207120, Mr. Dag Alemayehu, Samson Properties. Bright MLS
- $454,9005 bd3 ba1.4k sqft5006 Rayburn Ct, Temple Hills, MD 20748For SaleMLS ID #MDPG2204148, Mr. Jonathan S Lahey, EXP Realty, LLC. Bright MLS
- $474,9004 bd2 ba1.9k sqft2901 5th St, Owings, MD 20736For SaleMLS ID #MDCA2030816, Greg Cocimano, RE/MAX Realty Group. Bright MLS
- $535,0005 bd4 ba1.9k sqft1922 Tall Timber Ct, Fort Washington, MD 20744For SaleMLS ID #MDPG2212284, Asia Tyler, RLAH @properties. Bright MLS
