Highest & Best Offers Are Due 10/10/2026 at 7pm!!! Welcome to 4210 Farmer Place, a beautifully appointed split-foyer residence situated on a picturesque corner lot in sought-after Fort Washington. Offering approximately 3,000 square feet of living space, four spacious bedrooms, three full bathrooms, and multiple indoor and outdoor entertaining areas, this home delivers an impressive combination of space, comfort, versatility, and location. From the moment you arrive, the expansive country-style front porch creates a warm and welcoming first impression. Step inside to a light-filled interior featuring a spacious living room and gracious formal dining room, perfect for entertaining family and friends. The generously sized kitchen offers abundant cabinetry and counter space, a built-in double wall oven, cooktop, and built-in microwave, providing plenty of room to prepare everything from weeknight meals to memorable holiday feasts. Just beyond the kitchen is the gorgeous four-season sunroom, a wonderful retreat filled with natural light and ideal for morning coffee, quiet evenings, or year-round entertaining. Step outside onto the enormous rear deck overlooking the expansive backyard, creating an exceptional setting for barbecues, celebrations, outdoor dining, and relaxation. The upper level features three generously sized bedrooms, highlighted by a spectacular primary suite with a private full bathroom and stand-up shower with glass sliding doors. An additional full bathroom serves the secondary bedrooms. The expansive lower level features a huge recreation room offering endless possibilities as a family room, media lounge, home office, fitness area, or entertainment space. A cozy fireplace creates a warm and inviting atmosphere, while sliding glass doors open directly to a covered rear patio. The lower level also includes a spacious fourth bedroom, third full bathroom, and convenient interior access to the oversized garage. A private driveway provides additional off-street parking. Outside, enjoy a generous quarter-acre corner lot and peaceful surroundings in a quiet, established neighborhood. The siding is less than four years old, and the newer roof provides additional peace of mind. The location is equally impressive, with an elementary school, middle school, and high school within the surrounding neighborhood. Conveniently located near Joint Base Andrews, Washington, D.C., Northern Virginia, Branch Avenue Metro Station, I-495, National Harbor, MGM National Harbor, Tanger Outlets, Topgolf, Rosecroft Raceway, shopping, dining, parks, entertainment, and everyday conveniences. Approximately 3,000 square feet, four bedrooms, three full bathrooms, a four-season sunroom, expansive deck, covered patio, fireplace, oversized garage, and an incredible location, 4210 Farmer Place offers the space and versatility you’ve been searching for. Don’t miss your opportunity to make this exceptional home yours!
Under contract
$450,000
4210 Farmer Pl, Fort Washington, MD 20744
4beds
3,000sqft
Single Family Residence
Built in 1978
10,687 Square Feet Lot
$451,400 Zestimate®
$150/sqft
$-- HOA
What's special
Cozy fireplaceExpansive backyardEnormous rear deckBeautifully appointed split-foyer residenceLight-filled interiorNewer roofNatural light
- 15 days
- 507
- 50
Likely to sell faster than
Zillow last checked:
Listing updated:
Listed by:
Mershom Spencer 443-928-6647,
Bennett Realty Solutions 3016464047
Source: Bright MLS,MLS#: MDPG2214018
Facts & features
Interior
Bedrooms & bathrooms
- Bedrooms: 4
- Bathrooms: 3
- Full bathrooms: 3
Basement
- Area: 1356
Heating
- Heat Pump, Electric
Cooling
- Other, Electric
Appliances
- Included: Electric Water Heater
Features
- Has basement: No
- Number of fireplaces: 1
Interior area
- Total structure area: 3,000
- Total interior livable area: 3,000 sqft
- Finished area above ground: 1,644
- Finished area below ground: 1,356
Property
Parking
- Total spaces: 1
- Parking features: Garage Door Opener, Driveway, Attached
- Attached garage spaces: 1
- Has uncovered spaces: Yes
Accessibility
- Accessibility features: None
Features
- Levels: Split Foyer,Two
- Stories: 2
- Pool features: None
Lot
- Size: 10,687 Square Feet
Details
- Additional structures: Above Grade, Below Grade
- Parcel number: 17121259357
- Zoning: RSF95
- Special conditions: Standard
Construction
Type & style
- Home type: SingleFamily
- Property subtype: Single Family Residence
Materials
- Frame
- Foundation: Slab
Condition
- New construction: No
- Year built: 1978
Utilities & green energy
- Sewer: Public Sewer
- Water: Public
Community & HOA
Community
- Subdivision: Ashford Plat 1
HOA
- Has HOA: No
Location
- Region: Fort Washington
Financial & listing details
- Price per square foot: $150/sqft
- Tax assessed value: $398,933
- Annual tax amount: $5,565
- Date on market: 10/4/2026
- Listing agreement: Exclusive Right To Sell
- Ownership: Fee Simple
Estimated market value
$451,400
$429,000 - $474,000
$3,221/mo
Price history
| Date | Event | Price |
|---|---|---|
| 10/12/2026 | Contingent | $450,000$150/sqft |
Source:  Bright MLS #MDPG2214018 Report a problem Bright MLS #MDPG2214018 Report a problem | ||
| 10/4/2026 | Listed for sale | $450,000+164.8%$150/sqft |
Source: Bright MLS #MDPG2214018 Report a problem | ||
| 8/2/2000 | Sold | $169,950$57/sqft |
Source: Public Record Report a problem | ||
Public tax history
| Year | Property taxes | Tax assessment |
|---|---|---|
| 2026 | $5,966 +21.2% | $398,933 +6.5% |
| 2025 | $4,922 +26.4% | $374,567 +7% |
| 2024 | $3,894 +0.4% | $350,200 +0.4% |
| 2023 | $3,878 -0.4% | $348,700 -0.4% |
| 2022 | $3,894 +1.3% | $350,200 +1.3% |
| 2021 | $3,844 +6.4% | $345,700 +6.4% |
| 2020 | $3,614 -14.2% | $324,967 +14.6% |
| 2019 | $4,213 | $283,500 |
| 2018 | $4,213 +9.3% | $283,500 +9.3% |
| 2017 | $3,855 +8% | $259,433 +10.2% |
| 2016 | $3,568 | $235,367 +11.4% |
| 2015 | $3,568 | $211,300 |
| 2014 | $3,568 | $211,300 |
| 2013 | -- | $211,300 -24.6% |
| 2012 | -- | $280,300 |
| 2011 | -- | $280,300 |
| 2010 | -- | $280,300 -21.8% |
| 2009 | -- | $358,400 +20.5% |
| 2008 | -- | $297,422 +25.8% |
| 2007 | -- | $236,446 +34.8% |
| 2006 | -- | $175,470 +2.7% |
| 2005 | -- | $170,902 +2.7% |
| 2004 | -- | $166,336 +2.8% |
| 2003 | -- | $161,770 |
| 2002 | -- | $161,770 +2.9% |
| 2001 | -- | $157,230 |
Find assessor info on the county website
Monthly payment
Est. payment
Payment breakdown
Explore the cost of this home by adjusting the details. Changes won't be saved.Climate risks
Neighborhood: 20744
Nearby schools
Schools provided by the listing agent
- District: Prince George's County Public Schools
Source: Bright MLS. This data may not be complete. We recommend contacting the local school district to confirm school assignments for this home.
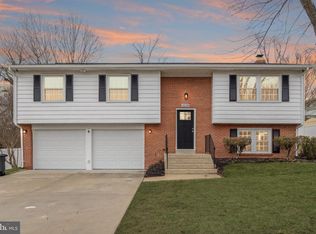
- $485,0003 bd3 ba2.1k sqft4208 Farmer Pl, Fort Washington, MD 20744Sold
- $407,300-- bd3 ba1.6k sqft6615 Southfield Rd, Fort Washington, MD 20744Off Market
- $388,700-- bd3 ba1.1k sqft4206 Farmer Pl, Fort Washington, MD 20744Off Market
- $388,400-- bd3 ba1.1k sqft4209 Farmer Pl, Fort Washington, MD 20744Off Market
Similar homes
- $475,0005 bd3 ba2.4k sqft4915 Sharon Rd, Temple Hills, MD 20748For Sale
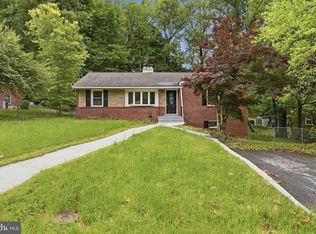
 MLS ID #MDPG2221818, Theresa Shoptaw, CENTURY 21 New Millennium. Bright MLS
 - $425,0004 bd3 ba1.8k sqft5704 Colon Ter, Temple Hills, MD 20748For Sale
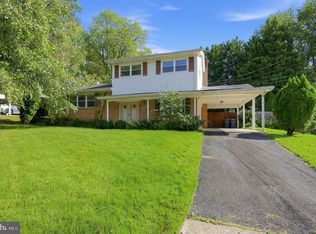 MLS ID #MDPG2219154, Kasi Evans, Samson Properties. Bright MLS
 - $459,0004 bd2 ba2.4k sqft5509 Henderson Way, Suitland, MD 20746For Sale
 MLS ID #MDPG2216340, Iremia Ruth Ocsa- Mamani, Samson Properties. Bright MLS
 - $457,0004 bd3 ba2.5k sqft13206 Bangor Pl, Fort Washington, MD 20744For Sale
 MLS ID #MDPG2214008, Regina Bassiwa, Samson Properties. Bright MLS
 - $449,0005 bd3 ba2.1k sqft9410 Small Dr, Clinton, MD 20735For SaleMLS ID #MDPG2217294, Mr. Mario Villafan, Spring Hill Real Estate, LLC.. Bright MLS
- $450,0003 bd2 ba2.5k sqft13011 Clarion Rd, Fort Washington, MD 20744For SaleMLS ID #MDPG2218126, Ermeess R Faris, Faris Homes. Bright MLS
- $425,0004 bd3 ba1.7k sqft7902 Claudia Dr, Oxon Hill, MD 20745For SaleMLS ID #MDPG2221696, Liam Coonahan, Real of Pennsylvania. Bright MLS
- $430,0005 bd3 ba3.5k sqft12015 Hickory Dr, Fort Washington, MD 20744For SaleMLS ID #MDPG2215066, Sabina Gudauskas, EXP Realty, LLC. Bright MLS
- $479,0004 bd4 ba2.5k sqft7108 E Clinton St, Clinton, MD 20735For SaleMLS ID #MDPG2221862, Hazel Shakur, Redfin Corp. Bright MLS
- $474,9904 bd3 ba1.5k sqft5905 Kirby Rd, Clinton, MD 20735For SaleMLS ID #MDPG2216686, Paloma Holmes, Real Broker, LLC. Bright MLS
- $459,9953 bd4 ba2.7k sqft6305 Juanita Ct, Suitland, MD 20746For SaleMLS ID #MDPG2214392, Steven Petruzzello, Century 21 Redwood Realty. Bright MLS
- $499,9005 bd3 ba2.3k sqft12417 Parkton St, Fort Washington, MD 20744For SaleMLS ID #MDPG2210966, Bevia Patrick, Keller Williams Flagship. Bright MLS
- $555,0005 bd3 ba3.3k sqft320 Baron Ct, Fort Washington, MD 20744For SaleMLS ID #MDPG2221302, Verria Hairston, Open Door Brokerage, LLC. Bright MLS
- $490,0004 bd3 ba2k sqft4810 Reilly Dr, Clinton, MD 20735For SaleMLS ID #MDPG2209742, Ben Marzette, Marzette Properties, Inc.. Bright MLS
- $499,9003 bd3 ba2.9k sqft7704 Kitteredge Dr, District Heights, MD 20747For SaleMLS ID #MDPG2222570, Simran Dheer, Tesla Realty Group, LLC. Bright MLS
- $514,9905 bd4 ba2.8k sqft12904 Dauphin Ct, Fort Washington, MD 20744For SaleMLS ID #MDPG2207120, Mr. Dag Alemayehu, Samson Properties. Bright MLS
- $575,0005 bd3 ba3k sqft408 E Tantallon Dr, Fort Washington, MD 20744For SaleMLS ID #MDPG2210536, Teila Thorne, Goldmine Realty. Bright MLS
- $444,9974 bd3 ba1.7k sqft3003 Hickory Valley Dr, Waldorf, MD 20601For SaleMLS ID #MDCH2058694, Tina Marie Biggs, EXP Realty, LLC. Bright MLS
- $409,9004 bd2 ba2.3k sqft6402 Gateway Blvd, District Heights, MD 20747For SaleMLS ID #MDPG2203628, CARLTON STEPHENSON, Long & Foster Real Estate, Inc.. Bright MLS
- $399,9004 bd3 ba2.4k sqft11913 Birchview Dr, Clinton, MD 20735For SaleMLS ID #MDPG2195320, Shana Tinsley, EXP Realty, LLC. Bright MLS
