320 Baron Ct is a two-level Fort Washington brick home built in 1977, with five bedrooms, two fireplaces, and a tree-lined yard on a nearly half-acre lot. The kitchen’s white cabinetry and patterned backsplash sit beside a dining room with windows overlooking the greenery. Large front windows brighten the upper living area. Downstairs, wood-paneled walls and a broad brick fireplace give a second living area its own character; a bar counter and double doors connect it to the yard. Another brick fireplace anchors a spacious carpeted room. Outside, an open lawn stretches between mature trees, while shaped shrubs frame the front approach. An attached two-car garage provides parking and storage.
For sale
$555,000
320 Baron Ct, Fort Washington, MD 20744
5beds
3,320sqft
Single Family Residence
Built in 1977
0.46 Acres Lot
$551,400 Zestimate®
$167/sqft
$-- HOA
What's special
Two fireplacesWood-paneled wallsPatterned backsplashFive bedrooms
- 2 days
- 166
- 12
Likely to sell faster than
Zillow last checked:
Listing updated:
Listed by:
Verria Hairston 202-517-0115,
Open Door Brokerage, LLC 4804625392
Source: Bright MLS,MLS#: MDPG2221302
Facts & features
Interior
Bedrooms & bathrooms
- Bedrooms: 5
- Bathrooms: 3
- Full bathrooms: 3
Basement
- Area: 1343
Heating
- Central, Electric
Cooling
- Central Air, Electric
Appliances
- Included: Electric Water Heater
Features
- Basement: Partially Finished
- Number of fireplaces: 2
- Fireplace features: Other
Interior area
- Total structure area: 3,359
- Total interior livable area: 3,320 sqft
- Finished area above ground: 2,016
- Finished area below ground: 1,304
Property
Parking
- Total spaces: 2
- Parking features: Garage Faces Front, Attached
- Attached garage spaces: 2
Accessibility
- Accessibility features: None
Features
- Levels: Split Foyer,One
- Stories: 1
- Pool features: None
Lot
- Size: 0.46 Acres
- Features: Suburban
Details
- Additional structures: Above Grade, Below Grade
- Parcel number: 17050293944
- Zoning: RESIDENTIAL
- Special conditions: Standard
Construction
Type & style
- Home type: SingleFamily
- Property subtype: Single Family Residence
Materials
- Vinyl Siding
- Foundation: Concrete Perimeter
Condition
- New construction: No
- Year built: 1977
Utilities & green energy
- Sewer: Public Sewer
- Water: Public
Green energy
- Energy generation: PV Solar Array(s) Owned
Community & HOA
Community
- Subdivision: Jason
HOA
- Has HOA: No
- Amenities included: None
- Services included: None
Location
- Region: Fort Washington
Financial & listing details
- Price per square foot: $167/sqft
- Tax assessed value: $463,967
- Annual tax amount: $4,538
- Date on market: 10/2/2026
- Listing agreement: Exclusive Agency
- Ownership: Fee Simple
Estimated market value
$551,400
$524,000 - $579,000
$3,327/mo
Price history
| Date | Event | Price |
|---|---|---|
| 10/2/2026 | Listed for sale | $555,000+85%$167/sqft |
Source:  Bright MLS #MDPG2221302 Report a problem Bright MLS #MDPG2221302 Report a problem | ||
| 2/11/2004 | Sold | $300,000$90/sqft |
Source: Public Record Report a problem | ||
Public tax history
| Year | Property taxes | Tax assessment |
|---|---|---|
| 2026 | $7,294 +26.3% | $491,133 +5.9% |
| 2025 | $5,773 +18.9% | $463,967 +6.2% |
| 2024 | $4,857 +7% | $436,800 +7% |
| 2023 | $4,539 -6.6% | $408,167 -6.6% |
| 2022 | $4,857 +24.5% | $436,800 +24.5% |
| 2021 | $3,902 +2.8% | $350,900 +2.8% |
| 2020 | $3,797 -20.8% | $341,467 +5.8% |
| 2019 | $4,794 | $322,600 |
| 2018 | $4,794 +8.9% | $322,600 +8.9% |
| 2017 | $4,404 -0.6% | $296,367 +9.7% |
| 2016 | $4,432 | $270,133 +10.8% |
| 2015 | $4,432 | $243,900 |
| 2014 | $4,432 | $243,900 |
| 2013 | -- | $243,900 -30.7% |
| 2012 | -- | $351,900 |
| 2011 | -- | $351,900 |
| 2010 | -- | $351,900 -13.8% |
| 2009 | -- | $408,370 +15.5% |
| 2008 | -- | $353,700 +18.3% |
| 2007 | -- | $299,030 +22.4% |
| 2006 | -- | $244,360 +7.6% |
| 2005 | -- | $227,090 +8.2% |
| 2004 | -- | $209,820 +9% |
| 2003 | -- | $192,550 |
| 2002 | -- | $192,550 |
| 2001 | -- | $192,550 |
Find assessor info on the county website
Monthly payment
Est. payment
Payment breakdown
Explore the cost of this home by adjusting the details. Changes won't be saved.Climate risks
Neighborhood: 20744
Nearby schools
Schools provided by the listing agent
- Elementary: Colin Powell Academy
- Middle: Colin Powell Academy
- High: Friendly
- District: Prince George's County Public Schools
Source: Bright MLS. This data may not be complete. We recommend contacting the local school district to confirm school assignments for this home.

Similar homes
- $575,0005 bd3 ba3k sqft408 E Tantallon Dr, Fort Washington, MD 20744For Sale
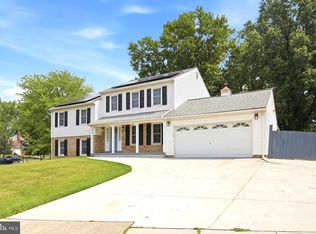
 MLS ID #MDPG2210536, Teila Thorne, Goldmine Realty. Bright MLS
 - $460,0005 bd3 ba3.5k sqft12015 Hickory Dr, Fort Washington, MD 20744For Sale
 MLS ID #MDPG2215066, Sabina Gudauskas, EXP Realty, LLC. Bright MLS
 - $499,9005 bd3 ba2.3k sqft12417 Parkton St, Fort Washington, MD 20744For Sale
 MLS ID #MDPG2210966, Bevia Patrick, Keller Williams Flagship. Bright MLS
 - $514,9905 bd4 ba2.8k sqft12904 Dauphin Ct, Fort Washington, MD 20744For Sale
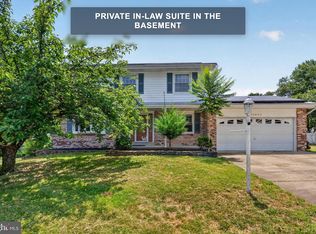 MLS ID #MDPG2207120, Mr. Dag Alemayehu, Samson Properties. Bright MLS
 - $559,9005 bd3 ba3.3k sqft11567 Deer Ln, La Plata, MD 20646For SaleMLS ID #MDCH2059924, Boyd Grainger, Pearson Smith Realty, LLC. Bright MLS
- $475,0004 bd3 ba2.5k sqft13206 Bangor Pl, Fort Washington, MD 20744For SaleMLS ID #MDPG2214008, Regina Bassiwa, Samson Properties. Bright MLS
- $499,9004 bd3 ba2k sqft3671 Brookwood Dr, White Plains, MD 20695For SaleMLS ID #MDCH2058468, Natalya Ford, RE/MAX One. Bright MLS
- $450,0003 bd2 ba2.5k sqft13011 Clarion Rd, Fort Washington, MD 20744For SaleMLS ID #MDPG2218126, Ermeess R Faris, Faris Homes. Bright MLS
- $514,9004 bd3 ba3.4k sqft2424 Vidalia Ct, Waldorf, MD 20601For SaleMLS ID #MDCH2060008, Randell Dofat, EXP Realty, LLC. Bright MLS
- $578,9905 bd3 ba2.4k sqft17508 Clinton Dr, Accokeek, MD 20607For SaleMLS ID #MDPG2211562, Evelyn Walker, Keller Williams Preferred Properties. Bright MLS
- $425,0004 bd2 ba3.6k sqft1029 Broadview Rd, Fort Washington, MD 20744For SaleMLS ID #MDPG2194380, Wemmy Collins, Redfin Corp. Bright MLS
- $489,0003 bd3 ba2.6k sqft2200 Rosecroft Blvd, Fort Washington, MD 20744For SaleMLS ID #MDPG2212328, Kayleigh Kulp, Keller Williams Capital Properties. Bright MLS
- $819,9004 bd3 ba2.5k sqft7032 Coventry Rd, Alexandria, VA 22306For SaleMLS ID #VAFX2344112, Muhammad mir, First American Real Estate. Bright MLS
- $650,0005 bd4 ba2.5k sqft3488 Lyon Park Ct, Woodbridge, VA 22192For SaleMLS ID #VAPW2131092, Sofia Pellegrino, Samson Properties. Bright MLS
- $649,9994 bd2 ba2.1k sqft6105 Fernleigh Blvd, Springfield, VA 22152For SaleMLS ID #VAFX2343886, Kyle Graumann, Samson Properties. Bright MLS
- $549,9004 bd3 ba2.4k sqft5538 Huckleberry Dr, Bryantown, MD 20617For SaleMLS ID #MDCH2059046, Sandi Denny, CENTURY 21 New Millennium. Bright MLS
- $479,9005 bd3 ba2.2k sqft5609 San Juan Dr, Clinton, MD 20735For SaleMLS ID #MDPG2212370, Noemy Conaway, Samson Properties. Bright MLS
- $535,0004 bd3 ba2.4k sqft8206 Dangerfield Pl, Clinton, MD 20735For SaleMLS ID #MDPG2196294, James Haskins, Coldwell Banker Realty. Bright MLS
- $475,0003 bd3 ba2.2k sqft10504 Mullikin Dr, Clinton, MD 20735For SaleMLS ID #MDPG2219800, Evonne Nutall, Covenant Realty Group. Bright MLS
- $550,0004 bd3 ba2.4k sqft10810 White House Rd, Upper Marlboro, MD 20774For SaleMLS ID #MDPG2213922, Bill Jackson, RLAH @properties. Bright MLS
