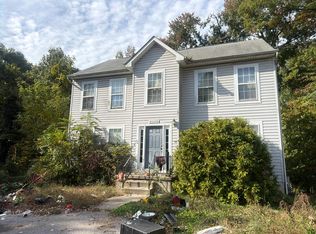
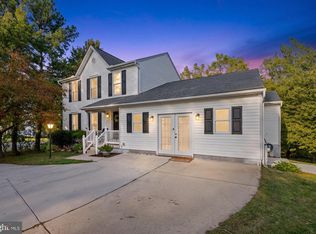
The St James built in 2003, renovated in 2008 by Trinity Homes, this 4 bedroom 2.5 bath with 2-car garage Colonial Style Home sits back off Hanover Road on a private .31 lot at the end of a shared drive providing a sense of privacy and tranquility but also offering convenience to work and shopping. Floor plan features formal dining, living room, family room, eat-in kitchen with center island--an ideal setting for gathering and entertaining. Four bedrooms upstairs offers plenty of options for bedroom spaces, home office and additional space for a guest room. The unfinished basement offers exciting possibilities to create additional finished space or simply needed storage. Rear yard is fenced, with decking and nicely maintained above ground pool adjacent to a fire pit seating area. A brand new architectural shingle roof installed 09/26 and brand new concrete walkway. Plus a brand new stainless electric range/oven. Along with conveying stainless fridge, dishwasher and first floor washer and dryer in mudroom. Enjoy the convenience this home has to offer, passing along savings of time and expense of commuting. Also just 15 minutes to BWI Airport.
For sale
Price cut: $7K (11/7)
$658,000
6385 Hanover Rd, Hanover, MD 21076
4beds
2,100sqft
Single Family Residence
Built in 2003
0.31 Acres Lot
$655,100 Zestimate®
$313/sqft
$-- HOA
What's special
Formal diningRear yard is fencedFamily room
- 34 days
- 1,083
- 77
Zillow last checked:
Listing updated:
Listed by:
Pamela Stone 410-245-6850,
RE/MAX Advantage Realty 410-871-2600
Source: Bright MLS,MLS#: MDHW2074870
Facts & features
Interior
Bedrooms & bathrooms
- Bedrooms: 4
- Bathrooms: 3
- Full bathrooms: 2
- 1/2 bathrooms: 1
- Main level bathrooms: 1
Basement
- Area: 900
Heating
- Forced Air, Natural Gas
Cooling
- Central Air, Electric
Appliances
- Included: Electric Water Heater
Features
- Ceiling Fan(s), Combination Kitchen/Living, Combination Kitchen/Dining, Dining Area, Family Room Off Kitchen, Formal/Separate Dining Room, Eat-in Kitchen, Kitchen Island
- Flooring: Carpet
- Basement: Unfinished,Space For Rooms
- Has fireplace: No
Interior area
- Total structure area: 3,000
- Total interior livable area: 2,100 sqft
- Finished area above ground: 2,100
- Finished area below ground: 0
Property
Parking
- Total spaces: 2
- Parking features: Garage Faces Front, Attached, Driveway
- Attached garage spaces: 2
- Has uncovered spaces: Yes
Accessibility
- Accessibility features: None
Features
- Levels: Three
- Stories: 3
- Exterior features: Sidewalks, Other
- Has private pool: Yes
- Pool features: Private
Lot
- Size: 0.31 Acres
Details
- Additional structures: Above Grade, Below Grade
- Parcel number: 1401292609
- Zoning: R12
- Special conditions: Standard
Construction
Type & style
- Home type: SingleFamily
- Architectural style: Colonial
- Property subtype: Single Family Residence
Materials
- Vinyl Siding
- Foundation: Concrete Perimeter
- Roof: Architectural Shingle
Condition
- New construction: No
- Year built: 2003
Utilities & green energy
- Sewer: Public Sewer
- Water: Public
Community & HOA
Community
- Subdivision: None Available
HOA
- Has HOA: No
Location
- Region: Hanover
Financial & listing details
- Price per square foot: $313/sqft
- Tax assessed value: $536,000
- Annual tax amount: $7,604
- Date on market: 10/10/2026
- Listing agreement: Exclusive Right To Sell
- Ownership: Fee Simple
Estimated market value
$655,100
$622,000 - $688,000
$3,555/mo
Price history
| Date | Event | Price |
|---|---|---|
| 11/7/2026 | Price change | $658,000-1.1%$313/sqft |
Source:  Bright MLS #MDHW2074870 Report a problem | ||
| 10/10/2026 | Listed for sale | $665,000+41.1%$317/sqft |
Source: Bright MLS #MDHW2074870 Report a problem | ||
| 5/1/2008 | Sold | $471,250$224/sqft |
Source: Public Record Report a problem | ||
Public tax history
| Year | Property taxes | Tax assessment |
|---|---|---|
| 2026 | $7,604 +5% | $536,000 +8.4% |
| 2025 | $7,241 +41.9% | $494,600 +9.1% |
| 2024 | $5,103 +10.1% | $453,200 +10.1% |
| 2023 | $4,637 +2% | $411,800 |
| 2022 | $4,548 +2% | $411,800 +4% |
| 2021 | $4,458 +2% | $395,933 +2% |
| 2020 | $4,369 | $388,000 |
| 2019 | $4,369 -7.4% | $388,000 |
| 2018 | $4,718 -17.7% | $388,000 -1% |
| 2017 | $5,732 | $392,000 +2.7% |
| 2016 | -- | $381,700 +2.8% |
| 2015 | -- | $371,400 +2.9% |
| 2014 | -- | $361,100 |
| 2013 | -- | $361,100 |
| 2012 | -- | $361,100 -13.6% |
| 2011 | -- | $417,900 0% |
| 2010 | -- | $417,950 |
| 2009 | -- | $417,950 -8.3% |
| 2008 | -- | $455,610 +17.5% |
| 2007 | -- | $387,660 +21.3% |
| 2006 | -- | $319,710 +27% |
| 2005 | -- | $251,760 +8% |
| 2004 | -- | $233,070 +211.6% |
| 2003 | -- | $74,806 |
Find assessor info on the county website
Monthly payment
Est. payment
Payment breakdown
Explore the cost of this home by adjusting the details. Changes won't be saved.Climate risks
Neighborhood: 21076
Nearby schools
Schools provided by the listing agent
- District: Howard County Public School System
Source: Bright MLS. This data may not be complete. We recommend contacting the local school district to confirm school assignments for this home.
- $620,900-- bd3 ba2.1k sqft6329 Hanover Crossing Way, Hanover, MD 21076Off Market
- $625,5004 bd3 ba2.5k sqft6325 Hanover Crossing Way, Hanover, MD 21076Off Market

- $660,2005 bd4 ba2.4k sqft6337 Hanover Crossing Way, Hanover, MD 21076Off Market
- $705,1005 bd4 ba2.1k sqft6333 Hanover Crossing Way #21076, Hanover, MD 21076Off Market

Similar homes
- $--3 bd4 ba2.3k sqft4102B Oak Rd, Baltimore, MD 21227Auction
 Auction.com 2
- $625,0005 bd3 ba2.6k sqft419 Jerome Ave, Linthicum, MD 21090For Sale
 MLS ID #MDAA2158092, Jimmy Rupert, Douglas Realty, LLC. Bright MLS
- $599,9004 bd4 ba2.8k sqft519 Koch Rd, Linthicum, MD 21090For Sale
 MLS ID #MDAA2157018, Carolyn Wescott, Long & Foster Real Estate, Inc.. Bright MLS
- $--3 bd3 ba1.9k sqft1120 Carinoso Cir, Severn, MD 21144Auction
 Auction.com 2
- $775,0004 bd4 ba2.3k sqft10221 Westwood Dr, Columbia, MD 21044For SaleMLS ID #MDHW2075126, Bob Lucido, Keller Williams Lucido Agency. Bright MLS
- $638,9004 bd4 ba2.8k sqft227 Saltgrass Dr, Glen Burnie, MD 21060For SaleMLS ID #MDAA2159674, Keiry Martinez, ExecuHome Realty. Bright MLS
- $675,0004 bd4 ba2.9k sqft8035 Georgia Ct, Severn, MD 21144For SaleMLS ID #MDAA2160062, Vicki Shinaberry, Long & Foster Real Estate, Inc.. Bright MLS
- $615,0005 bd3 ba2.5k sqft12801 Beaverdale Ln, Bowie, MD 20715For SaleMLS ID #MDPG2225036, PJ Aguiar, Samson Properties. Bright MLS
- $495,0004 bd2 ba1.7k sqft10 Dunmore Rd, Baltimore, MD 21228For SaleMLS ID #MDBC2179678, Kathy Broadbent, Compass. Bright MLS
- $625,0004 bd3 ba2.4k sqft9006 Sidehill Rd, Ellicott City, MD 21042For SaleMLS ID #MDHW2069516, Jeffrey Greer, EXP Realty, LLC. Bright MLS
- $699,9994 bd3 ba2.2k sqft812 Chestnut Glen Garth, Baltimore, MD 21204For SaleMLS ID #MDBC2180550, John Mosmiller, Long & Foster Real Estate, Inc.. Bright MLS
- $635,0004 bd3 ba2.4k sqft3711 Birchmere Ct, Owings Mills, MD 21117For SaleMLS ID #MDBC2179492, Shawn Little, Advance Realty USA INC. Bright MLS
- $455,0004 bd3 ba2.9k sqft1338 Hill Born Dr, Hanover, MD 21076For SaleMLS ID #MDAA2155088, David Vane, Weichert Realtors - McKenna & Vane. Bright MLS
- $675,0005 bd3 ba2.2k sqft530 Saint Martins Ln, Severna Park, MD 21146For SaleMLS ID #MDAA2155176, Jimmy Rupert, Douglas Realty, LLC. Bright MLS
- $650,0004 bd4 ba2k sqft12705 Quarterhorse Dr, Bowie, MD 20720For SaleMLS ID #MDPG2215040, Sonya Dalton, Keller Williams Preferred Properties. Bright MLS
- $630,0003 bd3 ba1.8k sqft34 Blackburn Ct, Burtonsville, MD 20866For SaleMLS ID #MDMC2261992, Sarah Tavarez, EXP Realty, LLC. Bright MLS
- $595,0004 bd3 ba2.6k sqft15451 Thompson Rd, Silver Spring, MD 20905For SaleMLS ID #MDMC2259436, Paul Lee, HomeSmart. Bright MLS
