Exceptional Living in Worthington Park – Beautifully Updated & Priced to Sell! Welcome to 3711 Birchmere Court, an elegant brick-front Colonial nestled on a beautifully landscaped 0.60-acre lot in the highly desirable Worthington Park community of Owings Mills. Offering the perfect blend of timeless architecture, spacious living, and modern updates, this impressive four-bedroom, two-and-a-half-bath residence presents an exceptional opportunity in a sought-after neighborhood. From the moment you arrive, you'll appreciate the home's stately curb appeal, manicured grounds, and peaceful setting. Step inside to discover a dramatic two-story foyer, soaring ceilings, abundant natural light, and a thoughtfully designed floor plan ideal for both everyday living and entertaining. Freshly painted throughout, featuring brand-new carpeting on the second floor and luxury vinyl plank flooring in select first-floor areas, this home offers a refreshed interior ready for its next chapter. The spacious kitchen features granite countertops, a center island with breakfast bar, generous cabinetry, and an inviting breakfast area. Flowing seamlessly into the stunning family room, this gathering space is highlighted by a dramatic cathedral ceiling, skylights, and a classic brick fireplace. French doors open to the rear deck, creating effortless indoor-outdoor living overlooking the expansive backyard. Formal living and dining rooms provide additional spaces for entertaining, while the convenient main-level laundry and mudroom offer direct access to the oversized two-car garage with additional storage. Upstairs, the generous primary suite offers a cathedral ceiling, walk-in closet, and private ensuite bath complete with a soaking tub and separate shower. Three additional bedrooms and a full hall bath complete the upper level. The expansive unfinished lower level provides tremendous potential for future finished living space, a recreation room, fitness area, or additional storage. Location is everything, and Worthington Park delivers! Enjoy the charm of an established residential community surrounded by mature trees, attractive homes, and beautifully maintained properties, all while remaining convenient to the shopping, dining, entertainment, and everyday amenities of Owings Mills and the surrounding areas. The generous lot offers the privacy and outdoor space buyers desire, complemented by the accessibility of this desirable Baltimore County location. Beautifully refreshed, impressively spacious, and strategically priced to sell, 3711 Birchmere Court offers an outstanding opportunity to enjoy comfortable, upscale living in one of the area's appealing established communities. Don't miss your chance to make this exceptional property your own!
Coming soon 10/31
$635,000
3711 Birchmere Ct, Owings Mills, MD 21117
4beds
2,404sqft
Single Family Residence
Built in 1990
0.6 Acres Lot
$634,400 Zestimate®
$264/sqft
$78/mo HOA
What's special
- 12 hours
- 13
- 3
Zillow last checked:
Listing updated:
Listed by:
Shawn Little 443-564-8385,
Advance Realty USA INC 4103571670
Source: Bright MLS,MLS#: MDBC2179492
Facts & features
Interior
Bedrooms & bathrooms
- Bedrooms: 4
- Bathrooms: 3
- Full bathrooms: 2
- 1/2 bathrooms: 1
- Main level bathrooms: 1
Basement
- Area: 1300
Heating
- Forced Air, Natural Gas
Cooling
- Central Air, Ceiling Fan(s), Electric
Appliances
- Included: Microwave, Dishwasher, Disposal, Dryer, Extra Refrigerator/Freezer, Ice Maker, Oven/Range - Electric, Refrigerator, Washer, Gas Water Heater
- Laundry: Main Level
Features
- Soaking Tub, Bathroom - Stall Shower, Breakfast Area, Built-in Features, Ceiling Fan(s), Family Room Off Kitchen, Floor Plan - Traditional, Eat-in Kitchen, Kitchen Island, Pantry, Recessed Lighting, Primary Bath(s), Upgraded Countertops, Walk-In Closet(s), 2 Story Ceilings, Cathedral Ceiling(s)
- Doors: French Doors
- Windows: Casement, Double Pane Windows, Palladian, Skylight(s)
- Basement: Unfinished
- Number of fireplaces: 1
- Fireplace features: Glass Doors
Interior area
- Total structure area: 3,704
- Total interior livable area: 2,404 sqft
- Finished area above ground: 2,404
- Finished area below ground: 0
Property
Parking
- Total spaces: 2
- Parking features: Storage, Garage Faces Front, Attached
- Attached garage spaces: 2
Accessibility
- Accessibility features: Other
Features
- Levels: Three
- Stories: 3
- Patio & porch: Deck
- Pool features: None
Lot
- Size: 0.6 Acres
Details
- Additional structures: Above Grade, Below Grade
- Parcel number: 04042100004140
- Zoning: RES
- Special conditions: Standard
Construction
Type & style
- Home type: SingleFamily
- Architectural style: Colonial
- Property subtype: Single Family Residence
Materials
- Brick, Vinyl Siding
- Foundation: Concrete Perimeter
- Roof: Asphalt
Condition
- Very Good
- New construction: No
- Year built: 1990
Details
- Builder name: NV Homes
Utilities & green energy
- Sewer: Public Sewer
- Water: Public
Community & HOA
Community
- Subdivision: Worthington Park
HOA
- Has HOA: Yes
- Services included: Common Area Maintenance, Management
- HOA fee: $465 semi-annually
- HOA name: RESIDENTIAL REALTY
Location
- Region: Owings Mills
Financial & listing details
- Price per square foot: $264/sqft
- Tax assessed value: $530,600
- Annual tax amount: $6,431
- Date on market: 10/31/2026
- Listing agreement: Exclusive Right To Sell
- Ownership: Fee Simple
Estimated market value
$634,400
$577,000 - $698,000
$3,521/mo
Price history
| Date | Event | Price |
|---|---|---|
| 6/25/2025 | Sold | $625,000+2.5%$260/sqft |
Source:  Bright MLS #MDBC2124838 Report a problem Bright MLS #MDBC2124838 Report a problem | ||
| 6/5/2025 | Pending sale | $610,000$254/sqft |
Source: Bright MLS #MDBC2124838 Report a problem | ||
| 5/15/2025 | Contingent | $610,000$254/sqft |
Source: Bright MLS #MDBC2124838 Report a problem | ||
| 5/9/2025 | Listed for sale | $610,000$254/sqft |
Source: Bright MLS #MDBC2124838 Report a problem | ||
Public tax history
| Year | Property taxes | Tax assessment |
|---|---|---|
| 2026 | $7,805 +14.4% | $530,600 +11.8% |
| 2025 | $6,822 +34.5% | $474,500 +13.4% |
| 2024 | $5,071 +3.4% | $418,400 +3.4% |
| 2023 | $4,905 +3.5% | $404,700 -3.3% |
| 2022 | $4,739 +3.6% | $418,400 +10.9% |
| 2021 | $4,573 +0.9% | $377,300 +0.9% |
| 2020 | $4,534 +0.9% | $374,100 -0.8% |
| 2019 | $4,495 +0.9% | $377,300 +2.6% |
| 2018 | $4,457 +2.1% | $367,700 +2.1% |
| 2017 | $4,366 -25.6% | $360,233 +2.1% |
| 2016 | $5,867 | $352,767 +2.2% |
| 2015 | $5,867 | $345,300 |
| 2014 | $5,867 | $345,300 |
| 2013 | -- | $345,300 -14.4% |
| 2012 | -- | $403,500 |
| 2011 | -- | $403,500 |
| 2010 | -- | $403,500 -25.1% |
| 2009 | -- | $538,480 +12.4% |
| 2008 | -- | $479,286 +14.1% |
| 2007 | -- | $420,093 +16.4% |
| 2006 | -- | $360,900 +7.3% |
| 2005 | -- | $336,330 +7.9% |
| 2004 | -- | $311,760 +8.6% |
| 2003 | -- | $287,190 +2.7% |
| 2002 | -- | $279,740 +2.7% |
| 2001 | -- | $272,290 |
Find assessor info on the county website
Monthly payment
Est. payment
Payment breakdown
Explore the cost of this home by adjusting the details. Changes won't be saved.Climate risks
Neighborhood: 21117
Nearby schools
Schools provided by the listing agent
- District: Baltimore County Public Schools
Source: Bright MLS. This data may not be complete. We recommend contacting the local school district to confirm school assignments for this home.

Similar homes
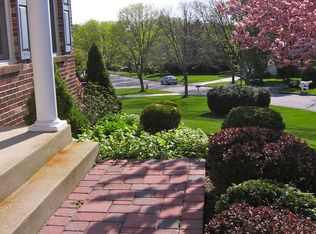
- $635,0005 bd3 ba3.3k sqft76 Featherbed Ln, Owings Mills, MD 21117For Sale
 MLS ID #MDBC2177162, Bob Lucido, Keller Williams Lucido Agency. Bright MLS
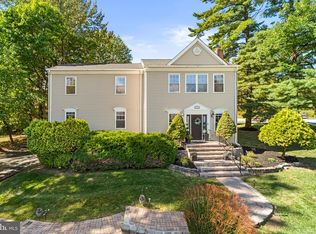
 - $625,0004 bd4 ba2.6k sqft9 Picnic Ct, Reisterstown, MD 21136For Sale
 MLS ID #MDBC2173096, Patti Spigel, Compass. Bright MLS
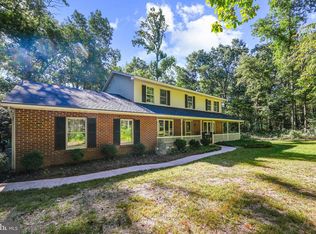
 - $635,0004 bd3 ba2.4k sqft20513 Keeney Mill Rd, Freeland, MD 21053For Sale
 MLS ID #MDBC2178494, Selina Robinson, Berkshire Hathaway HomeServices Homesale Realty. Bright MLS
 - $635,0003 bd3 ba2.9k sqft1432 Providence Rd, Baltimore, MD 21286For Sale
 MLS ID #MDBC2178784, Barb Cox, Cummings & Co. Realtors. Bright MLS
 - $699,0004 bd3 ba3.4k sqft13907 Sunnybrook Rd, Phoenix, MD 21131For SaleMLS ID #MDBC2178202, Thomas Mooney, O'Conor, Mooney & Fitzgerald. Bright MLS
- $500,0005 bd3 ba2.3k sqft5130 Wertz Rd, Hampstead, MD 21074For SaleMLS ID #MDCR2038254, Brittany Tawney, Corner House Realty. Bright MLS
- $699,0006 bd5 ba3.5k sqft323 Academy Ave, Reisterstown, MD 21136For SaleMLS ID #MDBC2174772, Harriet Charkatz, Long & Foster Real Estate, Inc.. Bright MLS
- $650,0004 bd4 ba2.9k sqft13626 Alliston Dr, Baldwin, MD 21013For SaleMLS ID #MDBC2178952, Daniel McGhee, Homeowners Real Estate. Bright MLS
- $649,9004 bd3 ba2.5k sqft18710 Falls Rd, Hampstead, MD 21074For SaleMLS ID #MDBC2170584, Robert Smith, Cummings & Co. Realtors. Bright MLS
- $585,0004 bd2 ba3.1k sqft1237 Pinch Valley Rd, Westminster, MD 21158For SaleMLS ID #MDCR2038188, Cindee Sartori, Keller Williams Realty Centre. Bright MLS
- $550,0003 bd3 ba2.2k sqft1026 Bosley Rd, Cockeysville, MD 21030For SaleMLS ID #MDBC2178908, Jory Frankle, Northrop Realty. Bright MLS
- $495,0004 bd3 ba2.6k sqft9909 Middle Mill Dr #19, Owings Mills, MD 21117For SaleMLS ID #MDBC2175600, Steven Paxton, Keller Williams Gateway LLC. Bright MLS
- $599,9004 bd3 ba1.9k sqft103 Deep Dale Dr, Lutherville Timonium, MD 21093For SaleMLS ID #MDBC2171062, Amy Zink, Cummings & Co. Realtors. Bright MLS
- $649,9004 bd4 ba2.4k sqft19018 Hunt Pass Ct, Parkton, MD 21120For SaleMLS ID #MDBC2167752, Jeffrey Mohler, Mohler and Gary Realtors LLC. Bright MLS
- $650,0004 bd3 ba2.6k sqft4036 Roop Rd, New Windsor, MD 21776For SaleMLS ID #MDCR2034090, Lucy Renehan, Berkshire Hathaway HomeServices Homesale Realty. Bright MLS
- $795,0004 bd4 ba3.2k sqft926 Nicodemus Rd, Reisterstown, MD 21136For SaleMLS ID #MDBC2176134, Krissy Doherty, Northrop Realty. Bright MLS
- $449,9004 bd3 ba2.1k sqft2 Harrod Ct, Reisterstown, MD 21136For SaleMLS ID #MDBC2178276, Maud Shields, Smart Realty, LLC. Bright MLS
- $630,0004 bd3 ba3.1k sqft614 Trixsam Rd, Sykesville, MD 21784For SaleMLS ID #MDCR2037358, Rosie Robb, Sachs Realty. Bright MLS
- $579,0004 bd4 ba3k sqft5076 Springhouse Cir, Rosedale, MD 21237For SaleMLS ID #MDBC2179536, Cindy Ji, Mulan Realty, Corp. Bright MLS
- $674,9993 bd3 ba2.6k sqft1827 Benedict Rd, Westminster, MD 21157For SaleMLS ID #MDCR2038228, Rosie Robb, Sachs Realty. Bright MLS
