Highest & Best Offers due by Friday, Oct 23rd at 4pm. Private, spacious & conveniently located! This custom-built brick rancher sits on a beautiful, partially wooded 3.5-acre lot, offering the perfect combination of privacy and easy access to town. Inside, you’ll find hardwood floors, generously sized bedrooms, a two-sided brick fireplace, and the convenience of main-level laundry. The finished walk-out basement adds even more living space with a family room featuring a wood stove, full bath, 4th bedroom, and office/game room. Tons of storage throughout! Step outside to enjoy the peaceful, private backyard and all the space this property has to offer. 2025 - Oil Furnace replaced; All fireplaces and flues cleaned and inspected; 2024 - Water Heater replaced. 2022- All plumbing replaced - Copper to PVC, Roof less than 10 years old.
Pending
$585,000
1237 Pinch Valley Rd, Westminster, MD 21158
4beds
3,146sqft
Single Family Residence
Built in 1987
3.53 Acres Lot
$586,900 Zestimate®
$186/sqft
$-- HOA
What's special
Two-sided brick fireplaceCustom-built brick rancherFinished walk-out basementPeaceful private backyardHardwood floorsMain-level laundryGenerously sized bedrooms
- 18 days
- 2,300
- 180
Likely to sell faster than
Zillow last checked:
Listing updated:
Listed by:
Cindee Sartori 443-375-2489,
Keller Williams Realty Centre 240-309-6000
Source: Bright MLS,MLS#: MDCR2038188
Facts & features
Interior
Bedrooms & bathrooms
- Bedrooms: 4
- Bathrooms: 2
- Full bathrooms: 2
- Main level bathrooms: 1
- Main level bedrooms: 3
Rooms
- Room types: Living Room, Dining Room, Kitchen, Family Room, Den, Laundry, Office, Storage Room, Workshop
Den
- Features: Flooring - HardWood
- Level: Main
Dining room
- Features: Flooring - HardWood
- Level: Main
Family room
- Features: Flooring - Ceramic Tile, Wood Stove
- Level: Lower
Kitchen
- Features: Breakfast Bar, Countertop(s) - Solid Surface, Flooring - HardWood
- Level: Main
Laundry
- Level: Main
Living room
- Features: Fireplace - Wood Burning, Flooring - HardWood
- Level: Main
Office
- Level: Lower
Storage room
- Level: Lower
Workshop
- Level: Lower
Heating
- Forced Air, Oil
Cooling
- Central Air, Ceiling Fan(s), Electric
Appliances
- Included: Built-In Range, Dishwasher, Dryer, Exhaust Fan, Microwave, Refrigerator, Washer, Water Heater, Water Treat System, Electric Water Heater
- Laundry: Main Level, Laundry Room
Features
- Ceiling Fan(s), Combination Kitchen/Dining, Entry Level Bedroom, Family Room Off Kitchen, Floor Plan - Traditional, Formal/Separate Dining Room, Beamed Ceilings
- Flooring: Hardwood, Ceramic Tile, Carpet, Wood
- Basement: Partial,Walk-Out Access,Partially Finished
- Number of fireplaces: 2
- Fireplace features: Brick, Double Sided, Mantel(s), Wood Burning, Wood Burning Stove
Interior area
- Total structure area: 3,828
- Total interior livable area: 3,146 sqft
- Finished area above ground: 1,946
- Finished area below ground: 1,200
Property
Parking
- Total spaces: 2
- Parking features: Garage Faces Front, Garage Door Opener, Asphalt, Attached
- Attached garage spaces: 2
- Has uncovered spaces: Yes
Accessibility
- Accessibility features: Other
Features
- Levels: Two
- Stories: 2
- Patio & porch: Deck
- Exterior features: Storage
- Pool features: None
Lot
- Size: 3.53 Acres
- Features: Backs to Trees, Landscaped, Not In Development, Wooded, Private
Details
- Additional structures: Above Grade, Below Grade
- Parcel number: 0707081537
- Zoning: AGRIC
- Special conditions: Standard
Construction
Type & style
- Home type: SingleFamily
- Architectural style: Ranch/Rambler
- Property subtype: Single Family Residence
Materials
- Brick, Shake Siding
- Foundation: Permanent
- Roof: Architectural Shingle
Condition
- Good
- New construction: No
- Year built: 1987
Utilities & green energy
- Sewer: On Site Septic
- Water: Well
- Utilities for property: Cable Connected, Cable
Community & HOA
Community
- Subdivision: None Available
HOA
- Has HOA: No
Location
- Region: Westminster
Financial & listing details
- Price per square foot: $186/sqft
- Tax assessed value: $474,200
- Annual tax amount: $5,418
- Date on market: 10/19/2026
- Listing agreement: Exclusive Right To Sell
- Ownership: Fee Simple
Estimated market value
$586,900
$558,000 - $616,000
$3,207/mo
Price history
| Date | Event | Price |
|---|---|---|
| 10/25/2026 | Pending sale | $585,000$186/sqft |
Source:  Bright MLS #MDCR2038188 Report a problem | ||
| 10/19/2026 | Listed for sale | $585,000$186/sqft |
Source: Bright MLS #MDCR2038188 Report a problem | ||
Public tax history
| Year | Property taxes | Tax assessment |
|---|---|---|
| 2026 | $5,418 +5.6% | $474,200 +5.7% |
| 2025 | $5,129 +7.3% | $448,567 +6.1% |
| 2024 | $4,779 +6.5% | $422,933 +6.5% |
| 2023 | $4,489 +2.4% | $397,300 |
| 2022 | $4,382 +2.5% | $397,300 +5% |
| 2021 | $4,275 +2.6% | $378,300 +2.6% |
| 2020 | $4,167 +2.1% | $368,800 |
| 2019 | $4,080 +2.2% | $368,800 +4.4% |
| 2018 | $3,993 +2.2% | $353,400 +2.2% |
| 2017 | $3,906 | $345,700 |
| 2016 | -- | $345,700 |
| 2015 | -- | $345,700 -1% |
| 2014 | -- | $349,300 |
| 2013 | -- | $349,300 |
| 2012 | -- | $349,300 -26.5% |
| 2011 | -- | $475,390 |
| 2010 | -- | $475,390 |
| 2009 | -- | $475,390 -0.2% |
| 2008 | -- | $476,560 +14.6% |
| 2007 | -- | $415,736 +17.1% |
| 2006 | -- | $354,913 +20.7% |
| 2005 | -- | $294,090 +4.3% |
| 2004 | -- | $281,850 +4.5% |
| 2003 | -- | $269,610 +4.8% |
| 2002 | -- | $257,370 |
| 2001 | -- | $257,370 |
Find assessor info on the county website
Monthly payment
Est. payment
Payment breakdown
Explore the cost of this home by adjusting the details. Changes won't be saved.Climate risks
Neighborhood: 21158
Nearby schools
Schools provided by the listing agent
- District: Carroll County Public Schools
Source: Bright MLS. This data may not be complete. We recommend contacting the local school district to confirm school assignments for this home.
- $769,000-- bd3 ba3.6k sqft1247 Pinch Valley Rd, Westminster, MD 21158Off Market
- $690,0007 bd4 ba4.1k sqft1240 Pinch Valley Rd, Westminster, MD 21158Sold
- $620,000-- bd3 ba2.4k sqft1209 Pinch Valley Rd, Westminster, MD 21158Off Market
- $389,000-- bd2 ba1.4k sqft1288 Woods Rd, Westminster, MD 21158Off Market
Similar homes
- $635,0004 bd4 ba2.8k sqft321 John Owings Rd, Westminster, MD 21158For Sale
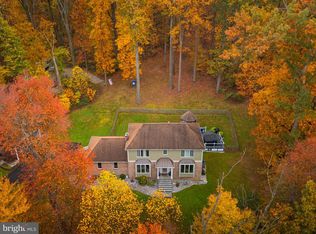
 MLS ID #MDCR2038722, Donnie Meyd, LPT Realty, LLC. Bright MLS
- $575,0005 bd3 ba2.7k sqft228 Leppo Rd, Westminster, MD 21158For Sale
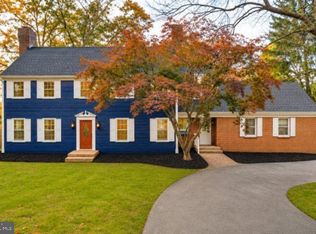 MLS ID #MDCR2038616, Tom Atwood, Keller Williams Legacy. Bright MLS
- $575,0003 bd4 ba2.3k sqft195 Bell Rd, Westminster, MD 21158For Sale
 MLS ID #MDCR2038270, Justin Brewer, Baltimore Realty, LLC. Bright MLS
- $695,0004 bd4 ba2.6k sqft2535 Tyrone Rd, Westminster, MD 21158For Sale
 MLS ID #MDCR2038628, Denise Lewis, Brook-Owen Real Estate. Bright MLS
- $600,0004 bd4 ba3.2k sqft2402 Windisch Dr, Westminster, MD 21158For SaleMLS ID #MDCR2034900, Robin Robinson, Cummings & Co. Realtors. Bright MLS
- $575,0005 bd4 ba2.1k sqft1190 Long Valley Rd, Westminster, MD 21158For SaleMLS ID #MDCR2037166, willy guerra, Douglas Realty, LLC. Bright MLS
- $699,9004 bd4 ba3k sqft187 Bell Rd, Westminster, MD 21158For SaleMLS ID #MDCR2037492, Ginny Rizzo, Long & Foster Real Estate, Inc.. Bright MLS
- $500,0005 bd3 ba2.9k sqft14 Parkview Ter, Westminster, MD 21157For SaleMLS ID #MDCR2036504, Jessica Sauls, The KW Collective. Bright MLS
- $674,9993 bd3 ba2.6k sqft1827 Benedict Rd, Westminster, MD 21157For SaleMLS ID #MDCR2038228, Rosie Robb, Sachs Realty. Bright MLS
- $644,9004 bd4 ba3.4k sqft2055 Manchester Rd, Westminster, MD 21157For SaleMLS ID #MDCR2034808, Angela Card, RE/MAX Components. Bright MLS
- $465,0005 bd5 ba3.1k sqft132 Dunrovin Ave, Westminster, MD 21158For SaleMLS ID #MDCR2034770, Kelly Rumbaugh, Keller Williams Legacy. Bright MLS
- $549,9004 bd2 ba3.4k sqft3275 Sykesville Rd, Westminster, MD 21157For SaleMLS ID #MDCR2036750, Nick Kellar, LPT Realty, LLC. Bright MLS
- $599,9004 bd5 ba3.8k sqft315 Mary Ave, Westminster, MD 21157For SaleMLS ID #MDCR2035700, Paul Hudson, Cummings & Co. Realtors. Bright MLS
- $525,0004 bd3 ba2.7k sqft530 Mount Holly Dr, Westminster, MD 21157For SaleMLS ID #MDCR2036936, Grace Cloutier, Berkshire Hathaway HomeServices Homesale Realty. Bright MLS
- $750,0004 bd4 ba4.3k sqft672 Spring Meadow Dr, Westminster, MD 21158For SaleMLS ID #MDCR2038206, Jeannette Hitchcock, RE/MAX Solutions. Bright MLS
- $550,0004 bd3 ba2.3k sqft1019 Gullo Rd, New Windsor, MD 21776For SaleMLS ID #MDCR2038076, Pat Komiske, Northrop Realty. Bright MLS
- $615,0004 bd3 ba2.5k sqft5135 Dusty Ln, Manchester, MD 21102For SaleMLS ID #MDCR2037800, Nathan Barshinger, Real of Pennsylvania. Bright MLS
- $435,0003 bd3 ba2.2k sqft819 Washington Rd, Westminster, MD 21157For SaleMLS ID #MDCR2038636, Bret Merson, Keller Williams Realty Centre. Bright MLS
- $549,9003 bd2 ba2.3k sqft3134 Traceys Store Rd, Parkton, MD 21120For SaleMLS ID #MDBC2177684, Bret Merson, Keller Williams Realty Centre. Bright MLS
- $570,0004 bd3 ba2.4k sqft3385 Jeffrey Lori South Dr, Finksburg, MD 21048For SaleMLS ID #MDCR2036252, Vicki King, Samson Properties. Bright MLS
