Welcome to 14 Parkview Terrace, where spacious living, timeless character, and a beautiful wooded setting come together in Westminster! Nestled among mature trees on a quiet dead end street, this inviting split foyer home offers five bedrooms, three full bathrooms, generously sized living spaces, and a wonderful combination of comfort and versatility. With fresh interior paint, new luxury vinyl plank flooring in the kitchen and lower level this home offers thoughtful updates alongside its original charm. Step inside to a welcoming foyer that introduces the home's spacious two level layout. Upstairs, beautiful hardwood floors flow throughout the main living areas, where abundant natural light creates a warm and inviting atmosphere. The expansive living room features a beautiful brick fireplace, decorative mantel, and large bay window overlooking the front yard, providing a comfortable space to gather, relax, or entertain. The adjoining dining area offers plenty of room for everyday meals and special occasions, with convenient access to the kitchen. The spacious kitchen features abundant cabinetry, with a double sink, electric cooktop, double wall ovens, and a combination of functionality and generous workspace. Recently installed luxury vinyl plank flooring adds a fresh touch to this inviting space. The upper level also features three comfortably sized bedrooms, including a primary suite with a private bathroom and walk in closet. Two additional bedrooms and a full hallway bathroom complete the upper level living accommodations. Downstairs, the finished lower level provides even more room to spread out, featuring additional living space, two bedrooms, and a full bathroom with a tiled walk in shower. Whether you're looking for additional gathering areas, guest accommodations, a home office, or hobby space, this versatile level offers plenty of possibilities. New luxury vinyl plank flooring adds a refreshed feel throughout the lower level. Outside, enjoy the peaceful surroundings and beautiful seasonal views from the screened rear porch, a wonderful place to enjoy your morning coffee, unwind in the evenings, or simply take in the natural beauty of the backyard. Mature trees and established landscaping create an inviting outdoor setting with plenty of room to enjoy. Additional highlights include an attached two car garage. Conveniently located in Westminster with access to local shopping, dining, parks, and everyday amenities, this home offers the space, flexibility, and welcoming atmosphere you've been looking for. Come discover all that 14 Parkview Terrace has to offer and imagine the possibilities of making it your own!
For sale
$500,000
14 Parkview Ter, Westminster, MD 21157
5beds
2,992sqft
Single Family Residence
Built in 1975
0.48 Acres Lot
$-- Zestimate®
$167/sqft
$-- HOA
What's special
Beautiful brick fireplaceBeautiful wooded settingPeaceful surroundingsDouble sinkNestled among mature treesInviting split foyer homeWelcoming foyer
- --
- on Zillow
- 828
- views
- 69
- saves
Likely to sell faster than
Zillow last checked:
Listing updated:
Listed by:
Jessica Sauls 443-983-0402,
The KW Collective 4435741600
Source: Bright MLS,MLS#: MDCR2036504
Facts & features
Interior
Bedrooms & bathrooms
- Bedrooms: 5
- Bathrooms: 3
- Full bathrooms: 3
- Main level bathrooms: 2
- Main level bedrooms: 3
Basement
- Area: 1264
Heating
- Heat Pump, Electric
Cooling
- Central Air, Electric
Appliances
- Included: Microwave, Cooktop, Dishwasher, Washer, Dryer, Oven, Double Oven, Refrigerator, Water Heater, Electric Water Heater
- Laundry: Lower Level
Features
- Attic, Attic/House Fan, Bathroom - Walk-In Shower, Bathroom - Tub Shower, Ceiling Fan(s), Chair Railings, Dining Area, Entry Level Bedroom, Formal/Separate Dining Room, Pantry, Primary Bath(s), Recessed Lighting, Walk-In Closet(s)
- Flooring: Carpet, Ceramic Tile, Hardwood, Luxury Vinyl
- Doors: French Doors
- Windows: Bay/Bow, Skylight(s)
- Basement: Finished,Garage Access,Heated,Interior Entry,Windows
- Number of fireplaces: 2
- Fireplace features: Brick, Mantel(s), Wood Burning
Interior area
- Total structure area: 2,992
- Total interior livable area: 2,992 sqft
- Finished area above ground: 1,728
- Finished area below ground: 1,264
Property
Parking
- Total spaces: 2
- Parking features: Inside Entrance, Garage Door Opener, Asphalt, Attached
- Attached garage spaces: 2
- Has uncovered spaces: Yes
Accessibility
- Accessibility features: None
Features
- Levels: Split Foyer,Two
- Stories: 2
- Pool features: None
- Has view: Yes
- View description: Garden, Street, Trees/Woods
Lot
- Size: 0.48 Acres
- Features: Backs to Trees, Cul-De-Sac, No Thru Street
Details
- Additional structures: Above Grade, Below Grade
- Parcel number: 0707034261
- Zoning: R-100
- Special conditions: Standard
Construction
Type & style
- Home type: SingleFamily
- Property subtype: Single Family Residence
Materials
- Brick, Vinyl Siding
- Foundation: Concrete Perimeter
- Roof: Shingle
Condition
- New construction: No
- Year built: 1975
Utilities & green energy
- Sewer: Public Sewer
- Water: Public
Community & HOA
Community
- Subdivision: None Available
HOA
- Has HOA: No
Location
- Region: Westminster
Financial & listing details
- Price per square foot: $167/sqft
- Tax assessed value: $379,400
- Annual tax amount: $4,007
- Date on market: 10/31/2026
- Listing agreement: Exclusive Right To Sell
- Ownership: Fee Simple
Estimated market value
Not available
Estimated sales range
Not available
Not available
Price history
Price history is unavailable.
Public tax history
| Year | Property taxes | Tax assessment |
|---|---|---|
| 2026 | $3,797 +5.4% | $379,400 +8.6% |
| 2025 | $3,602 -0.1% | $349,267 +9.4% |
| 2024 | $3,606 +10.4% | $319,133 +10.4% |
| 2023 | $3,266 +1.2% | $289,000 |
| 2022 | $3,227 +1.2% | $289,000 +2.4% |
| 2021 | $3,188 +1.2% | $282,133 +1.2% |
| 2020 | $3,149 | $278,700 |
| 2019 | $3,149 | $278,700 |
| 2018 | $3,149 -1.3% | $278,700 -1.3% |
| 2017 | $3,191 | $282,400 +4.3% |
| 2016 | -- | $270,700 +4.5% |
| 2015 | -- | $259,000 +4.7% |
| 2014 | -- | $247,300 |
| 2013 | -- | $247,300 |
| 2012 | -- | $247,300 -17.3% |
| 2011 | -- | $298,880 +3.8% |
| 2010 | -- | $287,806 +2.8% |
| 2009 | -- | $280,066 +5.4% |
| 2008 | -- | $265,660 +8.5% |
| 2007 | -- | $244,736 +9.3% |
| 2006 | -- | $223,813 +10.3% |
| 2005 | -- | $202,890 +6.9% |
| 2004 | -- | $189,752 +7.4% |
| 2003 | -- | $176,616 +8% |
| 2002 | -- | $163,480 +0.6% |
| 2001 | -- | $162,580 |
Find assessor info on the county website
Monthly payment
Est. payment
Payment breakdown
Explore the cost of this home by adjusting the details. Changes won't be saved.Climate risks
Neighborhood: 21157
Nearby schools
Schools provided by the listing agent
- District: Carroll County Public Schools
Source: Bright MLS. This data may not be complete. We recommend contacting the local school district to confirm school assignments for this home.


Similar homes
- $499,0006 bd5 ba2.1k sqft302 Buena Vista Dr, Westminster, MD 21157For Sale
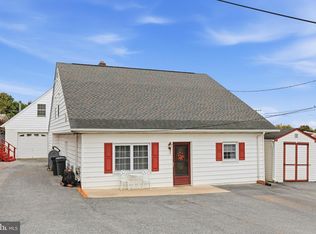
 MLS ID #MDCR2038676, Molly Love, RE/MAX Realty Centre, Inc.. Bright MLS
- $525,0004 bd3 ba2.7k sqft530 Mount Holly Dr, Westminster, MD 21157For Sale
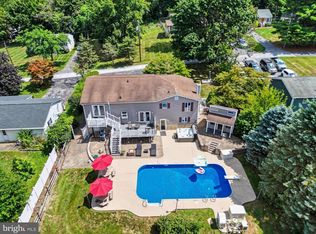 MLS ID #MDCR2036936, Grace Cloutier, Berkshire Hathaway HomeServices Homesale Realty. Bright MLS
- $479,0003 bd3 ba3k sqft703 Fairfield Ave, Westminster, MD 21157For Sale
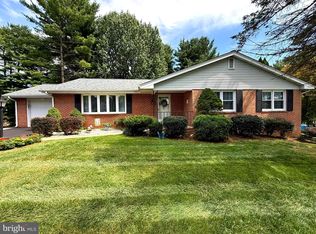 MLS ID #MDCR2037328, Galen Roop, Cummings & Co. Realtors. Bright MLS
- $499,9003 bd3 ba1.9k sqft701 Longview Ave, Westminster, MD 21157For Sale
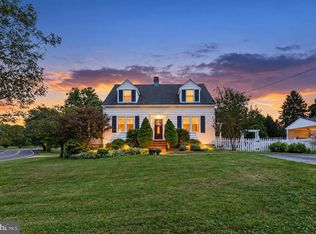 MLS ID #MDCR2037434, Vincent Stonesifer, Cummings & Co. Realtors. Bright MLS
- $435,0003 bd3 ba2.2k sqft819 Washington Rd, Westminster, MD 21157For SaleMLS ID #MDCR2038636, Bret Merson, Keller Williams Realty Centre. Bright MLS
- $465,0005 bd5 ba3.1k sqft132 Dunrovin Ave, Westminster, MD 21158For SaleMLS ID #MDCR2034770, Kelly Rumbaugh, Keller Williams Legacy. Bright MLS
- $589,9005 bd3 ba2.4k sqft201 Singletree Ct, Westminster, MD 21157For SaleMLS ID #MDCR2037524, Vincent Stonesifer, Cummings & Co. Realtors. Bright MLS
- $465,0004 bd4 ba3k sqft590 Rich Mar St, Westminster, MD 21158For SaleMLS ID #MDCR2037142, Yvette Flores, Samson Properties. Bright MLS
- $575,0005 bd3 ba2.7k sqft228 Leppo Rd, Westminster, MD 21158For SaleMLS ID #MDCR2038616, Tom Atwood, Keller Williams Legacy. Bright MLS
- $559,9995 bd4 ba2.1k sqft1190 Long Valley Rd, Westminster, MD 21158For SaleMLS ID #MDCR2037166, willy guerra, Douglas Realty, LLC. Bright MLS
- $549,9004 bd2 ba3.4k sqft3275 Sykesville Rd, Westminster, MD 21157For SaleMLS ID #MDCR2036750, Nick Kellar, LPT Realty, LLC. Bright MLS
- $525,0004 bd3 ba2.8k sqft(Undisclosed Address), Westminster, MD 21158For SaleMLS ID #MDCR2037158, Joe Stephens, RE/MAX Advantage Realty. Bright MLS
- $515,0004 bd3 ba2.3k sqft2601 Cedarhurst Dr, Reisterstown, MD 21136For SaleMLS ID #MDCR2037642, Linda J Ferguson, Berkshire Hathaway HomeServices Homesale Realty. Bright MLS
- $419,0004 bd3 ba1.5k sqft731 Uniontown Rd, Westminster, MD 21158For SaleMLS ID #MDCR2037290, Marc Miller, LPT Realty, LLC. Bright MLS
- $399,0002 bd2 ba2.1k sqft428 Maple Ave, Westminster, MD 21157For SaleMLS ID #MDCR2037856, Galen Roop, Cummings & Co. Realtors. Bright MLS
- $524,9005 bd5 ba2.7k sqft2828 Graybill Ct, New Windsor, MD 21776For SaleMLS ID #MDCR2036556, Kelly J Steichen, EXIT Realty Center. Bright MLS
- $674,9993 bd3 ba2.6k sqft1827 Benedict Rd, Westminster, MD 21157For SaleMLS ID #MDCR2038228, Rosie Robb, Sachs Realty. Bright MLS
- $525,0005 bd2 ba2.3k sqft4302 Coolidge Ct, Sykesville, MD 21784For SaleMLS ID #MDCR2037774, Amy Studdard, The KW Collective. Bright MLS
- $500,0004 bd3 ba3.2k sqft118 Shorbs Hill Rd, Hanover, PA 17331For SaleMLS ID #PAYK2112840, Bryan Schafer, Compass. Bright MLS
- $420,0003 bd3 ba2k sqft361 Buck Cash Dr, Westminster, MD 21158For SaleMLS ID #MDCR2036656, Kimberly Justice, EXP Realty, LLC. Bright MLS
