Welcome to this move-in ready three-bedroom, two-bath rancher, beautifully situated on a sprawling lot in the desirable neighborhood of Lawndale Acres. Pull into the double-wide driveway, conveniently located in front of the attached two-car garage, and make your way past the lush green lawn to the front door. Step inside and discover a home filled with warmth, character, and possibilities. Inside, original hardwood floors flow throughout the home, complemented by an open floor plan, abundant natural light, crown molding, and a soft, neutral color palette. The main living area features a spacious living room that flows seamlessly into the dining room, creating an inviting space for both everyday living and entertaining. The dining room provides convenient access to the eat-in kitchen, which offers abundant wood cabinetry, plenty of counter space, and a separate pantry closet for additional storage. From the kitchen, step directly into the attached two-car garage, offering added convenience and plenty of space for storage. Down the hall, you'll find two sizable secondary bedrooms that share an updated full bathroom. The spacious primary bedroom offers a private retreat complete with its own ensuite bathroom featuring a walk-in shower. The lower level offers additional finished living space, featuring a large, open recreation room centered around a cozy wood-burning fireplace, creating the perfect gathering space for family and friends. A convenient wet bar area, laundry, and storage add functionality, while French doors lead directly to a covered patio and the spectacular yard beyond. Back on the main level, step outside from the dining room onto a spacious wood deck overlooking the expansive yard, complete with a picturesque tree line and endless possibilities. Stairs lead down to a fenced area surrounded by the beauty of nature. This home is move-in ready and ideal for any homeowner, offering comfortable living, abundant space, and a wonderful connection to the outdoors—all while being conveniently located in proximity to shopping, restaurants, and commuter routes.
Coming soon 10/14
$475,000
1511 Pilgrim Ln, Finksburg, MD 21048
3beds
2,173sqft
Single Family Residence
Built in 1968
0.58 Acres Lot
$495,300 Zestimate®
$219/sqft
$-- HOA
What's special
- 42 days
- 992
- 77
Zillow last checked:
Listing updated:
Listed by:
Mike Griesser 443-896-3886,
LPT Realty, LLC 8773662213,
Listing Team: Vybe
Source: Bright MLS,MLS#: MDCR2036620
Facts & features
Interior
Bedrooms & bathrooms
- Bedrooms: 3
- Bathrooms: 2
- Full bathrooms: 2
- Main level bathrooms: 2
- Main level bedrooms: 3
Basement
- Area: 1373
Heating
- Central, Oil
Cooling
- Central Air, Electric
Appliances
- Included: Dishwasher, Disposal, Dryer, Oven/Range - Electric, Range Hood, Refrigerator, Washer, Water Heater
- Laundry: Lower Level
Features
- Bathroom - Tub Shower, Bathroom - Walk-In Shower, Breakfast Area, Ceiling Fan(s), Chair Railings, Combination Dining/Living, Crown Molding, Dining Area, Entry Level Bedroom, Open Floorplan, Eat-in Kitchen, Pantry, Primary Bath(s), Bar
- Flooring: Carpet, Wood
- Doors: French Doors
- Basement: Unfinished
- Number of fireplaces: 1
- Fireplace features: Brick, Glass Doors, Insert, Wood Burning Stove
Interior area
- Total structure area: 2,746
- Total interior livable area: 2,173 sqft
- Finished area above ground: 1,373
- Finished area below ground: 800
Property
Parking
- Total spaces: 2
- Parking features: Garage Faces Front, Attached, Driveway
- Attached garage spaces: 2
- Has uncovered spaces: Yes
Accessibility
- Accessibility features: 2+ Access Exits
Features
- Levels: Two
- Stories: 2
- Patio & porch: Deck, Patio
- Pool features: None
Lot
- Size: 0.58 Acres
Details
- Additional structures: Above Grade, Below Grade
- Parcel number: 0704025652
- Zoning: RESIDENTIAL
- Special conditions: Standard
Construction
Type & style
- Home type: SingleFamily
- Architectural style: Ranch/Rambler
- Property subtype: Single Family Residence
Materials
- Vinyl Siding
- Foundation: Block
- Roof: Shingle,Composition
Condition
- New construction: No
- Year built: 1968
Utilities & green energy
- Sewer: Private Septic Tank
- Water: Well
Community & HOA
Community
- Subdivision: Lawndale Acres
HOA
- Has HOA: No
Location
- Region: Finksburg
Financial & listing details
- Price per square foot: $219/sqft
- Tax assessed value: $433,133
- Annual tax amount: $4,515
- Date on market: 10/14/2026
- Listing agreement: Exclusive Right To Sell
- Ownership: Fee Simple
Estimated market value
$495,300
$471,000 - $520,000
$3,243/mo
Price history
| Date | Event | Price |
|---|---|---|
| 3/23/2021 | Sold | $390,000+6.8%$179/sqft |
Source: Public Record Report a problem | ||
| 1/26/2021 | Pending sale | $365,000$168/sqft |
Source: RE/MAX Advantage Realty #MDCR202080 Report a problem | ||
| 1/21/2021 | Listed for sale | $365,000$168/sqft |
Source: RE/MAX Advantage Realty #MDCR202080 Report a problem | ||
| 1/21/2021 | Pending sale | $365,000$168/sqft |
Source:  Bright MLS #MDCR202080 Report a problem Bright MLS #MDCR202080 Report a problem | ||
| 1/20/2021 | Listed for sale | $365,000+33.9%$168/sqft |
Source: Bright MLS #MDCR202080 Report a problem | ||
| 5/9/2014 | Sold | $272,500-8.9%$125/sqft |
Source: Public Record Report a problem | ||
| 3/22/2014 | Listed for sale | $299,000+61.6%$138/sqft |
Source: Prudential Homesale YWGC Realty #CR8298472 Report a problem | ||
| 9/18/2001 | Sold | $185,000$85/sqft |
Source: Public Record Report a problem | ||
Public tax history
| Year | Property taxes | Tax assessment |
|---|---|---|
| 2026 | $4,954 +8.3% | $433,133 +8.4% |
| 2025 | $4,575 +12.6% | $399,600 +11.1% |
| 2024 | $4,064 +12.5% | $359,667 +12.5% |
| 2023 | $3,613 +14.3% | $319,733 +14.3% |
| 2022 | $3,162 +3.9% | $279,800 +3.9% |
| 2021 | $3,042 +4.1% | $269,200 +4.1% |
| 2020 | $2,922 +4.3% | $258,600 +4.3% |
| 2019 | $2,802 +2.9% | $248,000 +2.9% |
| 2018 | $2,723 +3% | $240,933 +3% |
| 2017 | $2,643 | $233,867 +3.1% |
| 2016 | -- | $226,800 |
| 2015 | -- | $226,800 |
| 2014 | -- | $226,800 -6% |
| 2013 | -- | $241,200 |
| 2012 | -- | $241,200 |
| 2011 | -- | $241,200 -31.1% |
| 2010 | -- | $349,880 +7.8% |
| 2009 | -- | $324,482 +8.5% |
| 2008 | -- | $299,086 +9.3% |
| 2007 | -- | $273,690 +13.9% |
| 2006 | -- | $240,296 +16.1% |
| 2005 | -- | $206,903 +19.2% |
| 2004 | -- | $173,510 +3.8% |
| 2003 | -- | $167,100 +4% |
| 2002 | -- | $160,690 +4.2% |
| 2001 | -- | $154,280 |
Find assessor info on the county website
Monthly payment
Est. payment
Payment breakdown
Explore the cost of this home by adjusting the details. Changes won't be saved.Climate risks
Neighborhood: 21048
Nearby schools
Schools provided by the listing agent
- High: Westminster
- District: Carroll County Public Schools
Source: Bright MLS. This data may not be complete. We recommend contacting the local school district to confirm school assignments for this home.
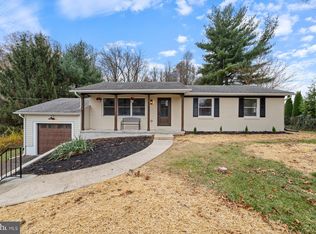

Similar homes
- $519,0003 bd2 ba2.1k sqft2862 Lawndale Rd, Finksburg, MD 21048For Sale
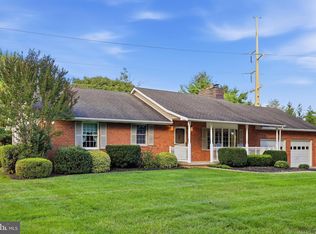
 MLS ID #MDCR2038088, JoAnn Walton, Berkshire Hathaway HomeServices Homesale Realty. Bright MLS
 - $465,0003 bd3 ba1.6k sqft1497 Algonquin Ct, Finksburg, MD 21048For Sale
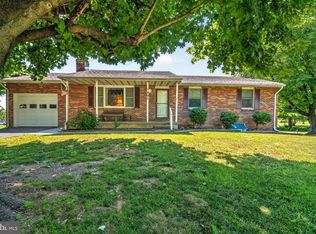 MLS ID #MDCR2035920, Donna Moffett, EXP Realty, LLC. Bright MLS
 - $449,9993 bd2 ba2k sqft2645 Sunset Ln, Finksburg, MD 21048For Sale
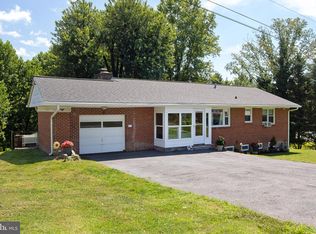 MLS ID #MDCR2037336, Heather Kinlein, Iron Valley Real Estate Charm City. Bright MLS
 - $--3 bd2 ba2.2k sqft1624 Littlestown Pike, Westminster, MD 21158Auction
 Auction.com 1
 - $474,9004 bd2 ba2k sqft4307 Howard Dr, Sykesville, MD 21784For SaleMLS ID #MDCR2035758, Nick Waldner, Keller Williams Realty Centre. Bright MLS
- $540,0003 bd3 ba2.1k sqft2933 Hampstead Mexico Rd, Hampstead, MD 21074For SaleMLS ID #MDCR2036920, Garry Haines, Haines Realty. Bright MLS
- $345,5003 bd2 ba1.1k sqft3321 Old Westminster Pike, Finksburg, MD 21048For SaleMLS ID #MDCR2034746, Shannon Jackson, Cummings & Co. Realtors. Bright MLS
- $415,0003 bd2 ba1.2k sqft15929 Hanover Pike, Upperco, MD 21155For SaleMLS ID #MDBC2176602, Ivy Gifford, RE/MAX Solutions. Bright MLS
- $469,0004 bd1 ba1.7k sqft1518 Hughes Shop Rd, Westminster, MD 21158AuctionMLS ID #MDCR2037898, Kaleb Hurley, Hurley Real Estate & Auctions. Bright MLS
- $539,9004 bd2 ba2.2k sqft1661 Old Westminster Pike, Westminster, MD 21157For SaleMLS ID #MDCR2034198, Kiran Pantha, Cummings & Co. Realtors. Bright MLS
- $375,0004 bd3 ba2.2k sqft121 Lamport Rd, Reisterstown, MD 21136For SaleMLS ID #MDBC2177244, Nick Kellar, LPT Realty, LLC. Bright MLS
- $458,0005 bd2 ba1.6k sqft1521 Amalfi Dr, Westminster, MD 21157For SaleMLS ID #MDCR2035732, Ron Domingo, Realty Advantage of Maryland LLC. Bright MLS
- $425,0004 bd3 ba2.3k sqft151 Smith Ave, Westminster, MD 21157For SaleMLS ID #MDCR2036852, Amy Citrano, Berkshire Hathaway HomeServices Homesale Realty. Bright MLS
- $450,0003 bd3 ba1.7k sqft6414 Locust Ln, Sykesville, MD 21784For SaleMLS ID #MDCR2037634, Bradley Knauss, Cummings & Co. Realtors. Bright MLS
- $500,0004 bd4 ba2.9k sqft11412 Marbrook Rd, Owings Mills, MD 21117For SaleMLS ID #MDBC2176226, William Smith, United Real Estate Executives. Bright MLS
- $475,0003 bd1 ba1.2k sqft2104-2100 Peterman Rd, Freeland, MD 21053For SaleMLS ID #MDBC2176656, Shannon Scagnelli, Cummings & Co. Realtors. Bright MLS
- $400,0003 bd2 ba1.8k sqft502 Silver Run Valley Rd, Westminster, MD 21158For SaleMLS ID #MDCR2037652, Bob Lucido, Keller Williams Lucido Agency. Bright MLS
