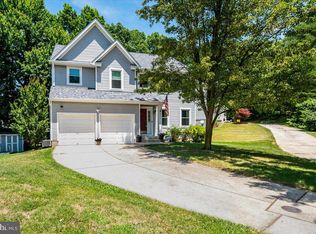
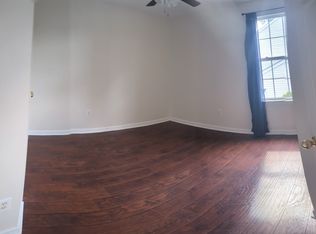
JUST REDUCED: SELLER IS MOTIVATED..4 Bedrooms 2 full and 2 1/2 bath located on a quiet cul de sac. House was just remolded with designer finish. Beautiful kitchen and baths. Large bright open living room with fireplace and ceiling fans that leads to a private deck with steps. Kitchen is large with lots of cook space, large island and all appliances. Gorgeous color scheme a cooks dream kitchen. Laundry and 1/2 bath, garage entrance off of kitchen. Formal dining room. Master bedroom with 2 large closets, cathedral ceiling and fan. Master bath is magazine worthily. 6 foot soaking tub with large separate shower. Double vanity and triple lights with 2 large windows with natural light. # bedrooms upstairs with shared newly finished hall full bath. Full improved walkout basement with 4 windows of natural light and slider exit. Large room for pool table. Room for whatever you can make it. Half bath fully remodeled bathroom. Finished office space with French doors for light and privacy. Another finished room for storage. One car painted garage . This is a home with beautiful finishes a truly a must to see., House will be power washed and windows cleaned inside and out.
For sale
Price cut: $17K (9/30)
$679,000
8035 Georgia Ct, Severn, MD 21144
4beds
1,930sqft
Single Family Residence
Built in 2001
-- sqft lot
$675,200 Zestimate®
$352/sqft
$13/mo HOA
What's special
Quiet cul de sacGorgeous color schemeOne car painted garagePrivate deck with stepsBeautiful kitchen and bathsFormal dining roomAll appliances
- 107 days
- 162
- 18
Zillow last checked:
Listing updated:
Listed by:
Gilda Atas 410-672-1926,
Village Realty 410-672-1926
Source: Bright MLS,MLS#: MDAA2149622
Facts & features
Interior
Bedrooms & bathrooms
- Bedrooms: 4
- Bathrooms: 4
- Full bathrooms: 2
- 1/2 bathrooms: 2
- Main level bathrooms: 1
Basement
- Area: 1030
Heating
- Forced Air, Electric
Cooling
- Heat Pump, Electric
Appliances
- Included: Dishwasher, Microwave, Range Hood, Refrigerator, Cooktop, Stainless Steel Appliance(s), Electric Water Heater
- Laundry: Hookup, Main Level
Features
- Soaking Tub, Bathroom - Stall Shower, Bathroom - Tub Shower, Bathroom - Walk-In Shower, Breakfast Area, Ceiling Fan(s), Combination Kitchen/Dining, Combination Kitchen/Living, Open Floorplan, Formal/Separate Dining Room, Kitchen - Gourmet, Kitchen Island, Recessed Lighting, Store/Office, Upgraded Countertops, Walk-In Closet(s)
- Flooring: Carpet
- Basement: Finished
- Number of fireplaces: 1
- Fireplace features: Electric, Mantel(s)
Interior area
- Total structure area: 2,960
- Total interior livable area: 1,930 sqft
- Finished area above ground: 1,930
- Finished area below ground: 0
Property
Parking
- Total spaces: 1
- Parking features: Garage Faces Side, Attached
- Attached garage spaces: 1
Accessibility
- Accessibility features: None
Features
- Levels: Three
- Stories: 3
- Exterior features: Sidewalks
- Pool features: None
Details
- Additional structures: Above Grade, Below Grade
- Parcel number: 020406090097900
- Zoning: R5
- Special conditions: Standard
Construction
Type & style
- Home type: SingleFamily
- Architectural style: Colonial
- Property subtype: Single Family Residence
Materials
- Aluminum Siding, Block
- Foundation: Block
Condition
- New construction: No
- Year built: 2001
Utilities & green energy
- Sewer: Public Sewer
- Water: Public
Community & HOA
Community
- Subdivision: Ashton Woods
HOA
- Has HOA: Yes
- HOA fee: $150 annually
Location
- Region: Severn
Financial & listing details
- Price per square foot: $352/sqft
- Tax assessed value: $471,667
- Annual tax amount: $5,331
- Date on market: 6/23/2026
- Listing agreement: Exclusive Right To Sell
- Ownership: Other
Estimated market value
$675,200
$641,000 - $709,000
$3,364/mo
Price history
| Date | Event | Price |
|---|---|---|
| 9/30/2026 | Price change | $679,000-2.4%$352/sqft |
Source:  Bright MLS #MDAA2149622 Report a problem Bright MLS #MDAA2149622 Report a problem | ||
| 8/10/2026 | Price change | $695,999-4%$361/sqft |
Source: Bright MLS #MDAA2149622 Report a problem | ||
| 6/23/2026 | Listed for sale | $724,999$376/sqft |
Source: Bright MLS #MDAA2149622 Report a problem | ||
Public tax history
| Year | Property taxes | Tax assessment |
|---|---|---|
| 2025 | $5,429 +15.9% | $450,400 +5.3% |
| 2024 | $4,684 +5.9% | $427,800 +5.6% |
| 2023 | $4,425 +10.7% | $405,200 +5.9% |
| 2022 | $3,998 +1.7% | $382,600 +1.7% |
| 2021 | $3,930 +1.7% | $376,100 +1.8% |
| 2020 | $3,866 +1.7% | $369,600 +1.8% |
| 2019 | $3,802 +5.3% | $363,100 +2% |
| 2018 | $3,611 +1.5% | $356,067 +2% |
| 2017 | $3,558 | $349,033 +2.1% |
| 2016 | -- | $342,000 +0.3% |
| 2015 | -- | $340,967 +0.3% |
| 2014 | -- | $339,933 +0.3% |
| 2013 | -- | $338,900 |
| 2012 | -- | $338,900 |
| 2011 | -- | $338,900 -24.9% |
| 2010 | -- | $451,340 +8.5% |
| 2009 | -- | $415,880 +9.3% |
| 2008 | -- | $380,420 +10.3% |
| 2007 | -- | $344,960 +13.7% |
| 2006 | -- | $303,516 +15.8% |
| 2005 | -- | $262,073 +18.8% |
| 2004 | -- | $220,630 +2.7% |
| 2003 | -- | $214,852 +2.8% |
| 2002 | -- | $209,076 +355.3% |
| 2001 | -- | $45,920 |
Find assessor info on the county website
Monthly payment
Est. payment
Payment breakdown
Explore the cost of this home by adjusting the details. Changes won't be saved.Climate risks
Neighborhood: 21144
Nearby schools
Schools provided by the listing agent
- District: Anne Arundel County Public Schools
Source: Bright MLS. This data may not be complete. We recommend contacting the local school district to confirm school assignments for this home.


Similar homes
- $549,9904 bd3 ba2.1k sqft793 Martin Ct W, Severn, MD 21144For Sale

 MLS ID #MDAA2155784, Hans Perkasa, Real Broker, LLC. Bright MLS
 - $415,0003 bd2 ba1k sqft7967 Foster Ave, Severn, MD 21144For Sale
 MLS ID #MDAA2157388, Nena Ramirez, Metas Realty Group, LLC. Bright MLS
 - $665,0004 bd4 ba2.6k sqft14616 Sturtevant Rd, Silver Spring, MD 20905For Sale
 MLS ID #MDMC2242908, Ailene Cabalida, EXP Realty, LLC. Bright MLS
 - $623,0005 bd3 ba2.2k sqft14500 Twig Rd, Silver Spring, MD 20905For Sale
 MLS ID #MDMC2253324, Cindy Sinanan, HYA Homes, LLC.. Bright MLS
 - $475,0004 bd3 ba1.5k sqft1368 Galloway Rd, Odenton, MD 21113For SaleMLS ID #MDAA2141240, Alex Burrell-Hodges, Cottage Street Realty LLC. Bright MLS
- $634,9004 bd2 ba1.9k sqft1735 Trent St, Crofton, MD 21114For SaleMLS ID #MDAA2156274, Pam Childers, Douglas Realty, LLC. Bright MLS
- $724,9005 bd4 ba2.7k sqft15025 Timberlake Dr, Silver Spring, MD 20905For SaleMLS ID #MDMC2254070, Rex Thomas, Samson Properties. Bright MLS
- $699,9003 bd2 ba1.4k sqft216 Werner Rd, Baltimore, MD 21226For SaleMLS ID #MDAA2151898, Gina Gargeu, Century 21 Downtown. Bright MLS
- $624,9004 bd3 ba2.2k sqft736 Hillmeade Rd, Edgewater, MD 21037For SaleMLS ID #MDAA2149732, Holly Worthington, Worthington Realty Group, LLC. Bright MLS
- $699,9005 bd4 ba2.6k sqft2429 Parallel Ln, Silver Spring, MD 20904For SaleMLS ID #MDMC2247108, Lisa Caponiti, LPT Realty, LLC. Bright MLS
- $499,8005 bd3 ba2.1k sqft932 Winterhaven Dr, Gambrills, MD 21054For SaleMLS ID #MDAA2142846, Justin Pladna, Picket Fence Properties LLC. Bright MLS
- $545,0004 bd3 ba1.5k sqft452 Lincoln Dr, Glen Burnie, MD 21060For SaleMLS ID #MDAA2146778, Stephanie Smith, Select Premium Properties, Inc. Bright MLS
- $595,0003 bd3 ba1.5k sqft7833 Leymar Rd, Glen Burnie, MD 21060For SaleMLS ID #MDAA2154304, Pasquale Carannante, RE/Max Experience. Bright MLS
- $669,9004 bd3 ba2.7k sqft5704 Allwood Ct, Lanham, MD 20706For SaleMLS ID #MDPG2190912, Dana Wang, Fairfax Realty Select. Bright MLS
- $650,0003 bd3 ba1.7k sqft342 Beach Ave, Pasadena, MD 21122New ConstructionMLS ID #MDAA2123274, Ron Hutchinson, Water Oak Realty, Ltd.. Bright MLS
- $645,0004 bd3 ba2.3k sqft1200 Kathryn Rd, Silver Spring, MD 20904For SaleMLS ID #MDMC2254036, Cristian Del Cid, Realty Concepts Group LLC. Bright MLS
- $625,0004 bd3 ba2.4k sqft9006 Sidehill Rd, Ellicott City, MD 21042For SaleMLS ID #MDHW2069516, Jeffrey Greer, EXP Realty, LLC. Bright MLS
- $669,0003 bd3 ba2.6k sqft2136 Edgewater Pkwy, Silver Spring, MD 20903For SaleMLS ID #MDMC2253010, Karen Harvey, Samson Properties. Bright MLS
- $549,9004 bd4 ba1.8k sqft3207 Superior Ln, Bowie, MD 20715For SaleMLS ID #MDPG2219414, Jose Paz, Long & Foster Real Estate, Inc.. Bright MLS
- $715,0003 bd3 ba2.2k sqft708 Sydney Ter, Annapolis, MD 21401For SaleMLS ID #MDAA2149918, Rita Cordova, Taylor Properties. Bright MLS
