Welcome Parish Hill Estates II, a new 4-lot subdivision. Thoughtfully designed and expertly crafted, this home offers over 4,000 square feet of living space with a modern open-concept layout and luxury finishes throughout. This home is not yet built-same model is complete and available to tour at 1216 Parish Hill Ln The main level features durable and stylish LVP flooring throughout and 9' ceilings, creating a bright, open, and low-maintenance living space. The gourmet kitchen is a true centerpiece, highlighted by a large 8' x 4' center island, upgraded maple cabinetry, a kitchen pantry, abundant storage, and a 5-burner gas cooktop—perfect for entertaining and everyday living. The living room features a gas fireplace, adding warmth and charm. Upstairs, you’ll find four spacious bedrooms, including a luxurious primary suite with a tray ceiling, two walk-in closets, and a spa-inspired bath featuring a 7' walk-in shower. The home also includes a finished recreation room in the basement, offering flexible space for entertaining, fitness, or a home office. Enjoy year-round comfort with a two-zone HVAC system, allowing for efficient temperature control across multiple levels. A 2-10 Home Buyers Warranty is included, providing added peace of mind, and buyers can receive $10,000 toward closing costs with use of the builder’s preferred title company. Ideally located with easy access to major commuter routes including MD-97 and Route 100, and just minutes to Fort Meade, BWI Airport, Baltimore, and Annapolis.
New construction
$795,000
1210 Parish Hill Ln, Severn, MD 21144
4beds
2,890sqft
Single Family Residence
Built in 2026
7,617 Square Feet Lot
$793,800 Zestimate®
$275/sqft
$67/mo HOA
What's special
Modern open-concept layoutLuxury finishes throughoutTwo walk-in closetsAbundant storageGourmet kitchenLuxurious primary suiteUpgraded maple cabinetry
- 97 days
- 451
- 23
Zillow last checked:
Listing updated:
Listed by:
Rich May 410-919-3971,
May Realty 410-761-9500
Source: Bright MLS,MLS#: MDAA2147566
Facts & features
Interior
Bedrooms & bathrooms
- Bedrooms: 4
- Bathrooms: 3
- Full bathrooms: 2
- 1/2 bathrooms: 1
- Main level bathrooms: 1
Rooms
- Room types: Living Room, Dining Room, Primary Bedroom, Bedroom 2, Bedroom 3, Bedroom 4, Kitchen, Den, Bathroom 2, Primary Bathroom
Primary bedroom
- Features: Flooring - Carpet
- Level: Upper
Bedroom 2
- Features: Flooring - Carpet
- Level: Upper
Bedroom 3
- Features: Flooring - Carpet
- Level: Upper
Bedroom 4
- Features: Flooring - Carpet
- Level: Upper
Primary bathroom
- Features: Flooring - Ceramic Tile
- Level: Upper
Bathroom 2
- Features: Flooring - Ceramic Tile
- Level: Upper
Den
- Features: Flooring - Luxury Vinyl Plank
- Level: Main
Dining room
- Features: Flooring - Luxury Vinyl Plank
- Level: Main
Kitchen
- Features: Flooring - Luxury Vinyl Plank, Fireplace - Gas
- Level: Main
Living room
- Features: Flooring - Luxury Vinyl Plank
- Level: Main
Heating
- Forced Air, Natural Gas
Cooling
- Central Air, Electric
Appliances
- Included: Electric Water Heater
Features
- Bathroom - Walk-In Shower, Kitchen Island
- Basement: Full,Unfinished
- Number of fireplaces: 1
Interior area
- Total structure area: 4,062
- Total interior livable area: 2,890 sqft
- Finished area above ground: 2,890
- Finished area below ground: 0
Property
Parking
- Total spaces: 2
- Parking features: Garage Faces Front, Built In, Inside Entrance, Attached, Driveway
- Attached garage spaces: 2
- Has uncovered spaces: Yes
Accessibility
- Accessibility features: None
Features
- Levels: Two
- Stories: 2
- Pool features: None
Lot
- Size: 7,617 Square Feet
Details
- Additional structures: Above Grade, Below Grade
- Parcel number: 020455690256806
- Zoning: R
- Special conditions: Standard
Construction
Type & style
- Home type: SingleFamily
- Architectural style: Colonial
- Property subtype: Single Family Residence
Materials
- Stone, Vinyl Siding
- Foundation: Permanent
Condition
- New construction: Yes
- Year built: 2026
Utilities & green energy
- Sewer: Public Sewer
- Water: Public
Community & HOA
Community
- Subdivision: Parish Hill Estates Ii
HOA
- Has HOA: Yes
- HOA fee: $800 annually
Location
- Region: Severn
Financial & listing details
- Price per square foot: $275/sqft
- Tax assessed value: $138,100
- Annual tax amount: $1,930
- Date on market: 6/2/2026
- Listing agreement: Exclusive Agency
- Ownership: Fee Simple
Estimated market value
$793,800
$754,000 - $833,000
$4,131/mo
Price history
| Date | Event | Price |
|---|---|---|
| 6/2/2026 | Listed for sale | $795,000$275/sqft |
Source:  Bright MLS #MDAA2147566 Report a problem Bright MLS #MDAA2147566 Report a problem | ||
Public tax history
| Year | Property taxes | Tax assessment |
|---|---|---|
| 2025 | $1,504 | $138,100 |
Find assessor info on the county website
Monthly payment
Est. payment
Payment breakdown
Explore the cost of this home by adjusting the details. Changes won't be saved.Climate risks
Neighborhood: 21144
Nearby schools
Schools provided by the listing agent
- District: Anne Arundel County Public Schools
Source: Bright MLS. This data may not be complete. We recommend contacting the local school district to confirm school assignments for this home.
Similar homes
- $799,9005 bd4 ba4k sqft7826 Keenan Rd, Glen Burnie, MD 21061For Sale
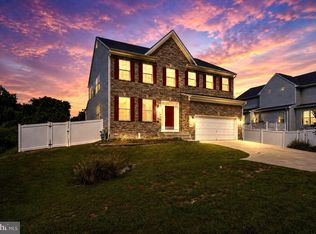
 MLS ID #MDAA2155868, Michelle Gasca, LPT Realty, LLC. Bright MLS
 - $794,9004 bd4 ba4.2k sqft5 Tremont Dr, Millersville, MD 21108For Sale
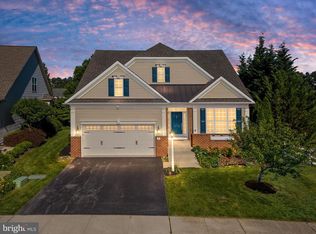 MLS ID #MDAA2147100, Jimmy Rupert, Douglas Realty, LLC. Bright MLS
 - $825,0004 bd3 ba3.1k sqft6400 Francis Ln, Hanover, MD 21076For Sale
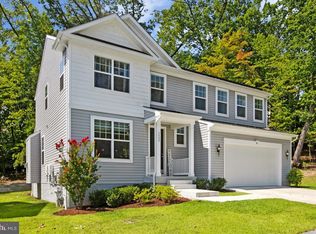 MLS ID #MDHW2072884, Gina White, Coldwell Banker Realty. Bright MLS
 - $560,0004 bd4 ba2.5k sqft7714 Dignity Way, Severn, MD 21144For Sale
 MLS ID #MDAA2155280, Sandy Wing, RE/MAX Leading Edge. Bright MLS
 - $799,9004 bd4 ba2.8k sqft6210 Hunters Hollow Rd, Elkridge, MD 21075For SaleMLS ID #MDHW2066288, Nicole Callender, Keller Williams Realty Delmarva. Bright MLS
- $789,0004 bd4 ba3k sqft9017 Erimike Ct, Randallstown, MD 21133For SaleMLS ID #MDBC2169056, Brian Duncan, Tyler Duncan Realty Partners, Inc.. Bright MLS
- $670,0004 bd4 ba2.9k sqft3230 Watershed Blvd, Laurel, MD 20724For SaleMLS ID #MDAA2156428, Sunna Ahmad, Cummings & Co. Realtors. Bright MLS
- $949,0005 bd4 ba3k sqft6811 Morning Glory Trl, Hanover, MD 21076New ConstructionMLS ID #MDAA2067624, Christina Palmer, Keller Williams Flagship. Bright MLS
- $889,9006 bd5 ba3.9k sqft412 Whispering Elm Ln, Millersville, MD 21108For SaleMLS ID #MDAA2151290, Marcie Gatton, Redfin Corp. Bright MLS
- $765,0003 bd2 ba1.4k sqft216 Werner Rd, Baltimore, MD 21226For SaleMLS ID #MDAA2151898, Gina Gargeu, Century 21 Downtown. Bright MLS
- $774,9005 bd4 ba3k sqft9312 Madison Ave, Laurel, MD 20723New ConstructionMLS ID #MDHW2069658, Jeff Bridegum, RE/MAX One. Bright MLS
- $899,0005 bd3 ba3k sqft6810 Morning Glory Trl, Hanover, MD 21076New ConstructionMLS ID #MDAA2101104, Christina Palmer, Keller Williams Flagship. Bright MLS
- $529,9004 bd2 ba1.6k sqft7518 Harmans Rd, Harmans, MD 21077For SaleMLS ID #MDAA2149386, Karolina Stasiukiewicz, Cummings & Co. Realtors. Bright MLS
- $894,9004 bd3 ba2.8k sqftEliana Court Potomac Model, Glenn Dale, MD 20769New ConstructionMLS ID #MDPG2181036, Sheena Saydam, Keller Williams Capital Properties. Bright MLS
- $599,9995 bd4 ba2.3k sqft7837 Jude Ln, Glen Burnie, MD 21061For SaleMLS ID #MDAA2152454, Austin Johnson, Real Broker, LLC - Annapolis. Bright MLS
- $645,0004 bd4 ba3.8k sqft113 Merlot St, Millersville, MD 21108For SaleMLS ID #MDAA2154050, Marika Clark, Blackwell Real Estate, LLC. Bright MLS
- $524,9004 bd2 ba1.8k sqft1407 Gesna Dr, Hanover, MD 21076For SaleMLS ID #MDAA2149284, Imo Umoren, Samson Properties. Bright MLS
- $430,0002 bd4 ba1.9k sqft8132 Hollow Ct, Severn, MD 21144For SaleMLS ID #MDAA2153866, Russ Carter, Keller Williams Capital Properties. Bright MLS
- $649,9004 bd3 ba2k sqft120 Euphoria Court Gln, Burnie, MD 21061New ConstructionMLS ID #MDAA2154132, Maryann Pettie, Douglas Realty, LLC. Bright MLS
