
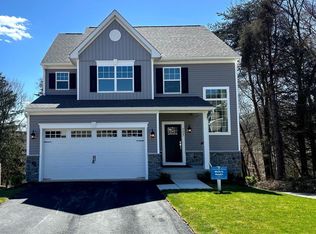
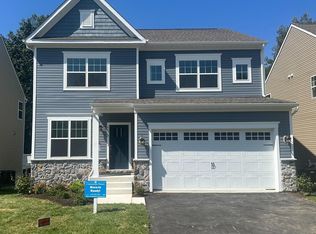
This listing is for a home that is UNDER CONSTRUCTION and the estimated Completion/Delivery Date is for January 27’. This Claremont model is a craftsman style colonial featuring 5 Bedrooms, 3.5 Baths and a 2 car garage. Dreamy kitchen with a massive island that offers seating for 5+, soft close, painted wood cabinets and a walk-in pantry. A full complement of SS appliances with designer Hood Vent (vented to outside). This home has a light and airy floor plan with windows added throughout and plenty of recessed lighting. Modern design with special features include board and batten accent siding, partial stone exterior, with a covered front porch. Inside the finished lower level has 9' ceilings, a 5th bedroom, a 3rd full bath and a true walk-out with a slider to the rear yard. The main floor features a large eat-in kitchen with a family room and a flex room that can serve as a formal dining room or living room. There is still time to come in and make interior selections, including but not limited to countertops, bathroom tile and carpet. Upstairs, the Primary Suite includes a huge walk in closet, cathedral ceiling and windows with a beautiful wooded view. The En-Suite Bath features a luxurious tiled shower with glass door, a soaking tub, and double vanities. In addition to the Primary Suite, upstairs features 3 more bedrooms, a shared full bathroom with double vanity and a laundry room for added convenience. Spacious 2 car garage from a paved driveway with room for 4 more cars. Electric rough in for EV cars is included. Minutes to major Rts I95, 32, or MARC lines. Convenient to FT MEADE/NSA, JHUAPL and BWI. A short distance to Laurel, Burtonsville, Columbia or Maple Lawn for shopping and restaurants. This wonderful enclave of new homesites are located at the end of Fairview Avenue; backing to Howard County Parks & Rec protected land with views of the Patuxent River! Short distance to High Ridge Park with trails, tennis, pickleball, tot lot and other rec facilities. Note: Photos are of a model home with virtual staging.
New construction
$800,000
9429 Fairview Ave, Laurel, MD 20723
5beds
3,095sqft
Single Family Residence
Built in 2026
0.28 Acres Lot
$800,300 Zestimate®
$258/sqft
$60/mo HOA
What's special
Partial stone exteriorPlenty of recessed lightingWindows added throughoutFamily roomWalk-in pantrySoaking tubCovered front porch
- 3 days
- 322
- 34
Zillow last checked:
Listing updated:
Listed by:
homecoin.com Minerick 888-400-2513,
Homecoin.com 8884002513
Source: Bright MLS,MLS#: MDHW2074824
Facts & features
Interior
Bedrooms & bathrooms
- Bedrooms: 5
- Bathrooms: 4
- Full bathrooms: 3
- 1/2 bathrooms: 1
- Main level bathrooms: 1
Heating
- Heat Pump, Electric
Cooling
- Central Air, Electric
Appliances
- Included: Microwave, Cooktop, Dishwasher, Disposal, Exhaust Fan, Ice Maker, Double Oven, Self Cleaning Oven, Oven, Oven/Range - Electric, Range Hood, Refrigerator, Water Heater, Electric Water Heater
- Laundry: Upper Level
Features
- Breakfast Area, Combination Kitchen/Living, Family Room Off Kitchen, Open Floorplan, Eat-in Kitchen, Kitchen Island, Pantry, Primary Bath(s), Recessed Lighting, Upgraded Countertops, Walk-In Closet(s), 9'+ Ceilings, Cathedral Ceiling(s), Dry Wall, Vaulted Ceiling(s)
- Flooring: Carpet, Ceramic Tile, Concrete, Vinyl
- Basement: Walk-Out Access,Partial,Drainage System,Partially Finished,Exterior Entry,Sump Pump,Water Proofing System
- Has fireplace: No
Interior area
- Total structure area: 3,095
- Total interior livable area: 3,095 sqft
- Finished area above ground: 3,095
Property
Parking
- Total spaces: 6
- Parking features: Garage Faces Front, Asphalt, Driveway, Paved, Private, Attached
- Attached garage spaces: 2
- Uncovered spaces: 4
Accessibility
- Accessibility features: None
Features
- Levels: Three
- Stories: 3
- Exterior features: Rain Gutters
- Pool features: None
- Has view: Yes
- View description: Creek/Stream, River, Trees/Woods
- Has water view: Yes
- Water view: Creek/Stream,River
Lot
- Size: 0.28 Acres
- Features: Backs - Parkland, Backs - Open Common Area, Backs to Trees, Interior Lot, No Thru Street, Wooded, Private, Rear Yard, Secluded, Sloped, Stream/Creek
Details
- Additional structures: Above Grade
- Parcel number: 414697167
- Zoning: RESIDENTIAL
- Special conditions: Standard
Construction
Type & style
- Home type: SingleFamily
- Architectural style: Craftsman
- Property subtype: Single Family Residence
Materials
- Asphalt, Blown-In Insulation, Concrete, CPVC/PVC, Spray Foam Insulation, Vinyl Siding, Tile
- Foundation: Concrete Perimeter, Slab
- Roof: Architectural Shingle
Condition
- Excellent
- New construction: Yes
- Year built: 2026
Utilities & green energy
- Sewer: Public Sewer
- Water: Public
- Utilities for property: Cable Available, Electricity Available, Phone Available, Sewer Available, Underground Utilities, Water Available, Cable, Fiber Optic
Community & HOA
Community
- Security: Fire Sprinkler System
- Subdivision: High Ridge Park
HOA
- Has HOA: Yes
- Amenities included: None
- Services included: Common Area Maintenance
- HOA fee: $60 monthly
- HOA name: FAIRVIEW WOODS II HOA
Location
- Region: Laurel
Financial & listing details
- Price per square foot: $258/sqft
- Tax assessed value: $700,000
- Annual tax amount: $10,100
- Date on market: 10/3/2026
- Listing agreement: Exclusive Agency
- Listing terms: Cash,Conventional,FHA,VA Loan
- Ownership: Fee Simple
Estimated market value
$800,300
$760,000 - $840,000
$4,832/mo
Price history
| Date | Event | Price |
|---|---|---|
| 10/3/2026 | Listed for sale | $800,000-11.1%$258/sqft |
Source:  Bright MLS #MDHW2074824 Report a problem Bright MLS #MDHW2074824 Report a problem | ||
| 6/22/2026 | Listing removed | $900,000$291/sqft |
Source: Bright MLS #MDHW2065382 Report a problem | ||
| 3/6/2026 | Listed for sale | $900,000$291/sqft |
Source: Bright MLS #MDHW2065382 Report a problem | ||
Public tax history
Tax history is unavailable.
Monthly payment
Est. payment
Payment breakdown
Explore the cost of this home by adjusting the details. Changes won't be saved.Climate risks
Neighborhood: 20723
Nearby schools
Schools provided by the listing agent
- District: Howard County Public School System
Source: Bright MLS. This data may not be complete. We recommend contacting the local school district to confirm school assignments for this home.
Similar homes
- $799,5005 bd4 ba2.2k sqft9324 Meredith Ave, Laurel, MD 20723New Construction

 MLS ID #MDHW2074560, Renee Durakis, Northrop Realty. Bright MLS
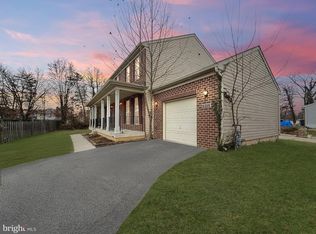
 - $685,0004 bd3 ba2.8k sqft9319 Holly Brothers Ct, Laurel, MD 20723For Sale
 MLS ID #MDHW2073778, Tyler Wright, RLAH @properties. Bright MLS
 - $650,0004 bd4 ba2.3k sqft7712 Blue Point Ave, Beltsville, MD 20705For Sale
 MLS ID #MDPG2221220, Sarah Anderson, Maryland Real Estate Network. Bright MLS
 - $729,9004 bd4 ba3.3k sqft8702 Timber Oak Ln, Laurel, MD 20723For Sale
 MLS ID #MDHW2074440, Linda Cerulli, CENTURY 21 New Millennium. Bright MLS
 - $900,0004 bd3 ba3.1k sqft312 Obrecht Rd, Millersville, MD 21108For SaleMLS ID #MDAA2157782, Jen Gruber, RE/MAX Leading Edge. Bright MLS
- $840,0005 bd4 ba3.8k sqft4306 Arbor Wood Ct, Burtonsville, MD 20866For SaleMLS ID #MDMC2255502, Sara Nguyen, RE/MAX Excellence Realty. Bright MLS
- $699,9004 bd3 ba3.3k sqft13509 Oaklands Manor Dr, Laurel, MD 20708For SaleMLS ID #MDPG2204398, Kelly J Steichen, EXIT Realty Center. Bright MLS
- $684,9004 bd4 ba2.8k sqft8115 Bethel Ln, Jessup, MD 20763For SaleMLS ID #MDHW2073596, Abdul Anwar, Capital American Realty, LLC. Bright MLS
- $780,0004 bd4 ba3.6k sqft4304 Medallion Dr, Silver Spring, MD 20904For SaleMLS ID #MDPG2212638, Donna Gibson, Berkshire Hathaway HomeServices PenFed Realty. Bright MLS
- $699,0004 bd4 ba3.6k sqft7506 Cailen Ct, Beltsville, MD 20705For SaleMLS ID #MDPG2218086, Samuel Kumi, Fairfax Realty Premier. Bright MLS
- $805,0005 bd4 ba4.1k sqft10105 Elgin Cir, Bowie, MD 20721For SaleMLS ID #MDPG2215484, Keilah King, Compass. Bright MLS
- $799,9004 bd4 ba2.8k sqft6210 Hunters Hollow Rd, Elkridge, MD 21075For SaleMLS ID #MDHW2066288, Nicole Callender, Keller Williams Realty Delmarva. Bright MLS
- $525,0005 bd3 ba1.5k sqft9542 Farewell Rd, Columbia, MD 21045For SaleMLS ID #MDHW2073182, Cesar Paredes, Compass. Bright MLS
- $774,9997 bd4 ba3.4k sqft4702 Tecumseh St, College Park, MD 20740For SaleMLS ID #MDPG2220390, Omer RESHID, Real Broker, LLC - Gaithersburg. Bright MLS
- $779,9995 bd4 ba4k sqft7826 Keenan Rd, Glen Burnie, MD 21061For SaleMLS ID #MDAA2155868, Michelle Gasca, LPT Realty, LLC. Bright MLS
- $849,0004 bd5 ba4.3k sqft7203 Glen Pine St, Glenn Dale, MD 20769For SaleMLS ID #MDPG2216004, AMAN DHALIWAL, EXP Realty, LLC. Bright MLS
- $795,0004 bd3 ba2.8k sqft1210 Parish Hill Ln, Severn, MD 21144New ConstructionMLS ID #MDAA2147566, Rich May, May Realty. Bright MLS
- $949,0005 bd4 ba3k sqft6811 Morning Glory Trl, Hanover, MD 21076New ConstructionMLS ID #MDAA2067624, Christina Palmer, Keller Williams Flagship. Bright MLS
- $725,0004 bd4 ba3.4k sqft2310 Nicol Cir, Bowie, MD 20721For SaleMLS ID #MDPG2209970, John Lesniewski, RE/MAX United Real Estate. Bright MLS
