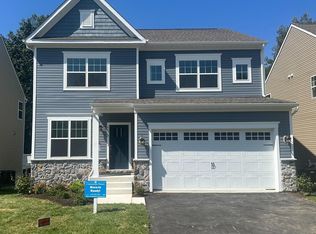
Section I has sold out including the MODEL home. Please visit Cornerstone website to get the information on the next section to be built in Fairview Woods and the homes and prices for our newest community coming spring 2026 in Meredith Woods. Pick your lot, your style of home and enjoy the magic of owning a new home by spring! Fairview Woods and Meredith Woods, are Cornerstone Homes' new developments in Southern Howard County. Minutes to major Rts I95, 32, or MARC lines. Convenient to FT MEADE/NSA, JHUAPL and BWI. A short distance to Laurel, Burtonsville, Columbia or Maple Lawn for shopping and restaurants. Fairview Woods is a wonderful enclave of homesites are located on a cul de sac backing to the High Ridge Parkland and Patuxent River. Majestic trees in the wooded parkland and a small creek running to the river, is the backdrop setting for these beautiful homesites. Walking distance to High Ridge Park with trails, tennis, pickleball, tot lot and other rec facilities. Meredith Woods has an equally convenient location with treed lots offered in the new section. Walking distance to the very popular North Laurel Community Center with sports, classes and both indoor and outdoor pools! Model home features 5 Bedroom 3.5 Bath craftsman with 2 car garage. Dreamy kitchen with walk-in pantry, large breakfast island, soft close wood cabinets with Quartz countertops. A full complement of SS appliances with designer Hood Vent (vented to outside).This popular Claremont model home has a light and airy floor plan with extra large windows added throughout and plenty of recessed lighting. Modern design with special features include board and batten accent siding, partial stone exterior, with a covered front porch. Inside the builder included a finished lower level with 9' ceilings, a 5th bedroom, a 3rd full bath and a true walk-out slider to the rear yard. Additional Features worth noting are the premium trim package (Main Stairwell, Great Room and Flex Room) and the designer vanity cabinet in the first floor powder room. All the flooring is upgraded; including LVP throughout the main level and stairs up, upgraded pad in the upper and lower carpeted rooms. Deluxe Tile Package in the baths and a tiled backsplash in the kitchen. Primary suite with huge walk in closet, cathedral ceiling and windows with a beautiful wooded view. The En-Suite Bath features a luxurious tiled shower with glass doors, double vanities and a double door linen closet in the bathroom. Upper level laundry room is a wonderful convenience. Spacious 2 car garage with paved driveway. Electric rough in for EV cars is included. Contact builder for details of an exclusive incentive package. Call us for your private tour with the builders rep.
Sold for $825,000
$825,000
9420 Fairview Ave, Laurel, MD 20723
5beds
3,095sqft
Single Family Residence
Built in 2025
8,750 Square Feet Lot
$833,500 Zestimate®
$267/sqft
$4,944 Estimated rent
Home value
$833,500
$783,000 - $892,000
$4,944/mo
Zestimate® history
Owner options
List your home for rent
$4,944/mo
Rent Zestimate®
Find your next renter with Zillow Rental Manager. Plus, with online applications, you can quickly screen prospective tenants – for free.
$4,944/mo
Rent Zestimate®
Refinance and save
$5,183/mo
Est. payment
Refinancing to a lower rate could help reduce your monthly payments and save thousands over the life of the loan.
$5,183/mo
Est. payment
Explore your selling options
Work with a Zillow partner agent
Leverage their expertise and Zillow's premium Showcase listings to get your home seen by more buyers.
Get startedList with your own agent
Get your home in front of millions of buyers by listing it on Zillow.
Learn how to do itSell it yourself
Take full control of how buyers see your home on Zillow by listing For Sale by Owner (FSBO).
List your homeWhat's special
Partial stone exteriorDouble vanitiesCathedral ceilingPlenty of recessed lightingLarge breakfast islandCovered front porchUpper level laundry room
Zillow last checked:
Listing updated:
Listed by:
Patty Smallwood 301-332-3876,
Maryland Real Estate Network,
Listing Team: The Smallwood Team, Co-Listing Team: The Smallwood Team,Co-Listing Agent: Kenneth W Smallwood 301-332-1753,
Maryland Real Estate Network
Bought with:
NON MEMBER, 0225194075
Non Subscribing Office
Source: Bright MLS,MLS#: MDHW2057354
Facts & features
Interior
Bedrooms & bathrooms
- Bedrooms: 5
- Bathrooms: 4
- Full bathrooms: 3
- 1/2 bathrooms: 1
- Main level bathrooms: 1
Rooms
- Room types: Dining Room, Kitchen, Breakfast Room, Great Room, Laundry, Storage Room, Utility Room
Breakfast room
- Level: Main
Dining room
- Level: Main
Great room
- Level: Main
Great room
- Level: Lower
Kitchen
- Level: Main
Laundry
- Level: Upper
Storage room
- Level: Lower
Utility room
- Level: Lower
Heating
- Forced Air, Natural Gas
Cooling
- Central Air, Electric
Appliances
- Included: Microwave, Dishwasher, Disposal, Exhaust Fan, Self Cleaning Oven, Refrigerator, Range Hood, Stainless Steel Appliance(s), Oven/Range - Gas, Electric Water Heater
- Laundry: Upper Level, Laundry Room
Features
- Bathroom - Walk-In Shower, Breakfast Area, Chair Railings, Dining Area, Family Room Off Kitchen, Open Floorplan, Formal/Separate Dining Room, Eat-in Kitchen, Kitchen Island, Kitchen - Table Space, Pantry, Primary Bath(s), Recessed Lighting, Upgraded Countertops, Walk-In Closet(s), 9'+ Ceilings, Cathedral Ceiling(s), High Ceilings
- Flooring: Carpet
- Doors: Insulated, Sliding Glass
- Windows: Insulated Windows, Screens
- Basement: Full
- Has fireplace: No
Interior area
- Total structure area: 3,284
- Total interior livable area: 3,095 sqft
- Finished area above ground: 2,267
- Finished area below ground: 828
Property
Parking
- Total spaces: 4
- Parking features: Garage Faces Front, Attached, Driveway
- Attached garage spaces: 2
- Uncovered spaces: 2
Accessibility
- Accessibility features: None
Features
- Levels: Three
- Stories: 3
- Patio & porch: Deck, Porch
- Exterior features: Lighting
- Pool features: None
- Has view: Yes
- View description: Creek/Stream, Trees/Woods
- Has water view: Yes
- Water view: Creek/Stream
Lot
- Size: 8,750 Square Feet
- Features: Backs - Parkland, Backs to Trees, Cul-De-Sac, Stream/Creek
Details
- Additional structures: Above Grade, Below Grade
- Parcel number: NO TAX RECORD
- Zoning: R
- Special conditions: Standard
Construction
Type & style
- Home type: SingleFamily
- Architectural style: Colonial
- Property subtype: Single Family Residence
Materials
- Vinyl Siding
- Foundation: Concrete Perimeter
- Roof: Architectural Shingle
Condition
- Excellent
- New construction: Yes
- Year built: 2025
Utilities & green energy
- Sewer: Public Sewer
- Water: Public
Community & HOA
Community
- Subdivision: None Available
HOA
- Has HOA: No
Location
- Region: Laurel
Financial & listing details
- Price per square foot: $267/sqft
- Tax assessed value: $825,000
- Annual tax amount: $11,750
- Date on market: 7/24/2025
- Listing agreement: Exclusive Right To Sell
- Ownership: Fee Simple
Price history
| Date | Event | Price |
|---|---|---|
| 12/30/2025 | Sold | $825,000$267/sqft |
Source:  Bright MLS #MDHW2057354 Report a problem Bright MLS #MDHW2057354 Report a problem | ||
| 12/16/2025 | Pending sale | $825,000$267/sqft |
Source: Bright MLS #MDHW2057354 Report a problem | ||
| 7/24/2025 | Listed for sale | $825,000$267/sqft |
Source: Bright MLS #MDHW2057354 Report a problem | ||
Public tax history
Tax history is unavailable.
Neighborhood: 20723
Nearby homes
- $850,0006 bd4 ba3.2k sqft9422 Fairview Ave, Laurel, MD 20723Sold
- $472,4003 bd2 ba1.3k sqft9418 Fairview Ave, Laurel, MD 20723Off Market
- $541,500-- bd2 ba1.3k sqft9416 Fairview Ave, Laurel, MD 20723Off Market
- $684,1004 bd4 ba2.2k sqft9419 Fairview Ave, Laurel, MD 20723Off Market
- $586,2003 bd2 ba3.8k sqft9421 Fairview Ave, Laurel, MD 20723Off Market
- $576,8003 bd2 ba1.8k sqft9417 Fairview Ave, Laurel, MD 20723Off Market
- $900,0006 bd4 ba3.2k sqft9437 Fairview Ave, Laurel, MD 20723Sold
- $530,100-- bd2 ba1.2k sqft9414 Fairview Ave, Laurel, MD 20723Off Market
Nearby schools
GreatSchools rating
- 7/10Gorman Crossing Elementary SchoolGrades: PK-5Distance: 2.3 mi
- 9/10Murray Hill Middle SchoolGrades: 6-8Distance: 2.3 mi
- 8/10Reservoir High SchoolGrades: 9-12Distance: 3.9 mi
Schools provided by the listing agent
- District: Howard County Public School System
Source: Bright MLS. This data may not be complete. We recommend contacting the local school district to confirm school assignments for this home.
Get a cash offer in 3 minutes
Find out how much your home could sell for in as little as 3 minutes with a no-obligation cash offer.
Estimated market value
$833,500
Get a cash offer in 3 minutes
Find out how much your home could sell for in as little as 3 minutes with a no-obligation cash offer.
Estimated market value
$833,500
- Maryland
- Howard County
- Laurel
- 20723
- 9420 Fairview Ave
