Skip main navigation
Sold for $900,000
  • $900,000

    9437 Fairview Ave, Laurel, MD 20723

    6beds
    3,285sqft
    Single Family Residence
    Built in 2026
    0.28 Acres Lot
    $905,700 Zestimate®
    $274/sqft
    $4,450 Estimated rent

    Home value

    $905,700

    $851,000 - $960,000

    $4,450/mo

    Zestimate® history
    Loading
    Loading...

    Owner options

    List your home for rent

    $4,450/mo

    Rent Zestimate®

    Find your next renter with Zillow Rental Manager. Plus, with online applications, you can quickly screen prospective tenants – for free.

    Learn more

    $4,450/mo

    Rent Zestimate®

    Refinance and save

    $5,662/mo

    Est. payment

    Refinancing to a lower rate could help reduce your monthly payments and save thousands over the life of the loan.

    See today's rates

    $5,662/mo

    Est. payment

    Explore your selling options

    Work with a Zillow partner agent

    Leverage their expertise and Zillow's premium Showcase listings to get your home seen by more buyers.

    Get started

    List with your own agent

    Get your home in front of millions of buyers by listing it on Zillow.

    Learn how to do it

    Sell it yourself

    Take full control of how buyers see your home on Zillow by listing For Sale by Owner (FSBO).

    List your home

    What's special

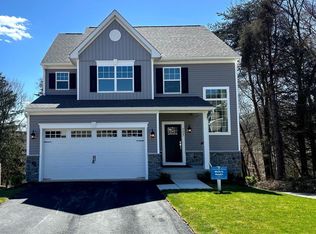
    Open Saturday 3/21 1-3pm! Tour 2 finished new home models! Pick from a finished home or chose a lot for your home to be built. Section II of Cornerstone Homes in Fairview Woods is now available with 2 different floor plans to choose from. Fairview Woods is Cornerstone Homes' new development in Southern Howard County. Minutes to major Rts I95, 32, or MARC lines. Convenient to FT MEADE/NSA, JHUAPL and BWI. A short distance to Burtonsville, Columbia or Maple Lawn for shopping and restaurants. This wonderful enclave of new homesites are located at the end of Fairview Avenue; backing to Howard County Parks & Rec protected land. Walking distance to High Ridge Park with trails, tennis, pickleball, tot lot and other rec facilities. This brand new Highland Model is a 6 Bedroom, 3.5 Bathroom craftsman style home with a 2 car garage. Stunning Kitchen with a large breakfast island, full-overlay, soft close wood cabinets with Quartz high-end countertops. A walk-in pantry with ample storage and a full complement of SS appliances with a designer Hood Vent (vented to outside). Featuring a wide open floor plan with a seamless transition from the family room, dining room and kitchen. Optional Windows have been included throughout, giving this home plenty of natural light. The exterior stone, complemented by the accent siding come together to create a home with real curb appeal. Enjoy time out back on the large Trex Deck finished with white vinyl rails and views of the Patuxent River. Inside the home, you can find a completely finished basement with an oversized Rec Room and walk-out to rear yard along with Bedroom #5 & 6 and a Full Bathroom. Additional Features worth noting are the premium trim package found in the Main Stairwell, the Family Room and the Primary Suite. All the flooring is upgraded; including LVP throughout the main level and stairs up, upgraded pad in the upper and lower carpeted rooms. Deluxe Tile Package in the baths and a tiled backsplash in the kitchen. The Primary Suite in this home is what sets it apart with its tray ceiling and DUAL walk-in closets. As you enter the oversized en-suite bathroom, the feature list continues; large tiled shower with a bench and glass shower door, massive double sink vanity and a dedicated linen closet. The Upper level laundry room with laundry sink, is a wonderful convenience. All bedrooms on the second-floor feature walk-in closets. Spacious 2 car garage with paved driveway has room for 4 cars. Electric rough in for EV cars is included. Don't miss your opportunity to purchase one of the very few new construction homes available in the area! Private tours available now of both models, homes and lots available and details on other communities. Contact builders rep for details of an exclusive incentive package. NOTE:For conceptual purposes, the virtually staged photos are of the same model different home. Call for your appointment now!

    Zillow last checked:

    Listing updated:

    Listed by:

    Patty Smallwood 301-332-3876,

    Maryland Real Estate Network,

    Listing Team: The Smallwood Team, Co-Listing Team: The Smallwood Team,Co-Listing Agent: Kenneth W Smallwood 301-332-1753,

    Maryland Real Estate Network

    Bought with:

    Celestine Love, 597206

    Samson Properties

    Source: Bright MLS,MLS#: MDHW2064402MLS Logo

    Facts & features

    Interior

    Bedrooms & bathrooms
    • Bedrooms: 6
    • Bathrooms: 4
    • Full bathrooms: 3
    • 1/2 bathrooms: 1
    • Main level bathrooms: 1
    Basement
    • Description: Percent Finished: 90.0
    • Area: 1010
    Heating
    • Heat Pump, Electric
    Cooling
    • Central Air, Electric
    Appliances
    • Included: Microwave, Disposal, Dishwasher, Exhaust Fan, Self Cleaning Oven, Refrigerator, Electric Water Heater
    • Laundry: Washer/Dryer Hookups Only
    Features
    • 9'+ Ceilings, Tray Ceiling(s)
    • Flooring: Luxury Vinyl, Carpet
    • Basement: Finished,Improved,Walk-Out Access
    • Has fireplace: No
    Interior area
    • Total structure area: 3,460
    • Total interior livable area: 3,285 sqft
    • Finished area above ground: 2,450
    • Finished area below ground: 835

    Property

    Parking
    • Total spaces: 4
    • Parking features: Garage Faces Front, Asphalt, Attached, Driveway
    • Attached garage spaces: 2
    • Uncovered spaces: 2
    Accessibility
    • Accessibility features: None
    Features
    • Levels: Three
    • Stories: 3
    • Patio & porch: Deck
    • Pool features: None
    • Has view: Yes
    • View description: Trees/Woods
    Lot
    • Size: 0.28 Acres
    • Features: Backs - Parkland, Backs to Trees, Cul-De-Sac, No Thru Street
    Details
    • Additional structures: Above Grade, Below Grade
    • Parcel number: NO TAX RECORD
    • Zoning: RES
    • Special conditions: Standard

    Construction

    Type & style
    • Home type: SingleFamily
    • Architectural style: Colonial
    • Property subtype: Single Family Residence
    Materials
    • Stone, Vinyl Siding
    • Foundation: Concrete Perimeter
    • Roof: Architectural Shingle
    Condition
    • Excellent
    • New construction: Yes
    • Year built: 2026
    Details
    • Builder model: Highland
    • Builder name: Cornerstone Homes

    Utilities & green energy

    • Sewer: Public Sewer
    • Water: Public

    Community & neighborhood

    Location
    • Region: Laurel
    • Subdivision: None Available

    HOA & financial

    HOA
    • Has HOA: Yes
    • HOA fee: $60 monthly

    Other

    Other facts
    • Listing agreement: Exclusive Right To Sell
    • Ownership: Fee Simple

    Price history

    DateEventPrice
    4/2/2026Sold$900,000$274/sqft
    Source: Bright MLS #MDHW2064402 Report a problem
    3/24/2026Pending sale$900,000$274/sqft
    Source: Bright MLS #MDHW2064402 Report a problem
    2/12/2026Listed for sale$900,000$274/sqft
    Source: Bright MLS #MDHW2064402 Report a problem

    Public tax history

    Tax history is unavailable.

    Neighborhood: 20723

    Nearby schools

    GreatSchools rating
    Schools provided by the listing agent
    • District: Howard County Public Schools

    Source: Bright MLS. This data may not be complete. We recommend contacting the local school district to confirm school assignments for this home.

    Get a cash offer in 3 minutes
    Find out how much your home could sell for in as little as 3 minutes with a no-obligation cash offer.
    Estimated market value
    $905,700
    Get a cash offer in 3 minutes
    Find out how much your home could sell for in as little as 3 minutes with a no-obligation cash offer.
    Estimated market value
    $905,700