Experience the epitome of luxury living in this meticulously renovated Single Family Home, set to unveil its grandeur in 2026. This exquisite residence, originally built in 1979, has been transformed with high-end finishes and modern amenities, seamlessly blending classic charm with contemporary elegance. Featuring 4 beds, 3 bath, fully fenced in yard, open floor plan with stylish kitchen w/ quartz counter tops + backsplash, dining area, cozy living space with in wall fireplace + tiled in accent wall, main level laundry and finished basement for additional living space. Featuring Updated Bathrooms, New floors, New updated kitchen, Brand new roof, gutters, soffit and downspouts (June 2026), Brand new HVAC (July 2026), Brand new Windows (July 2026), New water heater and Sump pump (July 2026), & All new appliances (August 2026); all with transferable warranties. Step inside to discover an expansive, perfect for creating a bespoke entertainment space or a private retreat. Indulge in the exclusive lifestyle this property affords, with no association fees and the freedom to personalize your outdoor oasis. The surrounding Spaulding Knoll neighborhood enhances the allure, providing a vibrant community atmosphere. This home is not just a residence; it's a statement of luxury and refinement, inviting you to embrace a lifestyle of comfort and elegance. Located within walking distance of the newly constructed Severn Run High School & Old Mill Middle School North (to be completed in 2028), as well as close proximity to major highways, Anne Arundel Mills Mall, as well as DC/Annapolis & Baltimore, this property is perfect for anyone looking to live in Anne Arundel County that will last them for years to come. Don't miss the opportunity to make this exceptional property your own. Qualified buyers can get $5k+ toward their closing cost.
For sale
$599,995
793 Martin Ct W, Severn, MD 21144
4beds
2,116sqft
Single Family Residence
Built in 1979
7,405 Square Feet Lot
$593,300 Zestimate®
$284/sqft
$-- HOA
What's special
High-end finishesAll new appliancesMain level laundryModern amenitiesNew floorsFully fenced in yardBrand new windows
- 16 hours
- 158
- 1
Zillow last checked:
Listing updated:
Listed by:
Hans Perkasa 240-361-7858,
Real Broker, LLC 8504500442
Source: Bright MLS,MLS#: MDAA2155784
Facts & features
Interior
Bedrooms & bathrooms
- Bedrooms: 4
- Bathrooms: 3
- Full bathrooms: 3
- Main level bathrooms: 1
- Main level bedrooms: 1
Basement
- Area: 472
Heating
- Central, Electric
Cooling
- Central Air, Electric
Appliances
- Included: Electric Water Heater
- Laundry: Main Level
Features
- Flooring: Luxury Vinyl
- Basement: Sump Pump,Finished,Interior Entry,Exterior Entry
- Number of fireplaces: 1
- Fireplace features: Electric
Interior area
- Total structure area: 2,116
- Total interior livable area: 2,116 sqft
- Finished area above ground: 1,644
- Finished area below ground: 472
Video & virtual tour
Property
Parking
- Total spaces: 2
- Parking features: Driveway, On Street
- Uncovered spaces: 2
Accessibility
- Accessibility features: None
Features
- Levels: Multi/Split,Three
- Stories: 3
- Pool features: None
Lot
- Size: 7,405 Square Feet
Details
- Additional structures: Above Grade, Below Grade
- Parcel number: 020475290013530
- Zoning: R5
- Special conditions: Standard
Construction
Type & style
- Home type: SingleFamily
- Architectural style: Contemporary
- Property subtype: Single Family Residence
Materials
- Combination
- Foundation: Block
- Roof: Architectural Shingle
Condition
- Excellent
- New construction: No
- Year built: 1979
- Major remodel year: 2026
Utilities & green energy
- Sewer: Public Sewer
- Water: Public
Community & HOA
Community
- Subdivision: Spaulding Knolls
HOA
- Has HOA: No
Location
- Region: Severn
Financial & listing details
- Price per square foot: $284/sqft
- Tax assessed value: $346,800
- Annual tax amount: $4,203
- Date on market: 9/10/2026
- Listing agreement: Exclusive Right To Sell
- Listing terms: Cash,Conventional,VA Loan,FHA
- Ownership: Fee Simple
Estimated market value
$593,300
$564,000 - $623,000
$2,930/mo
Price history
| Date | Event | Price |
|---|---|---|
| 9/10/2026 | Listed for sale | $599,995+90.5%$284/sqft |
Source:  Bright MLS #MDAA2155784 Report a problem Bright MLS #MDAA2155784 Report a problem | ||
| 5/1/2026 | Sold | $315,000+6.8%$149/sqft |
Source: Bright MLS #MDAA2137082 Report a problem | ||
| 3/24/2026 | Pending sale | $295,000$139/sqft |
Source: Bright MLS #MDAA2137082 Report a problem | ||
| 3/19/2026 | Listed for sale | $295,000$139/sqft |
Source: Bright MLS #MDAA2137082 Report a problem | ||
Public tax history
| Year | Property taxes | Tax assessment |
|---|---|---|
| 2025 | $3,117 -11.8% | $346,800 +7.5% |
| 2024 | $3,534 +8.4% | $322,700 +8.1% |
| 2023 | $3,261 +13.7% | $298,600 +8.8% |
| 2022 | $2,869 +3.1% | $274,500 +3.1% |
| 2021 | $2,783 +3.1% | $266,333 +3.2% |
| 2020 | $2,700 +3.2% | $258,167 +3.3% |
| 2019 | $2,618 +3.8% | $250,000 +0.5% |
| 2018 | $2,521 +0% | $248,633 +0.6% |
| 2017 | $2,520 | $247,267 +0.6% |
| 2016 | -- | $245,900 +3.6% |
| 2015 | -- | $237,300 +3.8% |
| 2014 | -- | $228,700 +3.9% |
| 2013 | -- | $220,100 |
| 2012 | -- | $220,100 |
| 2011 | -- | $220,100 -26.5% |
| 2010 | -- | $299,390 +3.4% |
| 2009 | -- | $289,660 +3.5% |
| 2008 | -- | $279,930 +3.6% |
| 2007 | -- | $270,200 +17.6% |
| 2006 | -- | $229,756 +21.4% |
| 2005 | -- | $189,313 +27.2% |
| 2004 | -- | $148,870 +2% |
| 2003 | -- | $146,016 +2% |
| 2002 | -- | $143,163 +2% |
| 2001 | -- | $140,310 |
Find assessor info on the county website
Monthly payment
Est. payment
Payment breakdown
Explore the cost of this home by adjusting the details. Changes won't be saved.Climate risks
Neighborhood: 21144
Nearby schools
Schools provided by the listing agent
- District: Anne Arundel County Public Schools
Source: Bright MLS. This data may not be complete. We recommend contacting the local school district to confirm school assignments for this home.
Similar homes
- $599,0004 bd4 ba1.6k sqft1276 Pekin Rd, Pasadena, MD 21122For Sale

 MLS ID #MDAA2153786, Sharon Burkhardt, Douglas Realty, LLC. Bright MLS
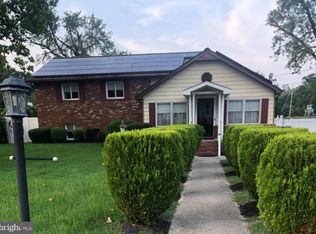
 - $539,9005 bd2 ba1.8k sqft1203 Rosedale Ave, Glen Burnie, MD 21061For Sale
 MLS ID #MDAA2154708, Angie Deonauth, Rise Real Estate, LLC. Bright MLS
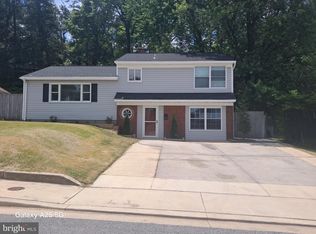
 - $565,0005 bd2 ba2.4k sqft1222 Hillside Rd, Pasadena, MD 21122For Sale
 MLS ID #MDAA2154310, Mary Windsor, Century 21 Don Gurney. Bright MLS
 - $499,9003 bd4 ba2k sqft413 Baylor Rd, Glen Burnie, MD 21061For Sale
 MLS ID #MDAA2149164, hugh le, RE/MAX Realty Group. Bright MLS
 - $569,6004 bd3 ba2.3k sqft5206 Wood Stove Ln, Columbia, MD 21045For SaleMLS ID #MDHW2069056, Harish Wagle, Dalton Wade, Inc.. Bright MLS
- $499,0004 bd4 ba2.3k sqft4405 Tonquil St, Beltsville, MD 20705For SaleMLS ID #MDPG2218250, Liz Keyser, LPT Realty, LLC. Bright MLS
- $548,0004 bd3 ba1.9k sqft9334 Farewell Rd, Columbia, MD 21045For SaleMLS ID #MDHW2071334, Han Liu, Samson Properties. Bright MLS
- $565,0005 bd3 ba2.4k sqft9203 Twin Hill Ln, Laurel, MD 20708For SaleMLS ID #MDPG2207508, Philip Shamim, Long & Foster Real Estate, Inc.. Bright MLS
- $580,0006 bd3 ba2.4k sqft9312 Montpelier Dr, Laurel, MD 20708For SaleMLS ID #MDPG2215306, DIANA CARRASCO, RLAH @properties. Bright MLS
- $460,0003 bd3 ba1.9k sqft8205 Millfield Ct, Millersville, MD 21108For SaleMLS ID #MDAA2153794, Mary Towle, Yaffe Real Estate. Bright MLS
- $898,0004 bd3 ba2.6k sqft308 Saint Bees Dr, Severna Park, MD 21146For SaleMLS ID #MDAA2147168, Merle Walker, Fairfax Realty Premier. Bright MLS
- $454,9004 bd2 ba1.8k sqft1450 Gesna Dr, Hanover, MD 21076For SaleMLS ID #MDAA2145050, Lili Chen-Shippe, Taylor Properties. Bright MLS
- $519,9903 bd3 ba2.9k sqft7686 Briar Ln, Pasadena, MD 21122For SaleMLS ID #MDAA2135704, Yi Zhang, Libra Realty, LLC. Bright MLS
- $449,9004 bd3 ba1.7k sqft2932 Crystal Palace Ln, Pasadena, MD 21122For SaleMLS ID #MDAA2153486, Vanessa Bailey, Taylor Properties. Bright MLS
- $599,9004 bd3 ba2k sqft6805 Pimlico Dr, Baltimore, MD 21209For SaleMLS ID #MDBC2163374, Joseph Bondar, Bondar Realty. Bright MLS
- $455,3213 bd3 ba1.7k sqft106 3rd Ave SE, Glen Burnie, MD 21061For SaleMLS ID #MDAA2127868, Danielle Dahrouj, Homesource United. Bright MLS
- $394,9904 bd3 ba1.5k sqft125 Elm Dr, Glen Burnie, MD 21060For SaleMLS ID #MDAA2152008, David L Norkus, Choice Properties, Inc.. Bright MLS
- $445,0004 bd2 ba1.7k sqft7882 Brighton Ct, Pasadena, MD 21122For SaleMLS ID #MDAA2152100, Paul Sneeringer, Samson Properties. Bright MLS
- $375,0004 bd3 ba1.5k sqft1327 Farrara Dr, Odenton, MD 21113For SaleMLS ID #MDAA2155968, Rob Commodari, EXP Realty, LLC. Bright MLS
- $675,0005 bd3 ba2.8k sqft10145 Goodin Cir, Columbia, MD 21046For SaleMLS ID #MDHW2069984, Monica Grant, Kolf Real Estate Services, LLC. Bright MLS
