Nestled in the charming community of Catonsville, this stunning 2023 renovated residence seamlessly blends traditional elegance with modern luxury. With a rich history dating back to 1925, this detached home has been thoughtfully updated to offer a lifestyle of comfort and sophistication. Step inside to discover a spacious layout that boasts 1,874 square feet of meticulously designed living space. The heart of the home features a fully finished basement, perfect for entertaining or creating a cozy retreat. With four generously sized bedrooms and three and a half beautifully appointed bathrooms, this residence provides ample space for relaxation and rejuvenation. The recent renovations highlight high-end finishes and exquisite attention to detail. The gourmet kitchen is a chef's dream, equipped with top-of-the-line appliances and sleek countertops that invite culinary creativity. The open-concept design flows effortlessly into the inviting living areas, where natural light pours in through large windows, creating a warm and welcoming atmosphere. Each bathroom has been transformed into a spa-like oasis, featuring luxurious fixtures and elegant tile work that elevate everyday routines into indulgent experiences. The thoughtful layout ensures privacy and comfort for all, making it an ideal setting for both intimate gatherings and larger celebrations. Outside, the property is complemented by a detached garage and a driveway that accommodates multiple vehicles, ensuring convenience for you and your guests. The 0.19-acre lot offers a serene outdoor space, perfect for enjoying morning coffee or evening sunsets. This home is not just a place to live; it's a lifestyle choice. Experience the perfect blend of historic charm and contemporary luxury in a community that values both tranquility and accessibility. With its prime location in Catonsville, you'll enjoy easy access to local shops, dining, and recreational opportunities, all while being surrounded by the beauty of nature. Embrace the opportunity to make this exquisite property your own, where every detail has been curated for a life of comfort and elegance. This is more than just a home; it's a sanctuary waiting to welcome you.
For sale
$525,000
431 Ingleside Ave, Catonsville, MD 21228
4beds
2,219sqft
Single Family Residence
Built in 1925
8,174 Square Feet Lot
$536,100 Zestimate®
$237/sqft
$-- HOA
What's special
Open-concept designDetached garageSpacious layoutTop-of-the-line appliancesSleek countertopsGourmet kitchenFour generously sized bedrooms
- 7 days
- 488
- 30
Zillow last checked:
Listing updated:
Listed by:
sarabjit singh 301-648-6568,
Samson Properties 7033788810
Source: Bright MLS,MLS#: MDBC2178120
Facts & features
Interior
Bedrooms & bathrooms
- Bedrooms: 4
- Bathrooms: 4
- Full bathrooms: 3
- 1/2 bathrooms: 1
- Main level bathrooms: 1
Basement
- Area: 707
Heating
- Central, Natural Gas
Cooling
- Central Air, Electric
Appliances
- Included: Electric Water Heater
Features
- Basement: Finished
- Has fireplace: No
Interior area
- Total structure area: 2,476
- Total interior livable area: 2,219 sqft
- Finished area above ground: 1,769
- Finished area below ground: 450
Property
Parking
- Total spaces: 3
- Parking features: Storage, Garage Faces Front, Driveway, Detached
- Garage spaces: 1
- Uncovered spaces: 2
Accessibility
- Accessibility features: None
Features
- Levels: Four
- Stories: 4
- Pool features: None
Lot
- Size: 8,174 Square Feet
- Dimensions: 1.00 x
Details
- Additional structures: Above Grade, Below Grade
- Parcel number: 04010106450700
- Zoning: DR 5.5
- Special conditions: Standard
- Other equipment: None
Construction
Type & style
- Home type: SingleFamily
- Architectural style: Traditional
- Property subtype: Single Family Residence
Materials
- Other
- Foundation: Other
Condition
- New construction: No
- Year built: 1925
- Major remodel year: 2023
Utilities & green energy
- Sewer: Public Sewer
- Water: Public
- Utilities for property: Electricity Available, Natural Gas Available
Community & HOA
Community
- Subdivision: Catonsville
HOA
- Has HOA: No
Location
- Region: Catonsville
Financial & listing details
- Price per square foot: $237/sqft
- Tax assessed value: $353,433
- Annual tax amount: $4,284
- Date on market: 10/14/2026
- Listing agreement: Exclusive Right To Sell
- Listing terms: Cash,Conventional,FHA,VA Loan,Private Financing Available
- Ownership: Fee Simple
Estimated market value
$536,100
$509,000 - $563,000
$2,709/mo
Price history
| Date | Event | Price |
|---|---|---|
| 10/14/2026 | Listed for sale | $525,000+16.7%$237/sqft |
Source:  Bright MLS #MDBC2178120 Report a problem | ||
| 9/29/2023 | Sold | $449,900$203/sqft |
Source: Public Record Report a problem | ||
| 7/24/2023 | Sold | $449,900$203/sqft |
Source: Bright MLS #MDBC2068180 Report a problem | ||
| 6/23/2023 | Pending sale | $449,900$203/sqft |
Source: Bright MLS #MDBC2068180 Report a problem | ||
| 6/23/2023 | Price change | $449,900+4.7%$203/sqft |
Source: Bright MLS #MDBC2068180 Report a problem | ||
| 6/13/2023 | Listed for sale | $429,900+145.7%$194/sqft |
Source: Bright MLS #MDBC2068180 Report a problem | ||
| 4/27/2023 | Sold | $175,000$79/sqft |
Source: Public Record Report a problem | ||
Public tax history
| Year | Property taxes | Tax assessment |
|---|---|---|
| 2026 | $5,493 +23% | $353,433 +21.6% |
| 2025 | $4,464 +61.8% | $290,567 +27.6% |
| 2024 | $2,760 +3.6% | $227,700 +3.6% |
| 2023 | $2,664 +3.7% | $219,767 -3.5% |
| 2022 | $2,567 +3.9% | $227,700 +11.7% |
| 2021 | $2,471 +5.3% | $203,900 +5.3% |
| 2020 | $2,348 +5.6% | $193,700 -5% |
| 2019 | $2,224 +5.9% | $203,900 +17.7% |
| 2018 | $2,100 +2.5% | $173,300 +2.5% |
| 2017 | $2,049 +8.2% | $169,033 +2.6% |
| 2016 | $1,894 | $164,767 +2.7% |
| 2015 | $1,894 | $160,500 |
| 2014 | $1,894 | $160,500 |
| 2013 | -- | $160,500 -16.1% |
| 2012 | -- | $191,400 |
| 2011 | -- | $191,400 |
| 2010 | -- | $191,400 -18.2% |
| 2009 | -- | $233,850 +20.9% |
| 2008 | -- | $193,450 +26.4% |
| 2007 | -- | $153,050 +35.9% |
| 2006 | -- | $112,650 +2% |
| 2005 | -- | $110,492 +2% |
| 2004 | -- | $108,336 +2% |
| 2003 | -- | $106,180 +2.3% |
| 2002 | -- | $103,842 +2.3% |
| 2001 | -- | $101,506 |
Find assessor info on the county website
Monthly payment
Est. payment
Payment breakdown
Explore the cost of this home by adjusting the details. Changes won't be saved.Climate risks
Neighborhood: 21228
Nearby schools
Schools provided by the listing agent
- Elementary: Hillcrest
- Middle: Catonsville
- High: Catonsville
- District: Baltimore County Public Schools
Source: Bright MLS. This data may not be complete. We recommend contacting the local school district to confirm school assignments for this home.

Similar homes
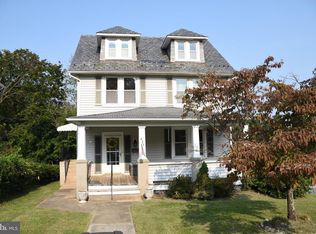
- $479,9004 bd3 ba2.1k sqft1406 Glenwilde Rd, Baltimore, MD 21228For Sale

 MLS ID #MDBC2174368, Chris Cooke, Berkshire Hathaway HomeServices Homesale Realty. Bright MLS
- $439,9004 bd2 ba1.3k sqft27 Glenwood Ave, Catonsville, MD 21228For Sale
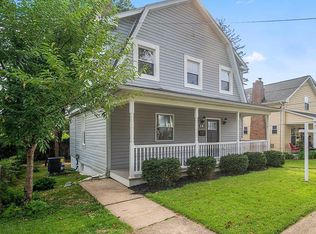 MLS ID #MDBC2175040, Jennifer Kramer-Dela Cruz, Keller Williams Legacy. Bright MLS
- $399,9004 bd2 ba1.9k sqft1 Glenwood Ave, Baltimore, MD 21228For Sale
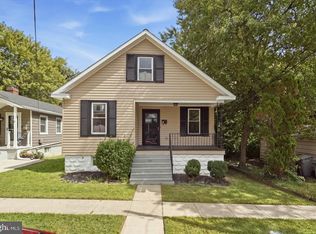 MLS ID #MDBC2176570, R.J. Breeden, Berkshire Hathaway HomeServices Homesale Realty. Bright MLS
- $379,9004 bd3 ba1.3k sqft42 Winters Ln, Baltimore, MD 21228For Sale
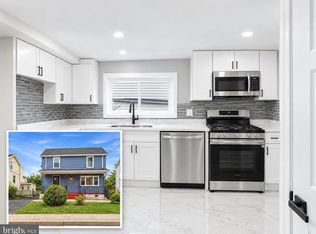 MLS ID #MDBC2173460, Dan Drechsler, Douglas Realty, LLC. Bright MLS
- $475,0005 bd4 ba2.6k sqft3407 Ellamont Rd, Baltimore, MD 21215For SaleMLS ID #MDBA2228976, Danielle Joachim, Realty One Group Universal. Bright MLS
- $349,9004 bd3 ba2.9k sqft4200 Connecticut Ave, Baltimore, MD 21229For SaleMLS ID #MDBA2235058, Shana Aframian, Keller Williams Legacy. Bright MLS
- $375,0003 bd3 ba2.1k sqft5826 Edmondson Ave, Baltimore, MD 21228For SaleMLS ID #MDBC2173070, Biko Woldeselassie, Keller Williams Capital Properties. Bright MLS
- $385,0004 bd3 ba2k sqft401 Kingston Rd, Baltimore, MD 21229For SaleMLS ID #MDBA2225948, Santiago Carrera, Samson Properties. Bright MLS
- $529,9005 bd3 ba2.4k sqft696 W Maple Rd, Linthicum, MD 21090For SaleMLS ID #MDAA2155988, Igor Maltsev, EXP Realty, LLC. Bright MLS
- $439,5004 bd4 ba2.2k sqft6207 Liberty Heights Ter, Baltimore, MD 21207For SaleMLS ID #MDBC2173520, Richard Owusu-Ansah, Samson Properties. Bright MLS
- $465,0003 bd3 ba2.3k sqft8221 Beach Dr, Baltimore, MD 21222For SaleMLS ID #MDBC2177592, Mike Booz, Signature Realty Group, LLC. Bright MLS
- $409,9994 bd3 ba1.7k sqft4700 Springdale Ave, Baltimore, MD 21207For SaleMLS ID #MDBA2224774, Andrew Undem, Berkshire Hathaway HomeServices Homesale Realty. Bright MLS
- $515,0004 bd3 ba2k sqft15406 Alan Dr, Laurel, MD 20707For SaleMLS ID #MDPG2222030, Mike Mondy, Keller Williams Realty Centre. Bright MLS
- $524,9994 bd3 ba2.4k sqft7952 Cross Creek Dr, Glen Burnie, MD 21061For SaleMLS ID #MDAA2158112, Josh Hagedorn, Douglas Realty, LLC. Bright MLS
- $515,0004 bd3 ba1.7k sqft932 Cromwell Bridge Rd, Baltimore, MD 21286For SaleMLS ID #MDBC2177350, Abubakar Audu, District Pro Realty. Bright MLS
- $535,0003 bd2 ba2.4k sqft709 Wooddale Rd, Linthicum, MD 21090For SaleMLS ID #MDAA2155090, Jimmy Rupert, Douglas Realty, LLC. Bright MLS
- $400,0004 bd2 ba2.2k sqft1225 Greystone Rd, Baltimore, MD 21227For SaleMLS ID #MDBC2172342, Jojo Olaseha, United Real Estate Executives. Bright MLS
- $499,9004 bd3 ba2.3k sqft900 E Belvedere Ave, Baltimore, MD 21212For SaleMLS ID #MDBA2227866, John K Ihe-Jurobi, Fairfax Realty Premier. Bright MLS
- $524,0004 bd2 ba1.4k sqft8706 Mission Rd, Jessup, MD 20794For SaleMLS ID #MDHW2074766, Jeremy McDonough, Mr. Lister Realty. Bright MLS
- $380,0004 bd3 ba2.3k sqft2208 Elsinore Ave, Baltimore, MD 21216For SaleMLS ID #MDBA2231120, Marika Clark, Blackwell Real Estate, LLC. Bright MLS
