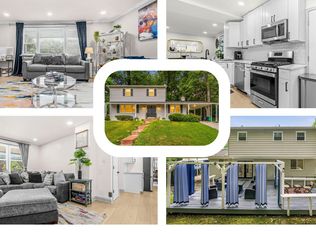
Beautifully updated and filled with natural light, this home offers a wonderful combination of comfort, style, and space! Highlights include a remodeled kitchen with white cabinetry, stainless steel appliances, and a spacious center island; beautifully refinished hardwood floors; new carpeting; and updated bathrooms throughout. A generous sunroom provides additional living space and abundant natural light. Additional features include a newer roof (2025), ceiling fans in every bedroom, and a cozy gas fireplace in the basement. Enjoy a spacious rear concrete patio, backyard storage shed, and a dedicated laundry area with full-size washer, dryer, and utility sink. ** Seller plans to install pool before closing, with liner and equipment already on-site. Alternatively, buyers may opt for a completed deck instead. See virtually rendered photos of both options. Final arrangements subject to contract. **
Accepting backups
$515,000
15406 Alan Dr, Laurel, MD 20707
4beds
2,058sqft
Single Family Residence
Built in 1965
10,000 Square Feet Lot
$512,500 Zestimate®
$250/sqft
$-- HOA
What's special
Remodeled kitchenBeautifully updatedBeautifully refinished hardwood floorsFilled with natural lightStainless steel appliancesBackyard storage shedAbundant natural light
- 41 days
- 357
- 22
Zillow last checked:
Listing updated:
Listed by:
Mike Mondy 410-312-0000,
Keller Williams Realty Centre 4103120000
Source: Bright MLS,MLS#: MDPG2222030
Facts & features
Interior
Bedrooms & bathrooms
- Bedrooms: 4
- Bathrooms: 3
- Full bathrooms: 2
- 1/2 bathrooms: 1
- Main level bathrooms: 2
- Main level bedrooms: 3
Basement
- Area: 1176
Heating
- Forced Air, Natural Gas
Cooling
- Central Air, Ceiling Fan(s), Electric
Appliances
- Included: Gas Water Heater
Features
- Basement: Finished,Walk-Out Access,Full,Sump Pump,Drainage System,Connecting Stairway,Exterior Entry
- Has fireplace: No
Interior area
- Total structure area: 2,352
- Total interior livable area: 2,058 sqft
- Finished area above ground: 1,176
- Finished area below ground: 882
Property
Parking
- Total spaces: 4
- Parking features: Driveway, On Street
- Uncovered spaces: 4
Accessibility
- Accessibility features: None
Features
- Levels: Split Foyer,Two
- Stories: 2
- Pool features: None
Lot
- Size: 10,000 Square Feet
Details
- Additional structures: Above Grade, Below Grade
- Parcel number: 17101013713
- Zoning: LAUR
- Special conditions: Standard
Construction
Type & style
- Home type: SingleFamily
- Property subtype: Single Family Residence
Materials
- Frame
- Foundation: Block
Condition
- New construction: No
- Year built: 1965
Utilities & green energy
- Sewer: Public Sewer
- Water: Public
Community & HOA
Community
- Subdivision: Laurelton
HOA
- Has HOA: No
Location
- Region: Laurel
Financial & listing details
- Price per square foot: $250/sqft
- Tax assessed value: $400,967
- Annual tax amount: $7,405
- Date on market: 10/9/2026
- Listing agreement: Exclusive Right To Sell
- Ownership: Fee Simple
Estimated market value
$512,500
$487,000 - $538,000
$2,873/mo
Price history
| Date | Event | Price |
|---|---|---|
| 10/9/2026 | Listed for sale | $515,000+296.2%$250/sqft |
Source:  Bright MLS #MDPG2222030 Report a problem | ||
| 10/11/1989 | Sold | $130,000$63/sqft |
Source: Agent Provided Report a problem | ||
Public tax history
| Year | Property taxes | Tax assessment |
|---|---|---|
| 2026 | $7,044 | $400,967 +6% |
| 2025 | $7,044 +20.1% | $378,200 +8.1% |
| 2024 | $5,867 +9.5% | $349,867 +8.8% |
| 2023 | $5,357 +10.8% | $321,533 +9.7% |
| 2022 | $4,835 +6.6% | $293,200 +5.8% |
| 2021 | $4,536 +6.2% | $277,100 +6.2% |
| 2020 | $4,270 +40.6% | $261,000 +9.1% |
| 2019 | $3,038 | $239,200 |
| 2018 | -- | $239,200 +2.4% |
| 2017 | $3,470 +2.3% | $233,500 +2.5% |
| 2016 | $3,390 | $227,800 +5% |
| 2015 | $3,390 | $216,900 +5.3% |
| 2014 | $3,390 | $206,000 +5.6% |
| 2013 | -- | $195,100 |
| 2012 | -- | $195,100 |
| 2011 | -- | $195,100 -41.6% |
| 2010 | -- | $333,860 +7.6% |
| 2009 | -- | $310,316 +8.2% |
| 2008 | -- | $286,773 +8.9% |
| 2007 | -- | $263,230 +15.2% |
| 2006 | -- | $228,540 +17.9% |
| 2005 | -- | $193,850 +21.8% |
| 2004 | -- | $159,160 |
| 2003 | -- | $159,160 +4% |
| 2002 | -- | $152,982 +8.8% |
| 2001 | -- | $140,630 |
Find assessor info on the county website
Monthly payment
Est. payment
Payment breakdown
Explore the cost of this home by adjusting the details. Changes won't be saved.Climate risks
Neighborhood: 20707
Nearby schools
Schools provided by the listing agent
- District: Prince George's County Public Schools
Source: Bright MLS. This data may not be complete. We recommend contacting the local school district to confirm school assignments for this home.
Similar homes
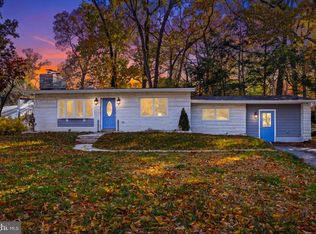
- $575,0004 bd4 ba2.4k sqft7001 Marmick Pl, Laurel, MD 20707For Sale
 MLS ID #MDPG2220408, Hazel Shakur, Redfin Corp. Bright MLS
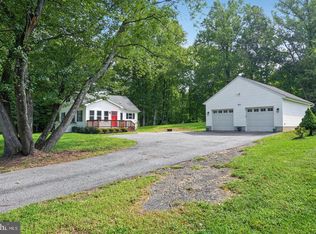
- $525,0003 bd1 ba1.6k sqft301 Green Dr, Pasadena, MD 21122For Sale
 MLS ID #MDAA2161606, Sergey Taksis, Samson Properties. Bright MLS
- $469,9006 bd3 ba2k sqft326 Ellerton S, Laurel, MD 20724For Sale
 MLS ID #MDAA2152860, Alex Orihuela, W Realty Services, LLC. Bright MLS
- $489,9003 bd1 ba1.2k sqft571 Saint Marys Ave, Gambrills, MD 21054For Sale
 MLS ID #MDAA2161532, Katerina Erhard, 4th Colony Realty. Bright MLS
- $499,0004 bd3 ba1.8k sqft8821 Castlebury Ct, Laurel, MD 20723For SaleMLS ID #MDHW2073200, Jeremy McDonough, Mr. Lister Realty. Bright MLS
- $499,0004 bd2 ba1.8k sqft3510 Mabank Ln, Bowie, MD 20715For SaleMLS ID #MDPG2224406, Ms. Kim Garrett, Samson Properties. Bright MLS
- $530,0004 bd2 ba1.9k sqft3311 Memphis Ln, Bowie, MD 20715For SaleMLS ID #MDPG2218594, Jake Barney, Redfin Corporation. Bright MLS
- $515,0004 bd3 ba1.8k sqft355 Majesty Gln, Glen Burnie, MD 21061For SaleMLS ID #MDAA2159358, Ryan Briggs, Anne Arundel Properties, Inc.. Bright MLS
- $550,0005 bd4 ba2.5k sqft7934 Crownsway, Glen Burnie, MD 21061For SaleMLS ID #MDAA2161328, Cristina Lopez, Aragon Real Estate LLC. Bright MLS
- $598,5007 bd3 ba2.9k sqft3362 Cranberry S, Laurel, MD 20724For SaleMLS ID #MDAA2157126, Sonia Benperlas, Weichert, REALTORS. Bright MLS
- $524,0004 bd2 ba1.4k sqft8706 Mission Rd, Jessup, MD 20794For SaleMLS ID #MDHW2074766, Jeremy McDonough, Mr. Lister Realty. Bright MLS
- $515,0004 bd3 ba2.4k sqft7952 Cross Creek Dr, Glen Burnie, MD 21061For SaleMLS ID #MDAA2158112, Josh Hagedorn, Douglas Realty, LLC. Bright MLS
- $545,0003 bd3 ba2.4k sqft6875 Bugledrum Way, Columbia, MD 21045For SaleMLS ID #MDHW2072460, Mary Win, Jason Mitchell Group. Bright MLS
- $659,9004 bd4 ba2.7k sqft9392 Sewall Ave, Laurel, MD 20723For SaleMLS ID #MDHW2074530, Bishal Karki, DMV Realty, INC.. Bright MLS
- $494,9505 bd4 ba2.1k sqft2701 Kelner Dr, Landover, MD 20785For SaleMLS ID #MDPG2220484, John Lesniewski, RE/MAX United Real Estate. Bright MLS
- $479,9005 bd3 ba1.8k sqft5111 Lackawanna St, College Park, MD 20740For SaleMLS ID #MDPG2217686, Sven Skarie, Real Broker, LLC - Annapolis. Bright MLS
- $515,0005 bd3 ba2.3k sqft4 Madison Mills Ct, Catonsville, MD 21228For SaleMLS ID #MDBC2179866, Kelvin Harris, Coldwell Banker Realty. Bright MLS
- $519,9995 bd3 ba2.2k sqft510 Greenwood Rd, Linthicum, MD 21090For SaleMLS ID #MDAA2155638, Engels De Leon, Samson Properties. Bright MLS
- $509,0003 bd2 ba2k sqft12411 Keynote Ln, Bowie, MD 20715For SaleMLS ID #MDPG2222342, Jeannette Westcott, Keller Williams Realty Centre. Bright MLS
- $489,9994 bd3 ba2k sqft733 Chapelgate Dr, Odenton, MD 21113For SaleMLS ID #MDAA2159254, Kelly Williams, RE/MAX Realty Centre, Inc.. Bright MLS
