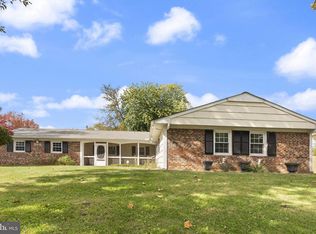
Completely remodeled to the studs in 2019 and immaculately maintained, this brick-front detached split foyer pairs refined finishes with generous living spaces and inviting outdoor amenities. The comprehensive renovation included plumbing and electrical updates, a new roof, siding, gutters, and Anderson windows, creating a thoughtfully refreshed home designed for lasting comfort and effortless entertaining. With five bedrooms and three full baths plus a powder room, the versatile layout offers ample space for everyday living. The open main living area is anchored by a spacious gourmet kitchen featuring quartz countertops, stainless steel appliances, a ceramic tile backsplash, 42-inch cabinetry, and a pantry for additional storage. The kitchen access to a generously sized engineered deck overlooking the quiet, private, fenced in lot, creating a seamless connection between indoor and outdoor living. This welcoming setting is ideal for hosting gatherings, dining outdoors, or enjoying a peaceful evening at home. The main-level primary suite offers a walk-in closet and a beautifully appointed en suite bath with a dual vanity, walk-in shower, and custom ceramic tile. An additional bedroom and a conveniently located powder room complete this level. The lower level extends the home’s impressive living space with three additional bedrooms, a recreation room, and two full baths, including one adjoining a bedroom as a private en suite. A dedicated laundry room with a full-size washer and dryer adds everyday convenience. Thoughtful updates throughout include recessed lighting, fresh paint, a new sewer line, and quality tile finishes. Outside, the fenced yard and two detached sheds complement the expansive deck, offering space for relaxation, recreation, and storage. Conveniently located just minutes from shopping, dining, major highways, and a block from HP Johnson Park, this beautifully presented home offers an exceptional balance of comfort, style, and accessibility. Schedule your private showing today!
Pending
$494,950
2701 Kelner Dr, Landover, MD 20785
5beds
2,184sqft
Single Family Residence
Built in 1963
10,732 Square Feet Lot
$498,000 Zestimate®
$227/sqft
$-- HOA
What's special
Brick-front detached split foyerFenced yardWalk-in closetDual vanityQuality tile finishesWalk-in showerFresh paint
- 34 days
- 104
- 2
Zillow last checked:
Listing updated:
Listed by:
John Lesniewski 301-908-8438,
RE/MAX United Real Estate 301-702-4200
Source: Bright MLS,MLS#: MDPG2220484
Facts & features
Interior
Bedrooms & bathrooms
- Bedrooms: 5
- Bathrooms: 4
- Full bathrooms: 3
- 1/2 bathrooms: 1
- Main level bathrooms: 2
- Main level bedrooms: 2
Basement
- Description: Percent Finished: 100.0
- Area: 1092
Heating
- Forced Air, Natural Gas
Cooling
- Central Air, Electric
Appliances
- Included: Microwave, Cooktop, Dishwasher, Disposal, Dryer, Ice Maker, Oven, Refrigerator, Stainless Steel Appliance(s), Washer, Water Dispenser, Water Heater, Gas Water Heater
Features
- Breakfast Area, Combination Dining/Living, Dining Area, Entry Level Bedroom, Family Room Off Kitchen, Floor Plan - Traditional, Kitchen - Gourmet, Kitchen Island, Kitchen - Table Space, Primary Bath(s), Recessed Lighting, Soaking Tub, Bathroom - Stall Shower, Bathroom - Tub Shower, Upgraded Countertops, Walk-In Closet(s)
- Flooring: Carpet, Wood
- Doors: Insulated
- Windows: Insulated Windows
- Basement: Connecting Stairway,Full,Finished
- Has fireplace: No
Interior area
- Total structure area: 2,184
- Total interior livable area: 2,184 sqft
- Finished area above ground: 1,092
- Finished area below ground: 1,092
Property
Parking
- Parking features: Driveway
- Has uncovered spaces: Yes
Accessibility
- Accessibility features: None
Features
- Levels: Split Foyer,Two
- Stories: 2
- Patio & porch: Deck
- Pool features: None
- Fencing: Back Yard
Lot
- Size: 10,732 Square Feet
- Features: Corner Lot/Unit
Details
- Additional structures: Above Grade, Below Grade
- Parcel number: 17131556679
- Zoning: RSF65
- Special conditions: Standard
Construction
Type & style
- Home type: SingleFamily
- Property subtype: Single Family Residence
Materials
- Brick
- Foundation: Slab
Condition
- Very Good
- New construction: No
- Year built: 1963
Utilities & green energy
- Sewer: Public Sewer
- Water: Public
Community & HOA
Community
- Subdivision: Royale Gardens
HOA
- Has HOA: No
Location
- Region: Landover
Financial & listing details
- Price per square foot: $227/sqft
- Tax assessed value: $518,000
- Annual tax amount: $7,697
- Date on market: 10/4/2026
- Listing agreement: Exclusive Right To Sell
- Ownership: Fee Simple
Estimated market value
$498,000
$473,000 - $523,000
$3,608/mo
Price history
| Date | Event | Price |
|---|---|---|
| 10/7/2026 | Pending sale | $494,950$227/sqft |
Source:  Bright MLS #MDPG2220484 Report a problem | ||
| 10/4/2026 | Listed for sale | $494,950+32%$227/sqft |
Source: Bright MLS #MDPG2220484 Report a problem | ||
| 5/1/2020 | Sold | $375,000-6.3%$172/sqft |
Source: Public Record Report a problem | ||
| 1/31/2020 | Price change | $400,000-3.6%$183/sqft |
Source: EXP Realty #MDPG557894 Report a problem | ||
| 12/28/2019 | Listed for sale | $415,000+284.3%$190/sqft |
Source: Owner Report a problem | ||
| 5/14/2019 | Sold | $108,000$49/sqft |
Source: Public Record Report a problem | ||
Public tax history
| Year | Property taxes | Tax assessment |
|---|---|---|
| 2026 | $400 | $518,000 +10.7% |
| 2025 | $400 -91.4% | $467,733 +12% |
| 2024 | $4,642 +13.7% | $417,467 +13.7% |
| 2023 | $4,083 | $367,200 |
| 2022 | $4,083 +7.3% | $367,200 +7.3% |
| 2021 | $3,805 +90.7% | $342,133 +90.7% |
| 2020 | $1,995 -17.4% | $179,400 +10.4% |
| 2019 | $2,415 | $162,533 |
| 2018 | $2,415 +5.5% | $162,533 +5.5% |
| 2017 | $2,290 -11.3% | $154,100 +3.6% |
| 2016 | $2,582 | $148,800 +3.7% |
| 2015 | $2,582 | $143,500 +3.8% |
| 2014 | $2,582 | $138,200 |
| 2013 | -- | $138,200 |
| 2012 | -- | $138,200 -11.5% |
| 2011 | -- | $156,180 -41.4% |
| 2010 | -- | $266,660 +3.5% |
| 2009 | -- | $257,700 +3.6% |
| 2008 | -- | $248,740 +16.4% |
| 2007 | -- | $213,660 +19.6% |
| 2006 | -- | $178,580 +24.4% |
| 2005 | -- | $143,500 +4.2% |
| 2004 | -- | $137,740 |
| 2003 | -- | $137,740 +9.1% |
| 2002 | -- | $126,220 +2.9% |
| 2001 | -- | $122,652 |
Find assessor info on the county website
Monthly payment
Est. payment
Payment breakdown
Explore the cost of this home by adjusting the details. Changes won't be saved.Climate risks
Neighborhood: Summerfield
Nearby schools
Schools provided by the listing agent
- District: Prince George's County Public Schools
Source: Bright MLS. This data may not be complete. We recommend contacting the local school district to confirm school assignments for this home.

Similar homes
- $499,9994 bd2 ba1.9k sqft6701 Dorman St, Hyattsville, MD 20784For Sale

 MLS ID #MDPG2224914, Ms. Melanie Davis, Samson Properties. Bright MLS
- $530,0004 bd2 ba1.9k sqft3311 Memphis Ln, Bowie, MD 20715For Sale
 MLS ID #MDPG2218594, Jake Barney, Redfin Corporation. Bright MLS
- $534,9006 bd3 ba2.7k sqft6127 85th Ave, Hyattsville, MD 20784For Sale
 MLS ID #MDPG2221922, Juan Flores, Fairfax Realty Premier. Bright MLS
- $435,0005 bd3 ba1.9k sqft711 60th Ave, Capitol Heights, MD 20743For Sale
 MLS ID #MDPG2222618, Carolyn Young, Samson Properties. Bright MLS
- $499,9006 bd3 ba2.3k sqft6206 61st Pl, Riverdale, MD 20737For SaleMLS ID #MDPG2215912, Katy Argueta, Keller Williams Preferred Properties. Bright MLS
- $555,0005 bd4 ba2.4k sqft11306 Sherrington Ct, Upper Marlboro, MD 20774For SaleMLS ID #MDPG2221704, Seth Shapero, Redfin Corp. Bright MLS
- $509,0003 bd2 ba2k sqft12411 Keynote Ln, Bowie, MD 20715For SaleMLS ID #MDPG2222342, Jeannette Westcott, Keller Williams Realty Centre. Bright MLS
- $515,0004 bd3 ba1.8k sqft5711 Osage St, College Park, MD 20740For SaleMLS ID #MDPG2223192, Ernesto Grandez, Deausen Realty. Bright MLS
- $595,0004 bd2 ba2k sqft9600 Cedarhollow Ln, Upper Marlboro, MD 20774For SaleMLS ID #MDPG2220878, Arshia Kia, EXP Realty, LLC. Bright MLS
- $550,0004 bd2 ba2.1k sqft6112 43rd St, Hyattsville, MD 20781For SaleMLS ID #MDPG2221382, Ann Barrett, Long & Foster Real Estate, Inc.. Bright MLS
- $434,9994 bd3 ba2k sqft6201 Addison Rd, Capitol Heights, MD 20743For SaleMLS ID #MDPG2221348, Omer RESHID, Real Broker, LLC - Gaithersburg. Bright MLS
- $530,0004 bd3 ba2.6k sqft826 46th St NE, Washington, DC 20019For SaleMLS ID #DCDC2284656, Chris Craddock, EXP Realty, LLC. Bright MLS
- $450,0004 bd2 ba2.4k sqft4105 Stratton Rd, Temple Hills, MD 20748For SaleMLS ID #MDPG2223208, Mynor Herrera, Keller Williams Capital Properties. Bright MLS
- $625,0004 bd5 ba2.2k sqft5008 40th Pl, Hyattsville, MD 20781For SaleMLS ID #MDPG2219620, Jen Goroff, RLAH @properties. Bright MLS
- $429,9904 bd2 ba2.1k sqft915 Eastern Ave NE, Capitol Heights, MD 20743For SaleMLS ID #MDPG2213532, Jamyl Stroman, RE/MAX Realty Group. Bright MLS
- $549,0005 bd4 ba1.8k sqft5906 Berwyn Rd, College Park, MD 20740For SaleMLS ID #MDPG2213268, Leslie Sanchez, Douglas Realty, LLC. Bright MLS
- $529,0005 bd3 ba1.4k sqft5030 Leland Dr, Oxon Hill, MD 20745For SaleMLS ID #MDPG2218778, Ben Puchalski, Compass. Bright MLS
- $479,8046 bd3 ba2.7k sqft4713 Boosa St, Capitol Heights, MD 20743For SaleMLS ID #MDPG2217298, Iftikhar Khan, RE/MAX Galaxy. Bright MLS
- $489,9004 bd2 ba1.7k sqft9516 51st Ave, College Park, MD 20740For SaleMLS ID #MDPG2212136, Dalila Zamorano, Samson Properties. Bright MLS
- $475,0005 bd2 ba1.9k sqft1355 Rosanna Dr, Odenton, MD 21113For SaleMLS ID #MDAA2159200, Kiara Merriweather, Northrop Realty. Bright MLS
