A Truly Unique & Stunning Renovation! This spacious, newly renovated single-family home is a rare find! Step inside to gleaming hardwood floors and fresh paint throughout, creating a bright and inviting atmosphere tailored to your lifestyle. The kitchen and dining area shine with brand-new stainless steel appliances, gorgeous quartz countertops. The fully finished walkout basement features newly installed LVP flooring, a cozy fireplace, Three room NTC, full bathroom, large rec room, and a kitchenette/wet bar—ideal for entertaining or guest accommodations. Additional Features: ☀ Fully paid-off solar panel system — enjoy significantly reduced electricity costs 💡 Very low monthly electric bills thanks to the owned solar system 🚗 Detached two-car garage in the rear
For sale
Price cut: $10K (8/28)
$479,804
4713 Boosa St, Capitol Heights, MD 20743
6beds
2,788sqft
Single Family Residence
Built in 1945
7,665 Square Feet Lot
$-- Zestimate®
$172/sqft
$-- HOA
What's special
- 58 days
- 180
- 17
Zillow last checked:
Listing updated:
Listed by:
Iftikhar Khan 202-656-5426,
RE/MAX Galaxy 8888843396
Source: Bright MLS,MLS#: MDPG2217298
Facts & features
Interior
Bedrooms & bathrooms
- Bedrooms: 6
- Bathrooms: 3
- Full bathrooms: 3
- Main level bathrooms: 3
- Main level bedrooms: 6
Basement
- Description: Percent Finished: 100.0
- Area: 1394
Heating
- Forced Air, Natural Gas
Cooling
- Central Air, Electric
Appliances
- Included: Microwave, Dishwasher, Disposal, Dryer, Exhaust Fan, Refrigerator, Stainless Steel Appliance(s), Cooktop, Washer, Gas Water Heater
- Laundry: In Basement, Lower Level, Dryer In Unit, Hookup
Features
- Combination Dining/Living, Dining Area, Open Floorplan, Kitchen - Galley, Recessed Lighting, Bar, Attic
- Flooring: Ceramic Tile, Hardwood, Luxury Vinyl, Wood
- Basement: Finished,Exterior Entry,Interior Entry,Walk-Out Access,Windows
- Number of fireplaces: 2
Interior area
- Total structure area: 2,788
- Total interior livable area: 2,788 sqft
- Finished area above ground: 1,394
- Finished area below ground: 1,394
Property
Parking
- Total spaces: 2
- Parking features: Garage Faces Front, Driveway, Detached
- Garage spaces: 2
- Has uncovered spaces: Yes
- Details: Garage Sqft: 400
Accessibility
- Accessibility features: None
Features
- Levels: Two
- Stories: 2
- Patio & porch: Porch
- Pool features: None
- Fencing: Chain Link
Lot
- Size: 7,665 Square Feet
Details
- Additional structures: Above Grade, Below Grade
- Parcel number: 17060426767
- Zoning: RSF65
- Special conditions: Standard
Construction
Type & style
- Home type: SingleFamily
- Architectural style: Ranch/Rambler
- Property subtype: Single Family Residence
Materials
- Frame, Brick, Vinyl Siding, Other
- Foundation: Brick/Mortar
- Roof: Architectural Shingle
Condition
- Excellent
- New construction: No
- Year built: 1945
- Major remodel year: 2026
Utilities & green energy
- Sewer: Public Sewer
- Water: Public
Community & HOA
Community
- Subdivision: Coral Hills
HOA
- Has HOA: No
Location
- Region: Capitol Heights
Financial & listing details
- Price per square foot: $172/sqft
- Tax assessed value: $392,600
- Annual tax amount: $5,384
- Date on market: 8/28/2026
- Listing agreement: Exclusive Right To Sell
- Listing terms: Conventional,Cash,FHA,VA Loan
- Ownership: Fee Simple
Estimated market value
Not available
Estimated sales range
Not available
Not available
Price history
| Date | Event | Price |
|---|---|---|
| 8/28/2026 | Price change | $479,804-2%$172/sqft |
Source:  Bright MLS #MDPG2217298 Report a problem Bright MLS #MDPG2217298 Report a problem | ||
| 8/15/2026 | Listed for sale | $489,804+120.6%$176/sqft |
Source: Bright MLS #MDPG2214958 Report a problem | ||
| 11/10/2025 | Sold | $222,000+38.3%$80/sqft |
Source: Public Record Report a problem | ||
| 3/4/2004 | Sold | $160,500+33.8%$58/sqft |
Source: Public Record Report a problem | ||
| 3/8/2000 | Sold | $120,000$43/sqft |
Source: Public Record Report a problem | ||
Public tax history
| Year | Property taxes | Tax assessment |
|---|---|---|
| 2026 | $5,784 +27.4% | $392,600 +8.4% |
| 2025 | $4,538 +22.9% | $362,300 +9.1% |
| 2024 | $3,692 +10% | $332,000 +10% |
| 2023 | $3,355 | $301,700 |
| 2022 | $3,355 +13.2% | $301,700 +13.2% |
| 2021 | $2,964 +7.1% | $266,567 +7.1% |
| 2020 | $2,769 -20.6% | $249,000 +6.2% |
| 2019 | $3,485 | $234,533 |
| 2018 | $3,485 +3.2% | $234,533 +3.2% |
| 2017 | $3,378 -0.2% | $227,300 +7.1% |
| 2016 | $3,386 | $212,300 +7.6% |
| 2015 | $3,386 | $197,300 +8.2% |
| 2014 | $3,386 | $182,300 |
| 2013 | -- | $182,300 |
| 2012 | -- | $182,300 -47.3% |
| 2011 | -- | $346,080 +12% |
| 2010 | -- | $309,072 +13.6% |
| 2009 | -- | $272,066 +15.7% |
| 2008 | -- | $235,060 +13.1% |
| 2007 | -- | $207,760 +15.1% |
| 2006 | -- | $180,460 +17.8% |
| 2005 | -- | $153,160 +7.2% |
| 2004 | -- | $142,916 |
| 2003 | -- | $142,916 +16.7% |
| 2002 | -- | $122,430 +0.8% |
| 2001 | -- | $121,430 |
Find assessor info on the county website
Monthly payment
Est. payment
Payment breakdown
Explore the cost of this home by adjusting the details. Changes won't be saved.Climate risks
Neighborhood: 20743
Nearby schools
Schools provided by the listing agent
- District: Prince George's County Public Schools
Source: Bright MLS. This data may not be complete. We recommend contacting the local school district to confirm school assignments for this home.

- $259,8002 bd1 ba2.3k sqft4715 Boosa St, Capitol Heights, MD 20743Off Market
- $269,800-- bd1 ba1.1k sqft4712 Pard Rd, Capitol Heights, MD 20743Off Market
- $342,000-- bd2 ba1.6k sqft4719 Boosa St, Capitol Heights, MD 20743Off Market
- $270,300-- bd1 ba1.3k sqft4717 Boosa St, Capitol Heights, MD 20743Off Market
Similar homes
- $499,9996 bd6 ba2.5k sqft4302 Byers St, Capitol Heights, MD 20743For Sale

 MLS ID #MDPG2203820, Merlin Rodriguez, Long & Foster Real Estate, Inc.. Bright MLS
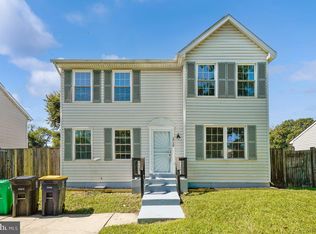
 - $459,0003 bd4 ba1.8k sqft1719 Shamrock Ave, Capitol Heights, MD 20743For Sale
 MLS ID #MDPG2218266, Sonja James, Samson Properties. Bright MLS
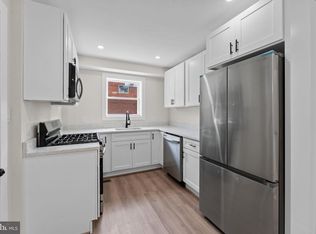
 - $480,0005 bd3 ba3.1k sqft3404 Aberdeen St, Suitland, MD 20746For Sale
 MLS ID #MDPG2216640, JOHNNIE SMITH, Long & Foster Real Estate, Inc.. Bright MLS
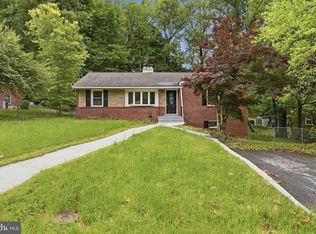
 - $475,0005 bd3 ba2.4k sqft4915 Sharon Rd, Temple Hills, MD 20748For Sale
 MLS ID #MDPG2221818, Theresa Shoptaw, CENTURY 21 New Millennium. Bright MLS
 - $398,9005 bd2 ba1.8k sqft1213 Quo Ave, Capitol Heights, MD 20743For SaleMLS ID #MDPG2212502, Mr. Tom S Hennerty, NetRealtyNow.com, LLC. Bright MLS
- $385,0003 bd2 ba1.7k sqft1116 Ute Way, Capitol Heights, MD 20743For SaleMLS ID #MDPG2208526, Denise Redmond, Long & Foster Real Estate, Inc.. Bright MLS
- $434,9004 bd2 ba2.1k sqft915 Eastern Ave NE, Capitol Heights, MD 20743For SaleMLS ID #MDPG2213532, Jamyl Stroman, RE/MAX Realty Group. Bright MLS
- $424,9004 bd2 ba2.2k sqft3511 Pinevale Ave, District Heights, MD 20747For SaleMLS ID #MDPG2221480, Will Oakley, Real Broker, LLC. Bright MLS
- $514,9006 bd3 ba2.3k sqft6206 61st Pl, Riverdale, MD 20737For SaleMLS ID #MDPG2215912, Katy Argueta, Keller Williams Preferred Properties. Bright MLS
- $444,0005 bd2 ba2.5k sqft6802 Bock Rd, Fort Washington, MD 20744For SaleMLS ID #MDPG2221918, Alexander Diaz, Weichert, REALTORS. Bright MLS
- $459,0005 bd3 ba2.2k sqft5609 San Juan Dr, Clinton, MD 20735For SaleMLS ID #MDPG2212370, Noemy Conaway, Samson Properties. Bright MLS
- $530,0004 bd3 ba2.6k sqft826 46th St NE, Washington, DC 20019For SaleMLS ID #DCDC2284656, Chris Craddock, EXP Realty, LLC. Bright MLS
- $529,0005 bd3 ba1.4k sqft5030 Leland Dr, Oxon Hill, MD 20745For SaleMLS ID #MDPG2218778, Ben Puchalski, Compass. Bright MLS
- $499,9904 bd3 ba2.4k sqft4612 Westridge Pl, Temple Hills, MD 20748For SaleMLS ID #MDPG2210506, Mandy Kaur, Redfin Corp. Bright MLS
- $524,9004 bd3 ba3.4k sqft6620 Napoli Rd, Temple Hills, MD 20748For SaleMLS ID #MDPG2215842, Ruth Henriquez, Campos International Group. Bright MLS
- $567,0004 bd3 ba3.2k sqft3502 Summit Dr, Temple Hills, MD 20748For SaleMLS ID #MDPG2217628, Eileen Lim, Long & Foster Real Estate, Inc.. Bright MLS
- $509,9005 bd3 ba2.2k sqft6117 Balfour Dr, Hyattsville, MD 20782For SaleMLS ID #MDPG2221190, Kiros Asmamaw, Heymann Realty, LLC. Bright MLS
- $479,9003 bd3 ba1.9k sqft9937 Franklin St, Lanham, MD 20706For SaleMLS ID #MDPG2219342, Debbie Castillo, Northgate Realty, LLC. Bright MLS
- $499,0004 bd3 ba1.4k sqft8509 Schultz Rd, Clinton, MD 20735For SaleMLS ID #MDPG2219430, ERICK VELASQUEZ, Samson Properties. Bright MLS
- $499,9005 bd3 ba2k sqft9410 Washington Blvd, Lanham, MD 20706For SaleMLS ID #MDPG2222124, Marcie Gatton, Redfin Corp. Bright MLS
