Totally renovated 6-bedroom, 5.5-bath home offering exceptional space, modern finishes, and flexibility for a large or multigenerational household. The main level features a spacious living area and two bedrooms, while the upper level offers four additional bedrooms. The fully finished walkout basement includes a kitchenette full bath, and additional living space, providing excellent options for extended family, guests, or a separate living area. Move-in ready and thoughtfully renovated throughout. Conveniently located near major roads, shopping, dining, and public transportation. A rare opportunity to own a spacious, fully renovated home with 6 bedrooms and 5.5 bathrooms.
For sale
Price cut: $25K (9/4)
$499,999
4302 Byers St, Capitol Heights, MD 20743
6beds
2,542sqft
Single Family Residence
Built in 1939
4,000 Square Feet Lot
$500,600 Zestimate®
$197/sqft
$-- HOA
What's special
Additional living spaceExceptional spaceTotally renovatedModern finishesFully finished walkout basement
- 149 days
- 272
- 23
Zillow last checked:
Listing updated:
Listed by:
Merlin Rodriguez 240-876-1552,
Long & Foster Real Estate, Inc. 240-497-1700
Source: Bright MLS,MLS#: MDPG2203820
Facts & features
Interior
Bedrooms & bathrooms
- Bedrooms: 6
- Bathrooms: 6
- Full bathrooms: 5
- 1/2 bathrooms: 1
- Main level bathrooms: 3
- Main level bedrooms: 2
Basement
- Area: 1078
Heating
- Central, Electric
Cooling
- Central Air, Electric
Appliances
- Included: Electric Water Heater
Features
- Basement: Finished
- Has fireplace: No
Interior area
- Total structure area: 3,142
- Total interior livable area: 2,542 sqft
- Finished area above ground: 2,064
- Finished area below ground: 478
Video & virtual tour
Property
Parking
- Parking features: Driveway
- Has uncovered spaces: Yes
Accessibility
- Accessibility features: Accessible Hallway(s)
Features
- Levels: Three
- Stories: 3
- Pool features: None
Lot
- Size: 4,000 Square Feet
Details
- Additional structures: Above Grade, Below Grade
- Parcel number: 17060635680
- Zoning: RSF65
- Special conditions: Standard
Construction
Type & style
- Home type: SingleFamily
- Architectural style: Colonial
- Property subtype: Single Family Residence
Materials
- Frame
- Foundation: Block
Condition
- New construction: No
- Year built: 1939
Utilities & green energy
- Sewer: Public Sewer
- Water: Public
Community & HOA
Community
- Subdivision: None Available
HOA
- Has HOA: No
Location
- Region: Capitol Heights
Financial & listing details
- Price per square foot: $197/sqft
- Tax assessed value: $225,000
- Annual tax amount: $3,129
- Date on market: 5/23/2026
- Listing agreement: Exclusive Right To Sell
- Ownership: Fee Simple
Estimated market value
$500,600
$476,000 - $526,000
$3,518/mo
Price history
| Date | Event | Price |
|---|---|---|
| 9/4/2026 | Price change | $499,999-4.8%$197/sqft |
Source:  Bright MLS #MDPG2203820 Report a problem Bright MLS #MDPG2203820 Report a problem | ||
| 8/1/2026 | Price change | $525,000-4.5%$207/sqft |
Source: Bright MLS #MDPG2203820 Report a problem | ||
| 6/18/2026 | Price change | $550,000-4.3%$216/sqft |
Source: Bright MLS #MDPG2203820 Report a problem | ||
| 5/24/2026 | Listed for sale | $575,000+907.1%$226/sqft |
Source: Bright MLS #MDPG2203820 Report a problem | ||
| 8/27/2020 | Sold | $57,096$22/sqft |
Source: Public Record Report a problem | ||
Public tax history
| Year | Property taxes | Tax assessment |
|---|---|---|
| 2026 | $3,560 +0.8% | $225,000 +6.8% |
| 2025 | $3,530 +61.7% | $210,633 +7.3% |
| 2024 | $2,182 +7.9% | $196,267 +7.9% |
| 2023 | $2,023 | $181,900 |
| 2022 | $2,023 +8.3% | $181,900 +8.3% |
| 2021 | $1,869 +4.3% | $168,033 +4.3% |
| 2020 | $1,791 -19.6% | $161,100 +7.4% |
| 2019 | $2,229 | $150,033 |
| 2018 | $2,229 +3.8% | $150,033 +3.8% |
| 2017 | $2,147 +0.8% | $144,500 +4.3% |
| 2016 | $2,130 | $138,600 +4.4% |
| 2015 | $2,130 | $132,700 +4.7% |
| 2014 | $2,130 | $126,800 |
| 2013 | -- | $126,800 |
| 2012 | -- | $126,800 -34.3% |
| 2011 | -- | $192,970 +11.3% |
| 2010 | -- | $173,410 +12.7% |
| 2009 | -- | $153,850 +14.6% |
| 2008 | -- | $134,290 +10.9% |
| 2007 | -- | $121,070 +12.3% |
| 2006 | -- | $107,850 +14% |
| 2005 | -- | $94,630 +4.6% |
| 2004 | -- | $90,490 |
| 2003 | -- | $90,490 +10.1% |
| 2002 | -- | $82,210 +0.7% |
| 2001 | -- | $81,666 |
Find assessor info on the county website
Monthly payment
Est. payment
Payment breakdown
Explore the cost of this home by adjusting the details. Changes won't be saved.Climate risks
Neighborhood: 20743
Nearby schools
Schools provided by the listing agent
- District: Prince George's County Public Schools
Source: Bright MLS. This data may not be complete. We recommend contacting the local school district to confirm school assignments for this home.
- $260,800-- bd2 ba1k sqft1812 Dewitt Ave, Capitol Heights, MD 20743Off Market
- $383,000-- bd2 ba1.2k sqft1816 Dewitt Ave, Capitol Heights, MD 20743Off Market
- $431,300-- bd2 ba3.2k sqft1819 Dewitt Ave, Capitol Heights, MD 20743Off Market
- $445,5003 bd4 ba1.9k sqft1813 Dewitt Ave, Capitol Heights, MD 20743Off Market
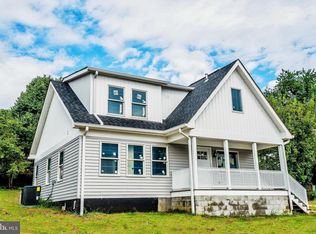
Similar homes
- $479,8046 bd3 ba2.7k sqft4713 Boosa St, Capitol Heights, MD 20743For Sale

 MLS ID #MDPG2217298, Iftikhar Khan, RE/MAX Galaxy. Bright MLS
 - $499,9006 bd3 ba2.2k sqft708 62nd Ave, Capitol Heights, MD 20743For Sale
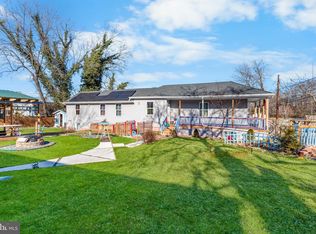 MLS ID #MDPG2189714, Lina Guerra Flores, Elite Properties, Inc.. Bright MLS
 - $459,0003 bd4 ba1.8k sqft1719 Shamrock Ave, Capitol Heights, MD 20743For Sale
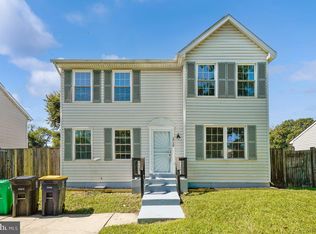 MLS ID #MDPG2218266, Sonja James, Samson Properties. Bright MLS
 - $499,9003 bd3 ba2.9k sqft7704 Kitteredge Dr, District Heights, MD 20747For Sale
 MLS ID #MDPG2222570, Simran Dheer, Tesla Realty Group, LLC. Bright MLS
 - $480,0005 bd3 ba3.1k sqft3404 Aberdeen St, Suitland, MD 20746For SaleMLS ID #MDPG2216640, JOHNNIE SMITH, Long & Foster Real Estate, Inc.. Bright MLS
- $305,0004 bd2 ba1.9k sqft4208 Shell St, Capitol Heights, MD 20743For SaleMLS ID #MDPG2218674, Christina Dory, Keller Williams Preferred Properties. Bright MLS
- $439,9004 bd2 ba2.1k sqft915 Eastern Ave NE, Capitol Heights, MD 20743For SaleMLS ID #MDPG2213532, Jamyl Stroman, RE/MAX Realty Group. Bright MLS
- $475,0005 bd3 ba2.1k sqft5610 Janice Ln, Temple Hills, MD 20748New ConstructionMLS ID #MDPG2219356, Samara Dinnius, JPAR Real Estate Professionals. Bright MLS
- $599,9956 bd4 ba2.8k sqft404 Mellon St SE, Washington, DC 20032For SaleMLS ID #DCDC2288004, Joe Nguyen, Pearson Smith Realty LLC. Bright MLS
- $529,0005 bd3 ba1.4k sqft5030 Leland Dr, Oxon Hill, MD 20745For SaleMLS ID #MDPG2218778, Ben Puchalski, Compass. Bright MLS
- $515,0006 bd3 ba2.3k sqft6206 61st Pl, Riverdale, MD 20737For SaleMLS ID #MDPG2215912, Katy Argueta, Keller Williams Preferred Properties. Bright MLS
- $474,9995 bd2 ba1.8k sqft4810 Delaware St, College Park, MD 20740For SaleMLS ID #MDPG2222800, Kam Khazai, Real Broker, LLC - Gaithersburg. Bright MLS
- $459,0004 bd2 ba2.4k sqft5509 Henderson Way, Suitland, MD 20746For SaleMLS ID #MDPG2216340, Iremia Ruth Ocsa- Mamani, Samson Properties. Bright MLS
- $444,0005 bd2 ba2.5k sqft6802 Bock Rd, Fort Washington, MD 20744For SaleMLS ID #MDPG2221918, Alexander Diaz, Weichert, REALTORS. Bright MLS
- $468,0003 bd3 ba1.5k sqft1319 49th St SE, Washington, DC 20019For SaleMLS ID #DCDC2281400, Ms. Santana Price, Keller Williams Capital Properties. Bright MLS
- $438,0005 bd2 ba1.2k sqft4421 Ridgecrest Dr, Suitland, MD 20746For SaleMLS ID #MDPG2214844, Katie Guerra, Samson Properties. Bright MLS
- $567,0004 bd3 ba3.2k sqft3502 Summit Dr, Temple Hills, MD 20748For SaleMLS ID #MDPG2217628, Eileen Lim, Long & Foster Real Estate, Inc.. Bright MLS
- $599,9985 bd3 ba2.5k sqft3812 Nicholson St, Hyattsville, MD 20782For SaleMLS ID #MDPG2222888, Iftikhar Khan, RE/MAX Galaxy. Bright MLS
- $499,0004 bd3 ba1.4k sqft8509 Schultz Rd, Clinton, MD 20735For SaleMLS ID #MDPG2219430, ERICK VELASQUEZ, Samson Properties. Bright MLS
- $499,0004 bd3 ba1.4k sqft5008 Boydell Ave, Oxon Hill, MD 20745For SaleMLS ID #MDPG2189024, Michael Ozigi, KW Metro Center. Bright MLS
