Beautifully updated split-foyer home situated on a generous, flat 0.33-acre lot in Oxon Hill. This two-level residence offers 4 bedrooms and 3 full bathrooms with a functional and flexible layout. The upper level features a bright living room with high vaulted ceilings, dining area with sliding glass doors leading to the rear deck, and an updated kitchen with new appliances. Three bedrooms and two full baths complete the main level, enhanced by new luxury vinyl plank flooring throughout. The lower level includes a spacious family/recreation room with walk-out access to the backyard, a fourth bedroom, a full bathroom, laundry area, and mechanical closet. Additional highlights include a one-car garage with driveway parking, excellent curb appeal, double-pane vinyl windows, an updated 200-amp electrical panel, and a HVAC system replaced in 2017. The roof is in good condition and equipped with Tesla solar panels. Outdoor features include a deck, storage shed, and a large, level backyard ideal for entertaining or future customization. Conveniently located near major commuter routes, shopping, and amenities. A solid opportunity offering space, updates, and long-term value.
For sale
$520,000
5008 Boydell Ave, Oxon Hill, MD 20745
4beds
1,400sqft
:
Get pre-qualified$3,521/mo
Single Family Residence
Built in 1993
0.33 Acres Lot
$520,100 Zestimate®
$371/sqft
$-- HOA
What's special
- 193 days |
- 359 |
- 25 |
Zillow last checked:
Listing updated:
Listed by:
Michael Ozigi 301-454-9834,
KW Metro Center 7032246000
Source: Bright MLS,MLS#: MDPG2189024
Facts & features
Interior
Bedrooms & bathrooms
- Bedrooms: 4
- Bathrooms: 3
- Full bathrooms: 3
- Main level bathrooms: 3
- Main level bedrooms: 4
Basement
- Area: 0
Heating
- Central, Natural Gas
Cooling
- Other, Electric
Appliances
- Included: Dishwasher, Dryer, Microwave, Refrigerator, Oven/Range - Electric, Electric Water Heater
- Laundry: Washer In Unit, Dryer In Unit
Features
- Basement: Garage Access,Exterior Entry
- Number of fireplaces: 1
Interior area
- Total structure area: 1,400
- Total interior livable area: 1,400 sqft
- Finished area above ground: 1,400
- Finished area below ground: 0
Property
Parking
- Total spaces: 4
- Parking features: Built In, Attached, Driveway
- Attached garage spaces: 1
- Uncovered spaces: 3
Accessibility
- Accessibility features: Accessible Doors
Features
- Levels: Multi/Split,Two
- Stories: 2
- Patio & porch: Deck
- Pool features: None
- Fencing: Wrought Iron
Lot
- Size: 0.33 Acres
Details
- Additional structures: Above Grade, Below Grade
- Parcel number: 17121214451
- Zoning: RSF95
- Special conditions: Standard
Construction
Type & style
- Home type: SingleFamily
- Property subtype: Single Family Residence
Materials
- Frame
- Foundation: Concrete Perimeter
Condition
- New construction: No
- Year built: 1993
Utilities & green energy
- Sewer: Public Sewer
- Water: Public
Green energy
- Energy generation: PV Solar Array(s) Owned
Community & HOA
Community
- Security: Carbon Monoxide Detector(s)
- Subdivision: Barnaby Village
HOA
- Has HOA: No
Location
- Region: Oxon Hill
Financial & listing details
- Price per square foot: $371/sqft
- Tax assessed value: $392,700
- Annual tax amount: $5,835
- Date on market: 1/15/2026
- Listing agreement: Exclusive Right To Sell
- Listing terms: Cash,Conventional,FHA,VA Loan
- Ownership: Fee Simple
Estimated market value
$520,100
$494,000 - $546,000
$2,993/mo
Price history
| Date | Event | Price |
|---|---|---|
| 5/29/2026 | Listed for sale | $520,000$371/sqft |
Source:  Bright MLS #MDPG2189024 Report a problem Bright MLS #MDPG2189024 Report a problem | ||
| 5/27/2026 | Contingent | $520,000$371/sqft |
Source: Bright MLS #MDPG2189024 Report a problem | ||
| 5/27/2026 | Listed for sale | $520,000$371/sqft |
Source: Bright MLS #MDPG2189024 Report a problem | ||
| 4/16/2026 | Contingent | $520,000$371/sqft |
Source: Bright MLS #MDPG2189024 Report a problem | ||
| 3/26/2026 | Listed for sale | $520,000$371/sqft |
Source: Bright MLS #MDPG2189024 Report a problem | ||
| 3/20/2026 | Contingent | $520,000$371/sqft |
Source: Bright MLS #MDPG2189024 Report a problem | ||
| 1/16/2026 | Listed for sale | $520,000+67.7%$371/sqft |
Source: Bright MLS #MDPG2189024 Report a problem | ||
| 11/26/2025 | Sold | $310,000$221/sqft |
Source: Public Record Report a problem | ||
Public tax history
| Year | Property taxes | Tax assessment |
|---|---|---|
| 2025 | $4,816 +22.6% | $392,700 +11.1% |
| 2024 | $3,930 +3.3% | $353,400 +3.3% |
| 2023 | $3,804 -3.2% | $342,067 -3.2% |
| 2022 | $3,930 +10.6% | $353,400 +10.6% |
| 2021 | $3,552 +6% | $319,400 +6% |
| 2020 | $3,350 -14.9% | $301,267 +13.7% |
| 2019 | $3,938 | $265,000 |
| 2018 | $3,938 +9.3% | $265,000 +9.3% |
| 2017 | $3,604 -12.3% | $242,500 +10.2% |
| 2016 | $4,111 | $220,000 +11.4% |
| 2015 | $4,111 | $197,500 |
| 2014 | $4,111 | $197,500 |
| 2013 | -- | $197,500 -33.7% |
| 2012 | -- | $298,100 |
| 2011 | -- | $298,100 |
| 2010 | -- | $298,100 -4.7% |
| 2009 | -- | $312,660 +14.3% |
| 2008 | -- | $273,592 +16.7% |
| 2007 | -- | $234,526 +20% |
| 2006 | -- | $195,460 +8.2% |
| 2005 | -- | $180,710 +8.9% |
| 2004 | -- | $165,960 +9.8% |
| 2003 | -- | $151,210 |
| 2002 | -- | $151,210 |
| 2001 | -- | $151,210 |
Find assessor info on the county website
Monthly payment
Est. payment
Payment breakdown
Explore the cost of this home by adjusting the details. Changes won't be saved.Climate risks
Neighborhood: Glassmanor
Nearby schools
GreatSchools rating
- 2/10Barnaby Manor Elementary SchoolGrades: PK-5Distance: 1 mi
- 3/10Benjamin Stoddert Middle SchoolGrades: 6-8Distance: 1.7 mi
- 1/10Potomac High SchoolGrades: 9-12Distance: 0.3 mi
Schools provided by the listing agent
- District: Prince George's County Public Schools
Source: Bright MLS. This data may not be complete. We recommend contacting the local school district to confirm school assignments for this home.
- $465,6003 bd3 ba1.9k sqft5010 Boydell Ave, Oxon Hill, MD 20745Off Market

- $454,000-- bd2 ba1.9k sqft5006 Boydell Ave, Oxon Hill, MD 20745Off Market
- $439,800-- bd3 ba1.4k sqft5012 Boydell Ave, Oxon Hill, MD 20745Off Market
- $450,300-- bd2 ba1.9k sqft5007 Boydell Ave, Oxon Hill, MD 20745Off Market
- $456,600-- bd2 ba2.1k sqft5009 Boydell Ave, Oxon Hill, MD 20745Off Market
- $448,100-- bd2 ba2.1k sqft5004 Boydell Ave, Oxon Hill, MD 20745Off Market
- $501,3003 bd4 ba1.9k sqft5005 Boydell Ave, Oxon Hill, MD 20745Off Market
- $520,5005 bd4 ba3k sqft5014 Boydell Ave, Oxon Hill, MD 20745Off Market
A local agent can set up tours, give advice and negotiate with sellers.
Similar homes
- $550,0005 bd3 ba1.4k sqft8304 Allentown Rd, Fort Washington, MD 20744For Sale
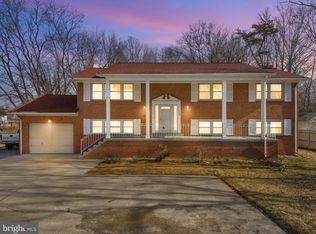
 MLS ID #MDPG2189346, Jenny P Rufino, KW Metro Center. Bright MLS
 - $449,0005 bd3 ba1k sqft3609 Willow Ridge Ct, District Heights, MD 20747For Sale
 MLS ID #MDPG2212106, EUSTACIA NICOL-PRATT, Nivanova Realty LLC. Bright MLS
 - $432,0003 bd2 ba1.6k sqft415 Winslow Rd, Oxon Hill, MD 20745For Sale
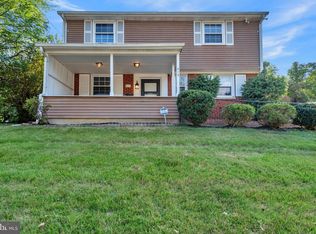 MLS ID #MDPG2206102, Elisa Walters, Keller Williams Preferred Properties. Bright MLS
 - $464,9994 bd3 ba2k sqft5001 Barto Ave, Suitland, MD 20746For Sale
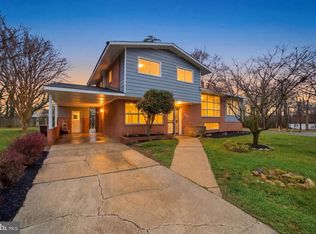 MLS ID #MDPG2207608, Mr. Tom S Hennerty, NetRealtyNow.com, LLC. Bright MLS
 - $495,0004 bd3 ba1.3k sqft7100 Victoria Pl, Upper Marlboro, MD 20772For SaleMLS ID #MDPG2208488, Evette Contee, Statewide Real Estate Discounters, LLC. Bright MLS
- $675,0007 bd5 ba1.9k sqft7205 Livingston Rd, Oxon Hill, MD 20745For SaleMLS ID #MDPG2205136, Jason Miller, Samson Properties. Bright MLS
- $505,0004 bd3 ba2k sqft4810 Reilly Dr, Clinton, MD 20735For SaleMLS ID #MDPG2209742, Ben Marzette, Marzette Properties, Inc.. Bright MLS
- $479,9005 bd3 ba2k sqft4203 John St, Suitland, MD 20746For SaleMLS ID #MDPG2206844, Iremia Ruth Ocsa- Mamani, Samson Properties. Bright MLS
- $399,9005 bd2 ba1.8k sqft1213 Quo Ave, Capitol Heights, MD 20743For SaleMLS ID #MDPG2212502, Mr. Tom S Hennerty, NetRealtyNow.com, LLC. Bright MLS
- $340,0003 bd2 ba1.2k sqft809 Eastern Ave, Capitol Heights, MD 20743For SaleMLS ID #MDPG2212708, Chizea Nwosa, Bennett Realty Solutions. Bright MLS
- $580,0005 bd4 ba1.2k sqft8514 Dangerfield Rd, Clinton, MD 20735For SaleMLS ID #MDPG2204820, Lina Guerra Flores, Elite Properties, Inc.. Bright MLS
- $465,0004 bd3 ba1.5k sqft700 Chesapeake St SE, Washington, DC 20032For SaleMLS ID #DCDC2226894, Ms. Melanie Davis, Samson Properties. Bright MLS
- $459,9002 bd3 ba1.6k sqft2226 Good Hope Rd SE, Washington, DC 20020For SaleMLS ID #DCDC2274768, Guin Jones-Wood, TTR Sotheby's International Realty. Bright MLS
- $514,9005 bd3 ba1.8k sqft3403 Allison St, Brentwood, MD 20722For SaleMLS ID #MDPG2198324, Elkin Ardila, Keller Williams Realty Dulles. Bright MLS
- $489,9004 bd3 ba1.7k sqft3801 Gardiner Rd, Waldorf, MD 20601For SaleMLS ID #MDCH2056464, Katie Cawood, Real Broker, LLC. Bright MLS
- $539,0004 bd3 ba2k sqft852 Burns St SE, Washington, DC 20019For SaleMLS ID #DCDC2268024, Carlos Caraballo, Metro Homes DMV LLC. Bright MLS
- $340,0004 bd2 ba936 sqft805 Eastern Ave, Capitol Heights, MD 20743For SaleMLS ID #MDPG2212706, Chizea Nwosa, Bennett Realty Solutions. Bright MLS
- $544,9903 bd3 ba2k sqft13310 Old Indian Head Rd, Brandywine, MD 20613For SaleMLS ID #MDPG2209434, Antonieta Henriquez, Premiere Realty LLC. Bright MLS
- $465,0003 bd3 ba1.1k sqft6005 Spell Rd, Clinton, MD 20735For SaleMLS ID #MDPG2208336, Samantha Johnson, Keller Williams Preferred Properties. Bright MLS
- $424,9004 bd2 ba960 sqft7408 Mason St, District Heights, MD 20747For SaleMLS ID #MDPG2207034, Danilo Antezana, EXP Realty, LLC. Bright MLS
