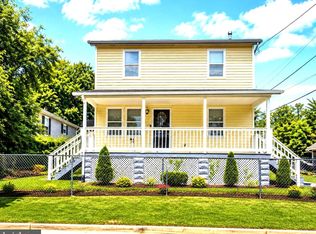
Welcome to 1719 Shamrock Avenue, where style, space, and thoughtful finishes come together beautifully! This stunning 3-bedroom, 3.5-bath home (W/optional 4th Bedroom/office) offers an impressive layout designed for comfortable everyday living and entertaining. OPEN HOUSE Sunday 10/18 12-2pm. Step inside to gorgeous hardwood floors and a beautifully appointed kitchen featuring quartz countertops, stainless steel appliances, and cabinets galore—providing plenty of storage and workspace for the home chef. The spacious primary suite is a true retreat, complete with a HUGE walk-in closet and a primary bathroom that is simply to die for! Generously sized secondary bedrooms and beautifully finished bathrooms provide plenty of room for family, guests, or a home office. With 3 bedrooms, 3.5 baths, abundant storage, stylish finishes, and plenty of living space, this home checks all the boxes. Conveniently located in Capitol Heights with easy access to Washington, D.C., shopping, dining, public transportation, and major commuter routes. 1719 Shamrock Avenue isn't just a house—it's a home you'll be excited to come home to. Schedule your private showing and see it for yourself!
For sale
Price cut: $11K (10/15)
$459,000
1719 Shamrock Ave, Capitol Heights, MD 20743
3beds
1,860sqft
Single Family Residence
Built in 2000
5,700 Square Feet Lot
$458,300 Zestimate®
$247/sqft
$-- HOA
What's special
Huge walk-in closetAbundant storageStylish finishesGorgeous hardwood floorsStainless steel appliancesQuartz countertopsBeautifully appointed kitchen
- --
- on Zillow
- 150
- views
- 14
- saves
Zillow last checked:
Listing updated:
Listed by:
Sonja James 240-758-7596,
Samson Properties 3018500255
Source: Bright MLS,MLS#: MDPG2218266
Facts & features
Interior
Bedrooms & bathrooms
- Bedrooms: 3
- Bathrooms: 4
- Full bathrooms: 3
- 1/2 bathrooms: 1
- Main level bathrooms: 1
Basement
- Description: Percent Finished: 100.0
- Area: 924
Heating
- Forced Air, Natural Gas
Cooling
- Central Air, Electric
Appliances
- Included: Dishwasher, Disposal, Exhaust Fan, Range Hood, Refrigerator, Electric Water Heater
Features
- Dining Area
- Basement: Full,Exterior Entry
- Number of fireplaces: 1
Interior area
- Total structure area: 2,784
- Total interior livable area: 1,860 sqft
- Finished area above ground: 1,860
- Finished area below ground: 0
Property
Parking
- Parking features: Driveway
- Has uncovered spaces: Yes
Accessibility
- Accessibility features: None
Features
- Levels: Three
- Stories: 3
- Pool features: None
Lot
- Size: 5,700 Square Feet
Details
- Additional structures: Above Grade, Below Grade
- Parcel number: 17060480939
- Zoning: RSF65
- Special conditions: Standard
Construction
Type & style
- Home type: SingleFamily
- Architectural style: Colonial
- Property subtype: Single Family Residence
Materials
- Frame
- Foundation: Concrete Perimeter
Condition
- Excellent
- New construction: No
- Year built: 2000
Utilities & green energy
- Sewer: Public Sewer
- Water: Public
Community & HOA
Community
- Subdivision: Spaulding Heights
HOA
- Has HOA: No
- Amenities included: Other
- Services included: Other
Location
- Region: Capitol Heights
Financial & listing details
- Price per square foot: $247/sqft
- Tax assessed value: $455,600
- Annual tax amount: $6,127
- Date on market: 9/15/2026
- Listing agreement: Exclusive Right To Sell
- Listing terms: Conventional,FHA,VA Loan,Cash
- Ownership: Fee Simple
Estimated market value
$458,300
$435,000 - $481,000
$2,968/mo
Price history
| Date | Event | Price |
|---|---|---|
| 10/15/2026 | Price change | $459,000-2.3%$247/sqft |
Source:  Bright MLS #MDPG2218266 Report a problem | ||
| 9/15/2026 | Listed for sale | $470,000+185.2%$253/sqft |
Source: Bright MLS #MDPG2218266 Report a problem | ||
| 12/17/1999 | Sold | $164,800+312%$89/sqft |
Source: Public Record Report a problem | ||
| 5/11/1995 | Sold | $40,000$22/sqft |
Source: Public Record Report a problem | ||
Public tax history
| Year | Property taxes | Tax assessment |
|---|---|---|
| 2026 | $6,527 | $455,600 +10.5% |
| 2025 | $6,527 +59% | $412,333 +11.7% |
| 2024 | $4,104 +13.3% | $369,067 +13.3% |
| 2023 | $3,623 | $325,800 |
| 2022 | $3,623 | $325,800 |
| 2021 | $3,623 -4.2% | $325,800 -4.2% |
| 2020 | $3,782 -18.7% | $340,100 +8.6% |
| 2019 | $4,654 | $313,167 |
| 2018 | $4,654 +4.5% | $313,167 +4.5% |
| 2017 | $4,454 +12.1% | $299,700 +10.9% |
| 2016 | $3,973 | $270,333 +12.2% |
| 2015 | $3,973 | $240,967 +13.9% |
| 2014 | $3,973 | $211,600 |
| 2013 | -- | $211,600 |
| 2012 | -- | $211,600 -35.4% |
| 2011 | -- | $327,420 +0.6% |
| 2010 | -- | $325,530 +0.6% |
| 2009 | -- | $323,640 +0.6% |
| 2008 | -- | $321,750 +18.8% |
| 2007 | -- | $270,726 +23.2% |
| 2006 | -- | $219,703 +30.2% |
| 2005 | -- | $168,680 +3.6% |
| 2004 | -- | $162,840 |
| 2003 | -- | $162,840 +7.7% |
| 2002 | -- | $151,160 +4.7% |
| 2001 | -- | $144,396 |
Find assessor info on the county website
Monthly payment
Est. payment
Payment breakdown
Explore the cost of this home by adjusting the details. Changes won't be saved.Climate risks
Neighborhood: 20743
Nearby schools
Schools provided by the listing agent
- District: Prince George's County Public Schools
Source: Bright MLS. This data may not be complete. We recommend contacting the local school district to confirm school assignments for this home.
- $459,9005 bd3 ba2.3k sqft1717 Shamrock Ave, Capitol Heights, MD 20743Sold

- $429,800-- bd2 ba1.8k sqft1721 Shamrock Ave, Capitol Heights, MD 20743Off Market
- $366,300-- bd2 ba1k sqft1724 Ruston Ave, Capitol Heights, MD 20743Off Market
- $383,600-- bd3 ba1.2k sqft1726 Ruston Ave, Capitol Heights, MD 20743Off Market
Similar homes
- $399,0003 bd3 ba1.9k sqft4713 Gunther St, Capitol Heights, MD 20743For Sale
 MLS ID #MDPG2212858, Monica Wright, Keller Williams Flagship. Bright MLS
- $435,0005 bd3 ba1.9k sqft711 60th Ave, Capitol Heights, MD 20743For Sale
 MLS ID #MDPG2222618, Carolyn Young, Samson Properties. Bright MLS
- $429,9904 bd2 ba2.1k sqft915 Eastern Ave NE, Capitol Heights, MD 20743For Sale
 MLS ID #MDPG2213532, Jamyl Stroman, RE/MAX Realty Group. Bright MLS
- $434,0005 bd2 ba2.1k sqft6521 Halleck St, District Heights, MD 20747For Sale
 MLS ID #MDPG2224360, Omar Flores, LPT Realty, LLC. Bright MLS
- $364,9993 bd2 ba1.1k sqft844 50th Pl NE, Washington, DC 20019For SaleMLS ID #DCDC2291502, Jonathan Eng, Century 21 Redwood Realty. Bright MLS
- $325,0003 bd1 ba1k sqft4012 Will St, Capitol Heights, MD 20743For SaleMLS ID #MDPG2220682, Christine Oberhelman, RE/MAX Allegiance. Bright MLS
- $459,0004 bd3 ba1.6k sqft6416 Simmons Ln, Clinton, MD 20735For SaleMLS ID #MDPG2222462, James Spencer, Berkshire Hathaway HomeServices PenFed Realty. Bright MLS
- $455,0004 bd3 ba2.2k sqft6825 Groveton Dr, Clinton, MD 20735For SaleMLS ID #MDPG2221692, JACLYN HOYER, Northrop Realty. Bright MLS
- $375,0003 bd2 ba1.5k sqft6713 Boxwood Dr, Suitland, MD 20746For SaleMLS ID #MDPG2213764, Eileen Robbins, Compass. Bright MLS
- $449,0005 bd3 ba2.1k sqft9410 Small Dr, Clinton, MD 20735For SaleMLS ID #MDPG2217294, Mr. Mario Villafan, Spring Hill Real Estate, LLC.. Bright MLS
- $449,0004 bd3 ba1.9k sqft8103 Manson St, Landover, MD 20785For SaleMLS ID #MDPG2200550, Lina Guerra Flores, Elite Properties, Inc.. Bright MLS
- $475,0006 bd3 ba2.3k sqft6206 61st Pl, Riverdale, MD 20737For SaleMLS ID #MDPG2215912, Katy Argueta, Keller Williams Preferred Properties. Bright MLS
- $515,0004 bd4 ba2.3k sqft12703 Kincaid Ln, Bowie, MD 20715For SaleMLS ID #MDPG2225226, Dawn Long, Samson Properties. Bright MLS
- $449,8754 bd2 ba1.4k sqft8517 Potomac Ave, College Park, MD 20740For SaleMLS ID #MDPG2210184, Ms. Sarah Dye, Long & Foster Real Estate, Inc.. Bright MLS
- $365,0003 bd2 ba1.3k sqft6204 Auth Rd, Suitland, MD 20746For SaleMLS ID #MDPG2213988, John Burgess, Samson Properties. Bright MLS
- $419,9005 bd3 ba1.4k sqft1924 Gaither St, Temple Hills, MD 20748For SaleMLS ID #MDPG2202448, Felecia Green Brissett, Weichert, REALTORS. Bright MLS
- $449,9995 bd3 ba1.1k sqft9136 McHenry Ln, Lanham, MD 20706For SaleMLS ID #MDPG2211388, Nelson Fuentes, Keller Williams Capital Properties. Bright MLS
- $489,9004 bd3 ba1.8k sqft1003 Tyler Ct, Waldorf, MD 20602For SaleMLS ID #MDCH2058342, Billy Rabbitt, The Southside Group Real Estate. Bright MLS
- $440,0003 bd3 ba1.3k sqft7005 Good Luck Rd, Hyattsville, MD 20784For SaleMLS ID #MDPG2214584, Matthew Brown, Keller Williams Capital Properties. Bright MLS
- $460,0004 bd3 ba1.2k sqft12112 Birchview Dr, Clinton, MD 20735For SaleMLS ID #MDPG2209608, Ms. Quartrina Humes, The Home Team Realty Group, LLC. Bright MLS
