**Beautifully Updated Colonial with Nearly 3,000 Sq. Ft. of Living Space!** Welcome to this beautifully updated Colonial in the sought-after Woodbridge Valley community of Catonsville. Offering approximately 2,964 sq. ft. of total living space, including the fully finished walk-out basement, this home features 4 bedrooms, 3.5 bathrooms, and an expansive backyard with a large concrete patio—perfect for comfortable living and entertaining. Nestled on a quiet cul-de-sac and situated on a generous 10,810 sq. ft. lot, this home combines modern updates, versatile living spaces, and convenient access to major commuter routes. The home has been freshly painted throughout and features brand-new flooring, new light fixtures, and new interior doors, creating a fresh, cohesive look. The main level offers a bright, flowing layout with recessed lighting and spacious living areas. The updated kitchen features white shaker cabinets, stainless steel appliances, solid-surface countertops, and a breakfast bar, along with a brand-new stove and microwave. The kitchen flows seamlessly into the dining area, making everyday meals and entertaining easy. A separate family room or den adds character with exposed ceiling beams and a wood-burning stove. The upper level features 4 spacious bedrooms and 2 full bathrooms, including a generous primary suite with a walk-in closet, dressing vanity area, and private en-suite bathroom. The additional bedrooms share an updated hallway bathroom with a double-sink vanity and stylish tile finishes. The fully finished, walk-out basement offers exceptional additional living and entertaining space, featuring a spacious recreation area, a charming fireplace with custom built-in shelving, and a convenient kitchenette equipped with a cooktop, sink, and beverage cooler. A 3rd full bathroom, ample storage, and a dedicated laundry and utility room with a brand-new washer and dryer complete this versatile lower level. Whether used for movie nights, a home gym, hobbies, or entertaining guests, this flexible space offers plenty of possibilities. Step outside to enjoy the expansive concrete patio, providing plenty of room for outdoor dining, gatherings, and relaxation. The generously sized backyard is bordered by mature trees, creating a peaceful setting for outdoor enjoyment, while a storage shed provides additional convenience. The spacious outdoor area offers an ideal setting for hosting family and friends throughout the seasons. Ideally situated in Woodbridge Valley, the home offers convenient access to Woodbridge Elementary School, I-695, I-70, BWI Airport, and MARC transit. Enjoy nearby Patapsco Valley State Park, as well as the shops, restaurants, farmers markets, and community events of historic downtown Catonsville. With a low HOA fee and extensive recent updates, this move-in-ready home offers space, comfort, and convenience in a desirable location.
For sale
$538,800
1106 Outlett Mills Ct, Baltimore, MD 21228
4beds
2,964sqft
Single Family Residence
Built in 1972
10,810 Square Feet Lot
$531,300 Zestimate®
$182/sqft
$-- HOA
What's special
Expansive backyardWalk-in closetAmple storageStylish tile finishesDressing vanity areaFreshly painted throughoutBright flowing layout
- 1 day
- 297
- 14
Zillow last checked:
Listing updated:
Listed by:
xin chen 301-633-8168,
Independent Realty, Inc 3017853300
Source: Bright MLS,MLS#: MDBC2177626
Facts & features
Interior
Bedrooms & bathrooms
- Bedrooms: 4
- Bathrooms: 4
- Full bathrooms: 3
- 1/2 bathrooms: 1
- Main level bathrooms: 1
Basement
- Area: 988
Heating
- Forced Air, Natural Gas
Cooling
- Central Air, Electric
Appliances
- Included: Gas Water Heater
- Laundry: Dryer In Unit, Has Laundry, Washer In Unit
Features
- Basement: Finished,Improved,Walk-Out Access
- Number of fireplaces: 2
Interior area
- Total structure area: 2,964
- Total interior livable area: 2,964 sqft
- Finished area above ground: 1,976
- Finished area below ground: 988
Property
Parking
- Total spaces: 4
- Parking features: Concrete, Driveway, On Street
- Uncovered spaces: 4
Accessibility
- Accessibility features: None
Features
- Levels: Three
- Stories: 3
- Pool features: None
Lot
- Size: 10,810 Square Feet
Details
- Additional structures: Above Grade, Below Grade
- Parcel number: 04011600003333
- Zoning: RESIDENTIAL
- Special conditions: Standard
Construction
Type & style
- Home type: SingleFamily
- Architectural style: Colonial
- Property subtype: Single Family Residence
Materials
- Brick, Mixed, Vinyl Siding
- Foundation: Other
Condition
- New construction: No
- Year built: 1972
Utilities & green energy
- Sewer: Public Sewer
- Water: Public
Community & HOA
Community
- Subdivision: Woodbridge Valley
HOA
- Has HOA: No
Location
- Region: Baltimore
Financial & listing details
- Price per square foot: $182/sqft
- Tax assessed value: $331,133
- Annual tax amount: $4,013
- Date on market: 10/12/2026
- Listing agreement: Exclusive Right To Sell
- Ownership: Fee Simple
Estimated market value
$531,300
$505,000 - $558,000
$3,140/mo
Price history
| Date | Event | Price |
|---|---|---|
| 10/12/2026 | Listed for sale | $538,800+53.9%$182/sqft |
Source:  Bright MLS #MDBC2177626 Report a problem Bright MLS #MDBC2177626 Report a problem | ||
| 8/12/2026 | Sold | $350,000$118/sqft |
Source: Public Record Report a problem | ||
Public tax history
| Year | Property taxes | Tax assessment |
|---|---|---|
| 2026 | $4,782 -1.7% | $331,133 +7.4% |
| 2025 | $4,865 +40.7% | $308,267 +8% |
| 2024 | $3,459 +1.3% | $285,400 +1.3% |
| 2023 | $3,414 +1.3% | $281,700 -1.3% |
| 2022 | $3,369 +1.3% | $285,400 +4% |
| 2021 | $3,325 +2.4% | $274,300 +2.4% |
| 2020 | $3,247 +2.5% | $267,867 -2.3% |
| 2019 | $3,169 +2.5% | $274,300 +7.6% |
| 2018 | $3,091 +6.2% | $255,000 +6.2% |
| 2017 | $2,911 +0.9% | $240,200 +6.6% |
| 2016 | $2,885 | $225,400 +7% |
| 2015 | $2,885 | $210,600 |
| 2014 | $2,885 | $210,600 |
| 2013 | -- | $210,600 -26.2% |
| 2012 | -- | $285,500 |
| 2011 | -- | $285,500 |
| 2010 | -- | $285,500 -13.5% |
| 2009 | -- | $330,050 +18.2% |
| 2008 | -- | $279,196 +22.3% |
| 2007 | -- | $228,343 +28.7% |
| 2006 | -- | $177,490 +5.6% |
| 2005 | -- | $168,050 +6% |
| 2004 | -- | $158,610 +6.3% |
| 2003 | -- | $149,170 |
| 2002 | -- | $149,170 |
| 2001 | -- | $149,170 |
Find assessor info on the county website
Monthly payment
Est. payment
Payment breakdown
Explore the cost of this home by adjusting the details. Changes won't be saved.Climate risks
Neighborhood: 21228
Nearby schools
Schools provided by the listing agent
- Elementary: Woodbridge
- Middle: Southwest Academy
- High: Woodlawn
- District: Baltimore County Public Schools
Source: Bright MLS. This data may not be complete. We recommend contacting the local school district to confirm school assignments for this home.
- $432,7004 bd3 ba1.4k sqft1108 Outlett Mills Ct, Baltimore, MD 21228Off Market
- $463,700-- bd2 ba2.1k sqft1104 Outlett Mills Ct, Catonsville, MD 21228Off Market
- $467,8004 bd4 ba1.9k sqft1335 Hickory Springs Cir, Baltimore, MD 21228Off Market
- $456,0004 bd3 ba2.2k sqft1107 Outlett Mills Ct, Baltimore, MD 21228Off Market
Similar homes
- $520,0004 bd4 ba2.3k sqft7920 Main Falls Cir, Baltimore, MD 21228For Sale
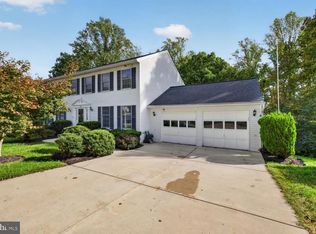
 MLS ID #MDBC2177682, Pitina Stucky DeJuan, Monument Sotheby's International Realty. Bright MLS
 - $547,5004 bd4 ba2.8k sqft6 Edge Springs Ct, Catonsville, MD 21228For Sale
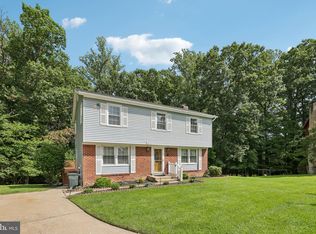 MLS ID #MDBC2172646, Bryan Carnaggio, Redfin Corp. Bright MLS
 - $539,0004 bd3 ba1.9k sqft1224 Pleasant Valley Dr, Catonsville, MD 21228For Sale
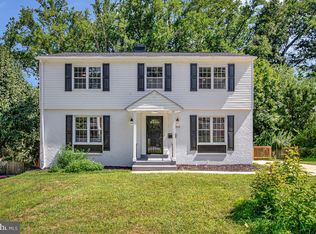 MLS ID #MDBC2177078, JJ Legambi, Corner House Realty. Bright MLS
 - $585,0004 bd3 ba2.5k sqft1104 Alexander Ave, Baltimore, MD 21228For Sale
 MLS ID #MDBC2173144, Hezeldee Klinger, Redfin Corp. Bright MLS
 - $538,9993 bd3 ba2.1k sqft603 Maryland Ave, Baltimore, MD 21228For SaleMLS ID #MDBC2177226, Juwan Richardson, Keller Williams Legacy. Bright MLS
- $489,9003 bd2 ba2.3k sqft2021 Norhurst Way N, Catonsville, MD 21228For SaleMLS ID #MDBC2176262, Stephanie Maric, Long & Foster Real Estate, Inc.. Bright MLS
- $500,0004 bd3 ba2k sqft230 Rollingbrook Way, Baltimore, MD 21228For SaleMLS ID #MDBC2176668, Kim Barton, Keller Williams Legacy. Bright MLS
- $479,9004 bd3 ba2.1k sqft1406 Glenwilde Rd, Baltimore, MD 21228For SaleMLS ID #MDBC2174368, Chris Cooke, Berkshire Hathaway HomeServices Homesale Realty. Bright MLS
- $524,9003 bd3 ba2.2k sqft1111 Cummings Ave, Baltimore, MD 21228For SaleMLS ID #MDBC2127646, Heather Peek, ExecuHome Realty. Bright MLS
- $585,0004 bd3 ba2k sqft1909 Tadcaster Rd, Catonsville, MD 21228For SaleMLS ID #MDBC2175628, Alexandra Ryan, EXP Realty, LLC. Bright MLS
- $469,9003 bd2 ba1.7k sqft1510 Adamsview Rd, Catonsville, MD 21228For SaleMLS ID #MDBC2176952, Helen Lu, Best Home Realty. Bright MLS
- $529,0003 bd4 ba2.8k sqft10 Carmichael Ct, Baltimore, MD 21228For SaleMLS ID #MDBC2175064, Jenn Devine, Compass. Bright MLS
- $490,0004 bd3 ba1.7k sqft2029 Norhurst Way S, Catonsville, MD 21228For SaleMLS ID #MDBC2148938, Tung Trinh, ExecuHome Realty. Bright MLS
- $539,9005 bd4 ba3k sqft4 Carmichael Ct, Catonsville, MD 21228For SaleMLS ID #MDBC2172516, Valentine Korie, Cummings & Co. Realtors. Bright MLS
- $499,9996 bd4 ba3.2k sqft7025 Dogwood Rd, Baltimore, MD 21244For SaleMLS ID #MDBC2176812, Jackie Ovad, Keller Williams Legacy. Bright MLS
- $490,0003 bd2 ba1.9k sqft2018 Rockwell Ave, Baltimore, MD 21228For SaleMLS ID #MDBC2172700, Kim Lally, EXP Realty, LLC. Bright MLS
- $400,0003 bd2 ba1.6k sqft505 Dorchester Rd, Baltimore, MD 21228For SaleMLS ID #MDBC2178250, Brian Pakulla, Red Cedar Real Estate, LLC. Bright MLS
- $424,9004 bd2 ba1.8k sqft17 Delrey Ave, Baltimore, MD 21228For SaleMLS ID #MDBC2177128, Samson Fridrich, RE/MAX Solutions. Bright MLS
- $559,9005 bd4 ba2.7k sqft170 Winters Ln, Catonsville, MD 21228New ConstructionMLS ID #MDBC2174274, Chris Cooke, Berkshire Hathaway HomeServices Homesale Realty. Bright MLS
- $474,9005 bd3 ba1.5k sqft574 Edmondson Ave, Baltimore, MD 21228For SaleMLS ID #MDBC2176088, Ali Raza, Taylor Properties. Bright MLS
