Welcome to 2018 Rockwell Ave, a beautiful 3 bedroom, 2 full bathroom Cape Cod nestled in a sought-after Catonsville neighborhood! From the moment you arrive, you’ll appreciate the classic charm, manicured landscaping and inviting curb appeal. Inside, hardwood flooring and fresh paint flow throughout, creating a warm and welcoming atmosphere. The living room features a wood-burning fireplace and newly added motorized shades, while the adjacent dining room offers convenient access to the lower level and flows seamlessly into the updated kitchen. The kitchen features white cabinetry, coordinating tiled backsplash, granite countertops and stainless steel appliances, plus direct access to the screened porch and backyard. Two bedrooms and a beautifully updated full bathroom complete the main level. The bathroom features a deep tub with tiled shower surround and tiled flooring. Upstairs, the third bedroom provides a private and versatile space. The finished lower level offers an expansive family room with vinyl flooring and recessed lighting, along with another beautifully updated full bathroom and a laundry/utility room. Step outside and enjoy the thoughtfully landscaped backyard, complete with a screened-in porch, stone paver patio and shed, perfect for relaxing, entertaining or enjoying the outdoors. The front yard features a sprinkler system, while a stone retaining edge adds character along the concrete driveway. Numerous updates provide peace of mind, including a new washer and dryer and front storm door in 2026, structural work with transferable warranty in 2026, screened porch and back storm door replacement, roof, shutters and Gutter Helmets in 2024, and windows in 2019. A new hot water heater in 2018. A wonderful opportunity to enjoy the charm and character of a Cape Cod with beautifully updated spaces and extensive recent improvements in a desirable Catonsville location!
For sale
Price cut: $15K (10/17)
$475,000
2018 Rockwell Ave, Baltimore, MD 21228
3beds
1,900sqft
Single Family Residence
Built in 1952
5,214 Square Feet Lot
$473,800 Zestimate®
$250/sqft
$-- HOA
What's special
Wood-burning fireplaceThoughtfully landscaped backyardStone paver patioFresh paintInviting curb appealRecessed lightingHardwood flooring
- 54 days
- 944
- 51
Zillow last checked:
Listing updated:
Listed by:
Kim Lally 443-799-0036,
EXP Realty, LLC 8888607369,
Listing Team: Holmes Glorioso Home Group
Source: Bright MLS,MLS#: MDBC2172700
Facts & features
Interior
Bedrooms & bathrooms
- Bedrooms: 3
- Bathrooms: 2
- Full bathrooms: 2
- Main level bathrooms: 1
- Main level bedrooms: 2
Rooms
- Room types: Living Room, Dining Room, Bedroom 2, Bedroom 3, Kitchen, Family Room, Bedroom 1, Laundry, Bathroom 2, Full Bath
Bedroom 1
- Features: Flooring - HardWood, Ceiling Fan(s)
- Level: Main
- Area: 121 Square Feet
- Dimensions: 11 X 11
Bedroom 2
- Features: Flooring - HardWood, Window Treatments, Ceiling Fan(s)
- Level: Main
- Area: 81 Square Feet
- Dimensions: 9 X 9
Bedroom 3
- Features: Flooring - HardWood, Window Treatments
- Level: Upper
- Area: 341 Square Feet
- Dimensions: 11 X 31
Bathroom 2
- Features: Flooring - Ceramic Tile, Bathroom - Stall Shower
- Level: Lower
- Area: 49 Square Feet
- Dimensions: 7 X 7
Dining room
- Features: Flooring - HardWood, Ceiling Fan(s), Living/Dining Room Combo
- Level: Main
- Area: 70 Square Feet
- Dimensions: 7 X 10
Family room
- Features: Flooring - Luxury Vinyl Tile
- Level: Lower
- Area: 357 Square Feet
- Dimensions: 17 X 21
Other
- Features: Flooring - Ceramic Tile, Bathroom - Tub Shower, Soaking Tub
- Level: Main
- Area: 48 Square Feet
- Dimensions: 6 X 8
Kitchen
- Features: Flooring - HardWood, Granite Counters
- Level: Main
- Area: 72 Square Feet
- Dimensions: 8 X 9
Laundry
- Features: Basement - Unfinished
- Level: Lower
- Area: 182 Square Feet
- Dimensions: 13 X 14
Living room
- Features: Flooring - HardWood, Window Treatments, Fireplace - Wood Burning
- Level: Main
- Area: 187 Square Feet
- Dimensions: 11 X 17
Screened porch
- Features: Ceiling Fan(s)
- Level: Main
- Area: 80 Square Feet
- Dimensions: 8 X 10
Heating
- Forced Air, Natural Gas
Cooling
- Central Air, Electric
Appliances
- Included: Microwave, Dryer, Washer, Dishwasher, Disposal, Refrigerator, Ice Maker, Cooktop, Stainless Steel Appliance(s), Gas Water Heater
- Laundry: Has Laundry, In Basement, Lower Level, Washer In Unit, Dryer In Unit, Laundry Room
Features
- Bathroom - Stall Shower, Bathroom - Tub Shower, Ceiling Fan(s), Combination Dining/Living, Combination Kitchen/Dining, Dining Area, Entry Level Bedroom, Upgraded Countertops, Recessed Lighting, Dry Wall
- Flooring: Ceramic Tile, Concrete, Hardwood, Vinyl, Wood
- Doors: Storm Door(s)
- Windows: Window Treatments, Stain/Lead Glass
- Basement: Exterior Entry,Connecting Stairway,Heated,Improved,Interior Entry,Full,Finished
- Number of fireplaces: 1
- Fireplace features: Wood Burning
Interior area
- Total structure area: 2,000
- Total interior livable area: 1,900 sqft
- Finished area above ground: 1,200
- Finished area below ground: 700
Property
Parking
- Total spaces: 2
- Parking features: Driveway, On Street
- Uncovered spaces: 2
Accessibility
- Accessibility features: None
Features
- Levels: Three
- Stories: 3
- Patio & porch: Screened, Porch, Patio, Screened Porch
- Exterior features: Lawn Sprinkler, Street Lights, Sidewalks
- Pool features: None
Lot
- Size: 5,214 Square Feet
- Dimensions: 1.00 x
Details
- Additional structures: Above Grade, Below Grade
- Parcel number: 04010119000040
- Zoning: RES
- Special conditions: Standard
Construction
Type & style
- Home type: SingleFamily
- Architectural style: Cape Cod
- Property subtype: Single Family Residence
Materials
- Brick
- Foundation: Permanent
- Roof: Asphalt
Condition
- Excellent,Very Good
- New construction: No
- Year built: 1952
Utilities & green energy
- Sewer: Public Sewer
- Water: Public
Community & HOA
Community
- Security: Carbon Monoxide Detector(s), Smoke Detector(s)
- Subdivision: Colonial Gardens
HOA
- Has HOA: No
Location
- Region: Baltimore
Financial & listing details
- Price per square foot: $250/sqft
- Tax assessed value: $330,367
- Annual tax amount: $4,004
- Date on market: 8/28/2026
- Listing agreement: Exclusive Right To Sell
- Ownership: Fee Simple
Estimated market value
$473,800
$450,000 - $497,000
$2,734/mo
Price history
| Date | Event | Price |
|---|---|---|
| 10/17/2026 | Price change | $475,000-3.1%$250/sqft |
Source:  Bright MLS #MDBC2172700 Report a problem Bright MLS #MDBC2172700 Report a problem | ||
| 10/8/2026 | Price change | $490,000-1%$258/sqft |
Source: eXp Realty #MDBC2172700 Report a problem | ||
| 9/18/2026 | Price change | $495,000-1%$261/sqft |
Source: Bright MLS #MDBC2172700 Report a problem | ||
| 8/28/2026 | Listed for sale | $500,000+410.7%$263/sqft |
Source: Bright MLS #MDBC2172700 Report a problem | ||
| 8/8/1997 | Sold | $97,900$52/sqft |
Source: Public Record Report a problem | ||
Public tax history
| Year | Property taxes | Tax assessment |
|---|---|---|
| 2026 | $4,182 +5.4% | $330,367 +8.7% |
| 2025 | $3,968 +18% | $303,933 +9.5% |
| 2024 | $3,363 +5.5% | $277,500 +5.5% |
| 2023 | $3,188 +5.8% | $263,000 -5.2% |
| 2022 | $3,012 +6.2% | $277,500 +18.6% |
| 2021 | $2,836 +2.5% | $234,000 +2.5% |
| 2020 | $2,767 +2.6% | $228,300 -2.4% |
| 2019 | $2,698 +2.6% | $234,000 +7.9% |
| 2018 | $2,629 +0.9% | $216,900 +0.9% |
| 2017 | $2,604 +4.7% | $214,867 +1% |
| 2016 | $2,487 | $212,833 +1% |
| 2015 | $2,487 | $210,800 |
| 2014 | $2,487 | $210,800 |
| 2013 | -- | $210,800 -11.4% |
| 2012 | -- | $237,900 |
| 2011 | -- | $237,900 |
| 2010 | -- | $237,900 -16.8% |
| 2009 | -- | $285,920 +15.6% |
| 2008 | -- | $247,420 +18.4% |
| 2007 | -- | $208,920 +22.6% |
| 2006 | -- | $170,420 +10.8% |
| 2005 | -- | $153,826 +12.1% |
| 2004 | -- | $137,233 +13.8% |
| 2003 | -- | $120,640 +4.3% |
| 2002 | -- | $115,676 +4.5% |
| 2001 | -- | $110,713 |
Find assessor info on the county website
Monthly payment
Est. payment
Payment breakdown
Explore the cost of this home by adjusting the details. Changes won't be saved.Climate risks
Neighborhood: 21228
Nearby schools
Schools provided by the listing agent
- District: Baltimore County Public Schools
Source: Bright MLS. This data may not be complete. We recommend contacting the local school district to confirm school assignments for this home.
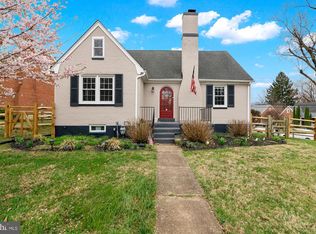
- $446,600-- bd2 ba1.2k sqft2016 Rockwell Ave, Catonsville, MD 21228Off Market
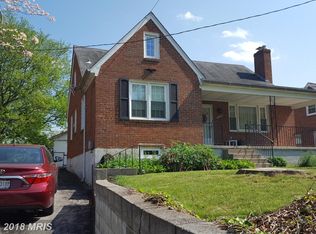
- $599,0006 bd3 ba2.7k sqft2029 Old Frederick Rd, Catonsville, MD 21228Sold
- $408,500-- bd1 ba1.6k sqft2027 Old Frederick Rd, Baltimore, MD 21228Off Market
- $457,4004 bd2 ba1.5k sqft2025 Old Frederick Rd, Catonsville, MD 21228Off Market
Similar homes
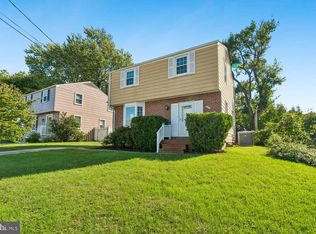
- $474,9003 bd2 ba2.3k sqft2021 Norhurst Way N, Catonsville, MD 21228For Sale
 MLS ID #MDBC2176262, Stephanie Maric, Long & Foster Real Estate, Inc.. Bright MLS
 - $445,0003 bd3 ba2.4k sqft14 Arkla Ct, Catonsville, MD 21228For Sale
 MLS ID #MDBC2175354, Dawn Stewart, Berkshire Hathaway HomeServices PenFed Realty. Bright MLS
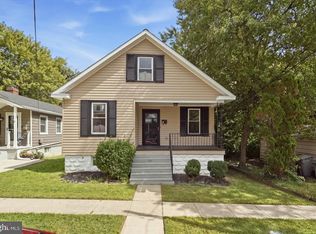
 - $399,9004 bd2 ba1.9k sqft1 Glenwood Ave, Baltimore, MD 21228For Sale
 MLS ID #MDBC2176570, R.J. Breeden, Berkshire Hathaway HomeServices Homesale Realty. Bright MLS
 - $469,9003 bd3 ba1.6k sqft6847 Littlewood Ct, Eldersburg, MD 21784For Sale
 MLS ID #MDCR2038230, Christine Centofanti, RE/MAX Advantage Realty. Bright MLS
 - $400,0004 bd2 ba2.2k sqft1225 Greystone Rd, Baltimore, MD 21227For SaleMLS ID #MDBC2172342, Jojo Olaseha, United Real Estate Executives. Bright MLS
- $475,0004 bd2 ba2.1k sqft603 Baylor Rd, Glen Burnie, MD 21061For SaleMLS ID #MDAA2158790, Katie Katzenberger Rubin, Keller Williams Realty Centre. Bright MLS
- $439,5004 bd4 ba2.2k sqft6207 Liberty Heights Ter, Baltimore, MD 21207For SaleMLS ID #MDBC2173520, Richard Owusu-Ansah, Samson Properties. Bright MLS
- $449,9004 bd3 ba2k sqft226 Gwynnbrook Ave, Owings Mills, MD 21117For SaleMLS ID #MDBC2169654, Noushin Hesselbein, Redfin Corp. Bright MLS
- $469,9003 bd2 ba2.3k sqft4516 E Joppa Rd, Perry Hall, MD 21128For SaleMLS ID #MDBC2172396, Nate Young, Cummings & Co. Realtors. Bright MLS
- $500,0004 bd3 ba2.1k sqft5806 Victor Dr, Sykesville, MD 21784For SaleMLS ID #MDCR2038048, Sarah Liska, Freedom Realty LLC. Bright MLS
- $375,0003 bd1 ba1.1k sqft5572 Oakland Rd, Halethorpe, MD 21227For SaleMLS ID #MDBC2175930, Missi Hamet, Cummings & Co. Realtors. Bright MLS
- $269,9993 bd1 ba1.1k sqft49 Briarwood Rd, Catonsville, MD 21228For SaleMLS ID #MDBC2172380, Montaz McCray, Keller Williams Capital Properties. Bright MLS
- $339,0003 bd2 ba1.2k sqft5306 Wendley Rd, Baltimore, MD 21229For SaleMLS ID #MDBA2229138, Bruce Werber, Long & Foster Real Estate, Inc.. Bright MLS
- $385,0003 bd3 ba2.1k sqft841 Washington Blvd, Baltimore, MD 21230For SaleMLS ID #MDBA2233404, Dimitrios Lynch, ExecuHome Realty. Bright MLS
- $449,0003 bd2 ba2.2k sqft9111 Carlisle Ave, Baltimore, MD 21236For SaleMLS ID #MDBC2174876, Jonathan Schmitt, Krauss Real Property Brokerage. Bright MLS
- $415,0003 bd3 ba1.7k sqft1211 S Clinton St, Baltimore, MD 21224For SaleMLS ID #MDBA2228926, Rachel Rabinowitz, Guerilla Realty LLC. Bright MLS
- $469,0003 bd3 ba1.6k sqft419 E Fort Ave, Baltimore, MD 21230For SaleMLS ID #MDBA2233538, Jacqueline McGee, Cummings & Co. Realtors. Bright MLS
- $459,9003 bd3 ba2.1k sqft115 W Fort Ave, Baltimore, MD 21230For SaleMLS ID #MDBA2233006, Annie Balcerzak, AB & Co Realtors, Inc.. Bright MLS
- $449,5003 bd4 ba2k sqft1629 S Charles St, Baltimore, MD 21230For SaleMLS ID #MDBA2226618, Jeff Washo, Compass. Bright MLS
- $475,0003 bd3 ba2.1k sqft2313 E Fairmount Ave, Baltimore, MD 21224For SaleMLS ID #MDBA2227138, Adam Troska, Cummings & Co. Realtors. Bright MLS
