Buyer failed to perform! Their loss is your gain! Inspection? Done! Appraisal? Huge Value! Permits? Pulled and cleared! Repairs? Completed and ready for you to walk thru! Seller is willing to pay 3 years of solar panel fees with the right offer! Welcome to 603 Maryland Avenue, a beautifully reimagined rancher located near the heart of Catonsville, just minutes from Patapsco State Park and conveniently close to Howard County for additional shopping, dining, and entertainment options—where style, comfort, and effortless one-level living come together seamlessly. Offering approximately 2,100 square feet, this thoughtfully designed home features 3 spacious bedrooms and 2.5 bathrooms, ideal for families or anyone seeking space without stairs. Step inside to a stunning open-concept layout that blends the kitchen, dining, and living areas, all centered around a striking fireplace that creates a warm and inviting focal point—perfect for both everyday living and entertaining. The primary en-suite serves as a private retreat, complete with a spa-inspired bathroom featuring an oversized walk-in shower and a luxurious soaking tub. As you arrive, a long, beautifully lit driveway sets the tone, leading to a one-car garage equipped with a Level 2 in-home EV charger, offering modern convenience for electric vehicle owners, while the backyard delivers a truly unforgettable outdoor oasis with custom stonework, multiple fire pit areas, and thoughtfully designed spaces for relaxing or hosting. This home offers the perfect blend of location, lifestyle, and modern upgrades—a rare opportunity you don’t want to miss.
For sale
Price cut: $3K (8/15)
$538,999
603 Maryland Ave, Baltimore, MD 21228
3beds
2,109sqft
Single Family Residence
Built in 1954
0.37 Acres Lot
$527,600 Zestimate®
$256/sqft
$-- HOA
What's special
- 25 days
- 1,354
- 108
Zillow last checked:
Listing updated:
Listed by:
Juwan Richardson 443-455-0773,
Keller Williams Legacy 4436609229,
Listing Team: Richardson Properties Group
Source: Bright MLS,MLS#: MDBC2173068
Facts & features
Interior
Bedrooms & bathrooms
- Bedrooms: 3
- Bathrooms: 3
- Full bathrooms: 2
- 1/2 bathrooms: 1
- Main level bathrooms: 3
- Main level bedrooms: 3
Heating
- Forced Air, Electric, Natural Gas
Cooling
- Central Air, Electric
Appliances
- Included: Electric Water Heater
- Laundry: Hookup
Features
- Combination Kitchen/Dining
- Has basement: No
- Number of fireplaces: 2
- Fireplace features: Electric
Interior area
- Total structure area: 2,109
- Total interior livable area: 2,109 sqft
- Finished area above ground: 2,109
Property
Parking
- Total spaces: 6
- Parking features: Garage Faces Front, Off Street, Driveway, Attached
- Attached garage spaces: 1
- Uncovered spaces: 5
Accessibility
- Accessibility features: None
Features
- Levels: One
- Stories: 1
- Patio & porch: Brick, Patio, Deck, Terrace
- Exterior features: Lighting
- Pool features: None
- Fencing: Wood
Lot
- Size: 0.37 Acres
Details
- Additional structures: Above Grade
- Parcel number: 04010106000380
- Zoning: R
- Special conditions: Standard
Construction
Type & style
- Home type: SingleFamily
- Architectural style: Ranch/Rambler
- Property subtype: Single Family Residence
Materials
- Aluminum Siding, Stone
- Foundation: Slab
- Roof: Asphalt
Condition
- New construction: No
- Year built: 1954
- Major remodel year: 2026
Utilities & green energy
- Sewer: Public Sewer
- Water: Public
Community & HOA
Community
- Subdivision: Catonsville Heights
HOA
- Has HOA: No
Location
- Region: Baltimore
Financial & listing details
- Price per square foot: $256/sqft
- Tax assessed value: $152,900
- Annual tax amount: $1,757
- Date on market: 8/15/2026
- Listing agreement: Exclusive Right To Sell
- Ownership: Fee Simple
Estimated market value
$527,600
$501,000 - $554,000
$3,041/mo
Price history
| Date | Event | Price |
|---|---|---|
| 8/15/2026 | Price change | $538,999-0.6%$256/sqft |
Source:  Bright MLS #MDBC2173068 Report a problem Bright MLS #MDBC2173068 Report a problem | ||
| 7/24/2026 | Listed for sale | $541,999$257/sqft |
Source: Bright MLS #MDBC2170820 Report a problem | ||
| 7/6/2026 | Contingent | $541,999$257/sqft |
Source: Bright MLS #MDBC2160696 Report a problem | ||
| 6/26/2026 | Listed for sale | $541,999$257/sqft |
Source: Bright MLS #MDBC2160696 Report a problem | ||
| 6/24/2026 | Contingent | $541,999$257/sqft |
Source: Bright MLS #MDBC2160696 Report a problem | ||
| 6/15/2026 | Price change | $541,999-5.7%$257/sqft |
Source: Bright MLS #MDBC2160696 Report a problem | ||
| 6/4/2026 | Listed for sale | $574,999+480.8%$273/sqft |
Source: Bright MLS #MDBC2160696 Report a problem | ||
| 4/22/2026 | Sold | $99,000+62.3%$47/sqft |
Source: Public Record Report a problem | ||
| 3/17/1998 | Sold | $61,000$29/sqft |
Source: Public Record Report a problem | ||
Public tax history
| Year | Property taxes | Tax assessment |
|---|---|---|
| 2025 | $3,709 +28.7% | $253,433 +6.6% |
| 2024 | $2,881 +2.4% | $237,700 +2.4% |
| 2023 | $2,815 +2.4% | $232,233 -2.3% |
| 2022 | $2,748 +2.5% | $237,700 +7.4% |
| 2021 | $2,682 +4.2% | $221,300 +4.2% |
| 2020 | $2,574 +4.4% | $212,367 -4% |
| 2019 | $2,466 +4.6% | $221,300 +13.8% |
| 2018 | $2,357 +4.7% | $194,500 +4.7% |
| 2017 | $2,252 -1.6% | $185,800 +4.9% |
| 2016 | $2,288 | $177,100 +5.2% |
| 2015 | $2,288 | $168,400 |
| 2014 | $2,288 | $168,400 |
| 2013 | -- | $168,400 -8.4% |
| 2012 | -- | $183,800 |
| 2011 | -- | $183,800 |
| 2010 | -- | $183,800 -11.6% |
| 2009 | -- | $208,030 +14.9% |
| 2008 | -- | $181,126 +17.4% |
| 2007 | -- | $154,223 +21.1% |
| 2006 | -- | $127,320 +7.1% |
| 2005 | -- | $118,832 +7.7% |
| 2004 | -- | $110,346 +8.3% |
| 2003 | -- | $101,860 |
| 2002 | -- | $101,860 |
| 2001 | -- | $101,860 |
Find assessor info on the county website
Monthly payment
Est. payment
Payment breakdown
Explore the cost of this home by adjusting the details. Changes won't be saved.Climate risks
Neighborhood: 21228
Nearby schools
Schools provided by the listing agent
- District: Baltimore County Public Schools
Source: Bright MLS. This data may not be complete. We recommend contacting the local school district to confirm school assignments for this home.
Similar homes
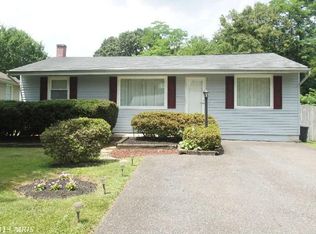
- $419,9004 bd2 ba1.9k sqft1 Glenwood Ave, Baltimore, MD 21228For Sale
 MLS ID #MDBC2170118, R.J. Breeden, Berkshire Hathaway HomeServices Homesale Realty. Bright MLS
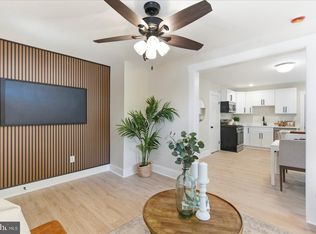
 - $555,0003 bd2 ba2.4k sqft709 Wooddale Rd, Linthicum, MD 21090For Sale
 MLS ID #MDAA2155090, Jimmy Rupert, Douglas Realty, LLC. Bright MLS
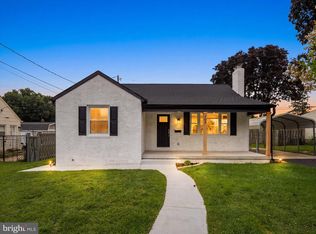
 - $599,9003 bd2 ba2.4k sqft7900 Ivy Ln, Baltimore, MD 21208For Sale
 MLS ID #MDBC2170778, Jamie Koehler, Cummings & Co. Realtors. Bright MLS
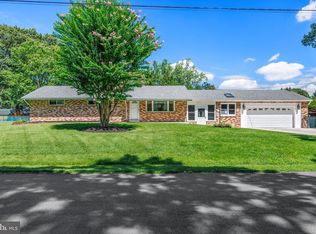
 - $549,9004 bd3 ba2.8k sqft796 Evergreen Rd, Severn, MD 21144For Sale
 MLS ID #MDAA2155390, Eric Lisica, Keller Williams Flagship. Bright MLS
 - $460,0004 bd4 ba2.2k sqft6207 Liberty Heights Ter, Baltimore, MD 21207For SaleMLS ID #MDBC2173520, Richard Owusu-Ansah, Samson Properties. Bright MLS
- $599,9993 bd3 ba2.4k sqft10634 Park Heights Ave, Owings Mills, MD 21117For SaleMLS ID #MDBC2152534, Jennifer Wolff, Real Estate Professionals, Inc.. Bright MLS
- $439,9994 bd4 ba2.1k sqft4307 Miami Pl, Baltimore, MD 21207For SaleMLS ID #MDBA2227956, Juwan Richardson, Keller Williams Legacy. Bright MLS
- $420,0004 bd2 ba1.7k sqft2801 Joplea Ave, Baltimore, MD 21225For SaleMLS ID #MDBA2226638, Jim Schaecher, Keller Williams Flagship. Bright MLS
- $535,0004 bd4 ba2.1k sqft311 S Ellwood Ave, Baltimore, MD 21224For SaleMLS ID #MDBA2227626, John Raulie, EXP Realty, LLC. Bright MLS
- $520,0003 bd3 ba2.1k sqft2706 Paper Mill Rd, Phoenix, MD 21131For SaleMLS ID #MDBC2166398, Rob Sobczak, Coldwell Banker Realty. Bright MLS
- $549,9004 bd3 ba1.9k sqft984 Fall Circle Way, Gambrills, MD 21054For SaleMLS ID #MDAA2155042, Barry Hess, Keller Williams Flagship. Bright MLS
- $599,9003 bd4 ba3k sqft1439 Goodwood Ave, Baltimore, MD 21221For SaleMLS ID #MDBC2170490, Sasha Daugherty, EXP Realty, LLC. Bright MLS
- $370,0004 bd2 ba2.3k sqft5601 Windsor Mill Rd, Baltimore, MD 21207For SaleMLS ID #MDBC2171504, Samrat Behl, Northrop Realty. Bright MLS
- $625,0004 bd3 ba1.9k sqft3309 Olympia Ave, Baltimore, MD 21215For SaleMLS ID #MDBA2214858, Debbie Finkelstein, RE/MAX Premier Associates. Bright MLS
- $715,0003 bd3 ba2.9k sqft9710 Hillsmere Rd, Ellicott City, MD 21042For SaleMLS ID #MDHW2069674, Rob Culotta, Cummings & Co. Realtors. Bright MLS
- $424,9004 bd2 ba3k sqft2900 New York Ave, Baltimore, MD 21227For SaleMLS ID #MDBC2173142, R.J. Breeden, Berkshire Hathaway HomeServices Homesale Realty. Bright MLS
- $434,0006 bd4 ba2.5k sqft3507 W Forest Park Ave, Baltimore, MD 21216For SaleMLS ID #MDBA2220290, Ira Klein, Pickwick Realty. Bright MLS
- $600,0003 bd3 ba1.7k sqft21 Wendslow Rd, Lutherville Timonium, MD 21093For SaleMLS ID #MDBC2170644, Wendy Slaughter, Samson Properties. Bright MLS
- $630,0004 bd3 ba1.6k sqft273 Severn Rd, Millersville, MD 21108For SaleMLS ID #MDAA2154024, Sidra Ali Farooq, Long & Foster Real Estate, Inc.. Bright MLS
