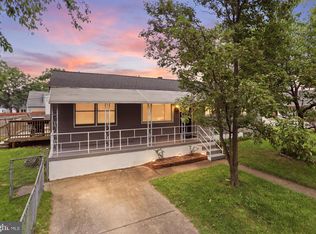
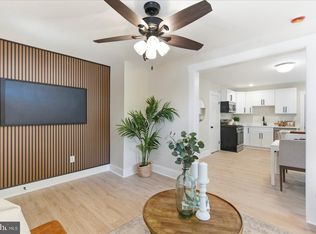
Welcome to this beautifully renovated Colonial situated on a spacious corner lot with off-street parking and plenty of curb appeal. From the moment you enter the welcoming foyer, you’ll immediately appreciate the bright, open feel of this home, with generous room sizes, thoughtful updates, and an abundance of natural light throughout. The main level offers a wonderful layout designed for both everyday living and entertaining. A comfortable sitting room at the front of the home, located just off the living room, provides a cozy space to relax, read, or enjoy quiet conversation. The spacious living room flows naturally into the heart of the home, creating an inviting atmosphere for family and guests. The large, beautifully updated kitchen is sure to impress, featuring sleek quartz countertops, stainless steel appliances, a breakfast bar, and an abundance of cabinetry and counter space. Whether you enjoy cooking for yourself or entertaining a crowd, there is plenty of room to prepare meals and gather. Just off the kitchen is a dedicated dining area, making mealtime convenient and creating a seamless flow between the kitchen and entertaining spaces. A generously sized bedroom is also located on the main level, offering flexibility for guests, family members, or anyone looking for convenient one-level living. The bedroom features plush new carpeting and is complemented by a modern, updated full bathroom. Head upstairs to discover three additional generously sized bedrooms, all featuring plush carpeting and ample space for bedrooms, guest rooms, or additional personal space. The updated full bathroom on this level features a stylish walk-in shower and modern finishes, providing both comfort and convenience. The lower level expands the home's living possibilities even further. A spacious family room provides an ideal place for movie nights, game days, or simply relaxing. An additional versatile room can be tailored to fit your lifestyle and could serve as a home office, workout room, hobby space, playroom, or whatever best suits your needs. A convenient laundry area completes this level. Step outside and enjoy the spacious backyard, offering plenty of room for outdoor activities, gardening, entertaining, or simply enjoying some fresh air. The patio, conveniently located just outside the back door, creates the perfect spot for morning coffee, al fresco dining, summer gatherings, or relaxing at the end of the day. With its corner-lot setting, off-street parking, spacious layout, updated kitchen and bathrooms, new carpeting, finished lower level, and inviting outdoor space, this renovated Colonial offers the perfect blend of classic charm and modern convenience. There is room for everyone, with multiple living areas and flexible spaces that can easily adapt to your needs. This is a home designed to be enjoyed both inside and out!
For sale
$424,900
2900 New York Ave, Baltimore, MD 21227
4beds
3,078sqft
Single Family Residence
Built in 1930
6,250 Square Feet Lot
$421,800 Zestimate®
$138/sqft
$-- HOA
What's special
Modern finishesWelcoming foyerStylish walk-in showerGenerous room sizesSpacious backyardStainless steel appliancesBright open feel
- 18 days
- 449
- 29
Zillow last checked:
Listing updated:
Listed by:
R.J. Breeden 410-929-2491,
Berkshire Hathaway HomeServices Homesale Realty (800) 383-3535
Source: Bright MLS,MLS#: MDBC2173142
Facts & features
Interior
Bedrooms & bathrooms
- Bedrooms: 4
- Bathrooms: 2
- Full bathrooms: 2
- Main level bathrooms: 1
- Main level bedrooms: 1
Rooms
- Room types: Living Room, Dining Room, Sitting Room, Bedroom 2, Bedroom 3, Bedroom 4, Kitchen, Family Room, Bedroom 1, Laundry, Bathroom 1, Bathroom 2
Bedroom 1
- Features: Flooring - Carpet
- Level: Main
- Area: 144 Square Feet
- Dimensions: 9 X 16
Bedroom 2
- Features: Flooring - Carpet
- Level: Upper
- Area: 192 Square Feet
- Dimensions: 12 X 16
Bedroom 3
- Features: Flooring - Carpet
- Level: Upper
- Area: 130 Square Feet
- Dimensions: 13 X 10
Bedroom 4
- Features: Flooring - Carpet
- Level: Upper
- Area: 77 Square Feet
- Dimensions: 11 X 7
Bathroom 1
- Features: Flooring - Ceramic Tile, Bathroom - Tub Shower
- Level: Main
- Area: 63 Square Feet
- Dimensions: 7 X 9
Bathroom 2
- Features: Bathroom - Walk-In Shower, Flooring - Ceramic Tile
- Level: Upper
- Area: 24 Square Feet
- Dimensions: 6 X 4
Dining room
- Features: Flooring - Luxury Vinyl Plank
- Level: Main
- Area: 143 Square Feet
- Dimensions: 11 X 13
Family room
- Features: Flooring - Carpet
- Level: Lower
- Area: 266 Square Feet
- Dimensions: 19 X 14
Kitchen
- Features: Breakfast Bar, Countertop(s) - Quartz, Flooring - Luxury Vinyl Plank, Kitchen - Electric Cooking, Recessed Lighting, Lighting - Pendants
- Level: Main
- Area: 156 Square Feet
- Dimensions: 12 X 13
Laundry
- Features: Flooring - Luxury Vinyl Plank
- Level: Lower
- Area: 180 Square Feet
- Dimensions: 18 X 10
Living room
- Features: Ceiling Fan(s), Flooring - Luxury Vinyl Plank, Recessed Lighting
- Level: Main
- Area: 221 Square Feet
- Dimensions: 17 X 13
Sitting room
- Features: Flooring - Luxury Vinyl Plank, Recessed Lighting
- Level: Main
- Area: 84 Square Feet
- Dimensions: 12 X 7
Heating
- Central, Electric
Cooling
- Ceiling Fan(s), Central Air, Electric
Appliances
- Included: Microwave, Dishwasher, Disposal, Ice Maker, Oven/Range - Electric, Refrigerator, Stainless Steel Appliance(s), Water Heater, Electric Water Heater
- Laundry: In Basement, Hookup, Washer/Dryer Hookups Only, Laundry Room
Features
- Bathroom - Walk-In Shower, Bathroom - Tub Shower, Ceiling Fan(s), Combination Kitchen/Dining, Entry Level Bedroom, Floor Plan - Traditional, Upgraded Countertops
- Flooring: Carpet, Luxury Vinyl
- Basement: Finished,Interior Entry
- Has fireplace: No
Interior area
- Total structure area: 3,078
- Total interior livable area: 3,078 sqft
- Finished area above ground: 2,052
- Finished area below ground: 1,026
Property
Parking
- Total spaces: 2
- Parking features: Asphalt, Driveway
- Uncovered spaces: 2
Accessibility
- Accessibility features: None
Features
- Levels: Three
- Stories: 3
- Pool features: None
Lot
- Size: 6,250 Square Feet
- Dimensions: 1.00 x
Details
- Additional structures: Above Grade, Below Grade
- Parcel number: 04131316150110
- Zoning: R
- Special conditions: Standard
Construction
Type & style
- Home type: SingleFamily
- Architectural style: Colonial
- Property subtype: Single Family Residence
Materials
- Vinyl Siding
- Foundation: Block
- Roof: Architectural Shingle
Condition
- Excellent
- New construction: No
- Year built: 1930
- Major remodel year: 2026
Utilities & green energy
- Sewer: Public Sewer
- Water: Public
Community & HOA
Community
- Subdivision: None Available
HOA
- Has HOA: No
Location
- Region: Baltimore
Financial & listing details
- Price per square foot: $138/sqft
- Tax assessed value: $263,367
- Annual tax amount: $2,942
- Date on market: 8/22/2026
- Listing agreement: Exclusive Right To Sell
- Ownership: Fee Simple
Estimated market value
$421,800
$401,000 - $443,000
$2,735/mo
Price history
| Date | Event | Price |
|---|---|---|
| 8/22/2026 | Listed for sale | $424,900+123.6%$138/sqft |
Source:  Bright MLS #MDBC2173142 Report a problem Bright MLS #MDBC2173142 Report a problem | ||
| 5/21/2026 | Sold | $190,000$62/sqft |
Source: Public Record Report a problem | ||
Public tax history
| Year | Property taxes | Tax assessment |
|---|---|---|
| 2025 | $3,269 +21.4% | $242,733 +9.3% |
| 2024 | $2,692 +1.6% | $222,100 +1.6% |
| 2023 | $2,649 +1.6% | $218,600 -1.6% |
| 2022 | $2,607 +1.7% | $222,100 +5% |
| 2021 | $2,565 +3.4% | $211,600 +3.4% |
| 2020 | $2,481 +3.5% | $204,667 -3.3% |
| 2019 | $2,397 +3.6% | $211,600 +10.9% |
| 2018 | $2,313 +4.2% | $190,800 +4.2% |
| 2017 | $2,219 +5.4% | $183,100 +4.4% |
| 2016 | $2,106 | $175,400 +4.6% |
| 2015 | $2,106 | $167,700 |
| 2014 | $2,106 | $167,700 |
| 2013 | -- | $167,700 -25.7% |
| 2012 | -- | $225,700 |
| 2011 | -- | $225,700 |
| 2010 | -- | $225,700 -1.1% |
| 2009 | -- | $228,140 +17.8% |
| 2008 | -- | $193,646 +21.7% |
| 2007 | -- | $159,153 +27.7% |
| 2006 | -- | $124,660 +13% |
| 2005 | -- | $110,326 +14.9% |
| 2004 | -- | $95,993 +17.6% |
| 2003 | -- | $81,660 +1.1% |
| 2002 | -- | $80,786 +1.1% |
| 2001 | -- | $79,913 |
Find assessor info on the county website
Monthly payment
Est. payment
Payment breakdown
Explore the cost of this home by adjusting the details. Changes won't be saved.Climate risks
Neighborhood: 21227
Nearby schools
Schools provided by the listing agent
- District: Baltimore County Public Schools
Source: Bright MLS. This data may not be complete. We recommend contacting the local school district to confirm school assignments for this home.


Similar homes
- $420,0004 bd2 ba1.7k sqft2801 Joplea Ave, Baltimore, MD 21225For Sale

 MLS ID #MDBA2226638, Jim Schaecher, Keller Williams Flagship. Bright MLS
 - $389,0005 bd5 ba2.6k sqft4409 Wentworth Rd, Baltimore, MD 21207For Sale
 MLS ID #MDBA2229262, Andrew Undem, Berkshire Hathaway HomeServices Homesale Realty. Bright MLS
 - $434,0005 bd2 ba2.3k sqft205 Hollywood Ct, Glen Burnie, MD 21060For Sale
 MLS ID #MDAA2154114, Tuan Tran, Fairfax Realty Premier. Bright MLS
 - $419,9004 bd2 ba1.9k sqft1 Glenwood Ave, Baltimore, MD 21228For Sale
 MLS ID #MDBC2170118, R.J. Breeden, Berkshire Hathaway HomeServices Homesale Realty. Bright MLS
 - $424,9004 bd4 ba2.2k sqft3818 Fernhill Ave, Baltimore, MD 21215For SaleMLS ID #MDBA2228014, Missy Conway, Conway Real Estate. Bright MLS
- $369,9004 bd2 ba2.2k sqft701 Wellham Ave, Glen Burnie, MD 21061For SaleMLS ID #MDAA2153076, Tom Atwood, Keller Williams Legacy. Bright MLS
- $439,9994 bd4 ba2.1k sqft4307 Miami Pl, Baltimore, MD 21207For SaleMLS ID #MDBA2227956, Juwan Richardson, Keller Williams Legacy. Bright MLS
- $414,9005 bd2 ba2k sqft1019 Sunny Brook Dr, Glen Burnie, MD 21060For SaleMLS ID #MDAA2151040, Barry Hess, Keller Williams Flagship. Bright MLS
- $420,0003 bd3 ba1.6k sqft2317 Ruth Ave, Baltimore, MD 21219For SaleMLS ID #MDBC2173202, Al Cavitt, LPT Realty, LLC. Bright MLS
- $434,0006 bd4 ba2.5k sqft3507 W Forest Park Ave, Baltimore, MD 21216For SaleMLS ID #MDBA2220290, Ira Klein, Pickwick Realty. Bright MLS
- $345,0004 bd2 ba2.2k sqft5928 Glenoak Ave, Baltimore, MD 21214For SaleMLS ID #MDBA2230006, Andrea Johnson, LPT Realty, LLC. Bright MLS
- $329,9005 bd2 ba1.8k sqft312 Orchard Ave, Baltimore, MD 21225For SaleMLS ID #MDAA2148864, Celeste Azcue, Apex Realty. Bright MLS
- $460,0004 bd4 ba2.2k sqft6207 Liberty Heights Ter, Baltimore, MD 21207For SaleMLS ID #MDBC2173520, Richard Owusu-Ansah, Samson Properties. Bright MLS
- $475,0004 bd4 ba2.5k sqft1520 Dorchester Ave, Baltimore, MD 21207For SaleMLS ID #MDBC2166588, Tyler Nguyen, EXP Realty, LLC. Bright MLS
- $525,0003 bd3 ba2.2k sqft431 Greenwood Rd, Linthicum, MD 21090For SaleMLS ID #MDAA2152590, Sarah Reynolds, Keller Williams Realty. Bright MLS
- $399,9004 bd2 ba2k sqft1300 E 35th St, Baltimore, MD 21218For SaleMLS ID #MDBA2228040, R.J. Breeden, Berkshire Hathaway HomeServices Homesale Realty. Bright MLS
- $555,0003 bd2 ba2.4k sqft709 Wooddale Rd, Linthicum, MD 21090For SaleMLS ID #MDAA2155090, Jimmy Rupert, Douglas Realty, LLC. Bright MLS
- $445,0004 bd3 ba1.7k sqft7717 Westmoreland Ave, Baltimore, MD 21234For SaleMLS ID #MDBC2174160, Henry Webster, Century 21 Advance Realty. Bright MLS
- $549,9004 bd3 ba2.8k sqft796 Evergreen Rd, Severn, MD 21144For SaleMLS ID #MDAA2155390, Eric Lisica, Keller Williams Flagship. Bright MLS
- $450,0003 bd3 ba1.7k sqft3305 Chapman Rd, Randallstown, MD 21133For SaleMLS ID #MDBC2167700, Desiree Eades, Cummings & Co. Realtors. Bright MLS
