Come and see this 5 Bedroom, 2- Full bathroom Ranch Style home in the sought after area of Point Pleasant with a fully finished basement. The interior showcases contemporary finishes and a thoughtful layout that maximizes both style and functionality. The custom kitchen with quartz countertops, and stainless-steel appliances offers maximum versatility and functionality. Complete with open floor plan and modern finishes that will wow you the minute you walk through the door. The bathrooms have been tastefully refreshed adding modern elegance to this classic home. Freshly painted, new carpet and flooring throughout. Keep your autos clean and dry in the oversized 1- space Garage. Enjoy fun times in fenced backyard area, great for entertaining, grilling, and relaxing. Close to restaurants and shopping adding convenience to major routes,. Schedule to see this spacious Rancher today!!
For sale
$424,900
1019 Sunny Brook Dr, Glen Burnie, MD 21060
5beds
2,079sqft
Single Family Residence
Built in 1960
9,268 Square Feet Lot
$426,500 Zestimate®
$204/sqft
$-- HOA
What's special
Contemporary finishesModern finishesFreshly paintedStainless-steel appliancesOpen floor planFully finished basement
- 22 days
- 1,059
- 85
Zillow last checked:
Listing updated:
Listed by:
Barry Hess 410-241-6815,
Keller Williams Flagship 410-729-7700
Source: Bright MLS,MLS#: MDAA2151040
Facts & features
Interior
Bedrooms & bathrooms
- Bedrooms: 5
- Bathrooms: 2
- Full bathrooms: 2
- Main level bathrooms: 1
- Main level bedrooms: 3
Basement
- Area: 925
Heating
- Heat Pump, Natural Gas
Cooling
- Central Air, Electric
Appliances
- Included: Microwave, Dishwasher, Refrigerator, Cooktop, Gas Water Heater
Features
- Bathroom - Tub Shower, Bathroom - Stall Shower
- Flooring: Laminate, Carpet
- Basement: Connecting Stairway
- Has fireplace: No
Interior area
- Total structure area: 2,079
- Total interior livable area: 2,079 sqft
- Finished area above ground: 1,154
- Finished area below ground: 925
Property
Parking
- Total spaces: 2
- Parking features: Paved, Driveway, On Street
- Uncovered spaces: 2
Accessibility
- Accessibility features: None
Features
- Levels: Two
- Stories: 2
- Pool features: None
Lot
- Size: 9,268 Square Feet
- Features: Level
Details
- Additional structures: Above Grade, Below Grade
- Parcel number: 020576500863552
- Zoning: R5
- Special conditions: Standard
Construction
Type & style
- Home type: SingleFamily
- Architectural style: Ranch/Rambler
- Property subtype: Single Family Residence
Materials
- Aluminum Siding
- Foundation: Block
Condition
- Excellent
- New construction: No
- Year built: 1960
Utilities & green energy
- Sewer: Public Sewer
- Water: Public
Community & HOA
Community
- Subdivision: Suburbia
HOA
- Has HOA: No
Location
- Region: Glen Burnie
Financial & listing details
- Price per square foot: $204/sqft
- Tax assessed value: $292,800
- Annual tax amount: $3,551
- Date on market: 8/8/2026
- Listing agreement: Exclusive Right To Sell
- Listing terms: Cash,Conventional,VA Loan,FHA
- Ownership: Fee Simple
Estimated market value
$426,500
$405,000 - $448,000
$3,207/mo
Price history
| Date | Event | Price |
|---|---|---|
| 8/27/2026 | Listed for sale | $424,900$204/sqft |
Source:  Bright MLS #MDAA2151040 Report a problem Bright MLS #MDAA2151040 Report a problem | ||
| 8/24/2026 | Contingent | $424,900$204/sqft |
Source: Bright MLS #MDAA2151040 Report a problem | ||
| 8/8/2026 | Listed for sale | $424,900$204/sqft |
Source: Bright MLS #MDAA2151040 Report a problem | ||
Public tax history
Tax history is unavailable.
Monthly payment
Est. payment
Payment breakdown
Explore the cost of this home by adjusting the details. Changes won't be saved.Climate risks
Neighborhood: 21060
Nearby schools
Schools provided by the listing agent
- Elementary: Point Pleasant
- Middle: Marley
- High: Glen Burnie
- District: Anne Arundel County Public Schools
Source: Bright MLS. This data may not be complete. We recommend contacting the local school district to confirm school assignments for this home.
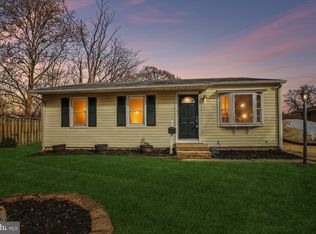
Similar homes
- $439,0005 bd2 ba2.3k sqft205 Hollywood Ct, Glen Burnie, MD 21060For Sale
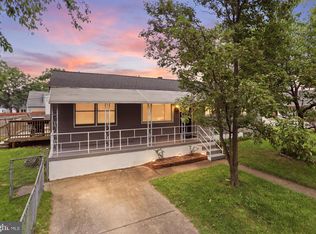
 MLS ID #MDAA2154114, Tuan Tran, Fairfax Realty Premier. Bright MLS
 - $424,9006 bd2 ba2k sqft1011 Somerset Dr, Glen Burnie, MD 21061For Sale
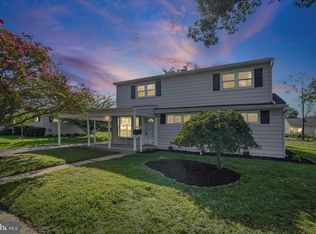 MLS ID #MDAA2154806, Elaina Bellas, LPT Realty, LLC. Bright MLS
 - $429,9004 bd2 ba1.5k sqft7983 Nolcrest Rd, Glen Burnie, MD 21061For Sale
 MLS ID #MDAA2149870, James Bowerman, Douglas Realty, LLC. Bright MLS
 - $455,0003 bd2 ba2k sqft114 Main Ave SE, Glen Burnie, MD 21061For Sale
 MLS ID #MDAA2152284, Joshua Shapiro, Douglas Realty, LLC. Bright MLS
 - $424,9004 bd2 ba1.8k sqft8475 Byrd Rd, Pasadena, MD 21122For SaleMLS ID #MDAA2151500, Jim Bim, Winning Edge. Bright MLS
- $420,0004 bd2 ba1.7k sqft2801 Joplea Ave, Baltimore, MD 21225For SaleMLS ID #MDBA2226638, Jim Schaecher, Keller Williams Flagship. Bright MLS
- $424,9004 bd2 ba3k sqft2900 New York Ave, Baltimore, MD 21227For SaleMLS ID #MDBC2173142, R.J. Breeden, Berkshire Hathaway HomeServices Homesale Realty. Bright MLS
- $469,9993 bd3 ba1.5k sqft7956 Oakwood Rd, Glen Burnie, MD 21061For SaleMLS ID #MDAA2142794, Jennifer Wolff, Real Estate Professionals, Inc.. Bright MLS
- $549,9004 bd3 ba2.8k sqft796 Evergreen Rd, Severn, MD 21144For SaleMLS ID #MDAA2155390, Eric Lisica, Keller Williams Flagship. Bright MLS
- $460,0004 bd4 ba2.2k sqft6207 Liberty Heights Ter, Baltimore, MD 21207For SaleMLS ID #MDBC2173520, Richard Owusu-Ansah, Samson Properties. Bright MLS
- $439,9994 bd3 ba1.8k sqft9058 Meadow Heights Rd, Randallstown, MD 21133For SaleMLS ID #MDBC2173280, Louis Pope, Trademark Realty, Inc. Bright MLS
- $499,0005 bd2 ba1.8k sqft7838 Tick Neck Rd, Pasadena, MD 21122For SaleMLS ID #MDAA2153468, Adelya Almetova, Coldwell Banker Realty - Washington. Bright MLS
- $379,9005 bd3 ba1.1k sqft4407 Ridge Dr, Baltimore, MD 21229For SaleMLS ID #MDBC2173858, Steven Saucedo, Keller Williams Flagship. Bright MLS
- $439,0004 bd3 ba1.7k sqft9112 Meadow Heights Rd, Randallstown, MD 21133For SaleMLS ID #MDBC2173462, Robert Munson, Advance Realty, Inc.. Bright MLS
- $410,0004 bd2 ba1.3k sqft641 Chapelview Dr, Odenton, MD 21113For SaleMLS ID #MDAA2152898, Jenna Smith, Redfin Corp. Bright MLS
- $420,0003 bd3 ba1.6k sqft2317 Ruth Ave, Baltimore, MD 21219For SaleMLS ID #MDBC2173202, Al Cavitt, LPT Realty, LLC. Bright MLS
- $329,9005 bd2 ba1.8k sqft312 Orchard Ave, Baltimore, MD 21225For SaleMLS ID #MDAA2148864, Celeste Azcue, Apex Realty. Bright MLS
- $379,9005 bd3 ba2.3k sqft5206 Hazelwood Ave, Baltimore, MD 21206For SaleMLS ID #MDBC2171734, Dassi Lazar, Lazar Real Estate. Bright MLS
- $365,0005 bd3 ba1.6k sqft1302 Crownfield Ct, Baltimore, MD 21239For SaleMLS ID #MDBC2163054, Douglas Reyes, Smart Realty, LLC. Bright MLS
- $419,9004 bd2 ba1.9k sqft1 Glenwood Ave, Baltimore, MD 21228For SaleMLS ID #MDBC2170118, R.J. Breeden, Berkshire Hathaway HomeServices Homesale Realty. Bright MLS
