Welcome to a beautifully renovated home with 5 BEDROOMS, 2 FULL BATHROOMS, located in Hammarlee Estates, Glen Burnie MD. Walking into the front door, a spacious and cozy living room area makes your guests feeling welcomed and entertained. The living room flows into a gorgeous kitchen equipped with butcher block counter tops and stainless-steel appliances, and a walk-out door to the backyard. The dining area is right next to the kitchen, and another walk-out door is located right there for convenient access to a wooden deck and a beautifully fenced yard. To complete the main level, it offers 4 well-sized bedrooms with closets and 1 full bathroom. Downstairs, walking down to the finished basement welcomes you to an open space area equipped with carpets and plenty of room to create something on your own. The basement offers 1 sleeping space and 1 full bathroom. For your convenience, washer and dryer are already hooked up, and a walk-out door is available for access to the backyard; this completes the basement. Outside, a large shed provides extra storage space for your garden tools and equipment. This house also offers a bonus, a Generac HOME GENERATOR. From here you are just minutes from Baltimore, Annapolis, Washington DC, BWI Airport, Groceries, shopping, restaurants, casinos, and major routes including I-97, I-695, Route 100, and Route 2,etc. making commutes throughout the entire DMV incredibly convenient.
For sale
$439,000
205 Hollywood Ct, Glen Burnie, MD 21060
5beds
2,345sqft
Single Family Residence
Built in 1962
8,276 Square Feet Lot
$-- Zestimate®
$187/sqft
$-- HOA
What's special
Wooden deckBeautifully fenced yardStainless-steel appliancesButcher block counter topsGorgeous kitchen
- 7 days |
- 346 |
- 28 |
Likely to sell faster than
Zillow last checked:
Listing updated:
Listed by:
Tuan Tran 240-870-0661,
Fairfax Realty Premier 3014399500
Source: Bright MLS,MLS#: MDAA2154114
Facts & features
Interior
Bedrooms & bathrooms
- Bedrooms: 5
- Bathrooms: 2
- Full bathrooms: 2
- Main level bathrooms: 1
- Main level bedrooms: 4
Basement
- Area: 1042
Heating
- Heat Pump, Electric, Natural Gas
Cooling
- Central Air, Electric
Appliances
- Included: Microwave, Cooktop, Dishwasher, Dryer, Oven/Range - Electric, Refrigerator, Stainless Steel Appliance(s), Washer, Electric Water Heater
Features
- Bathroom - Tub Shower, Dining Area
- Flooring: Carpet
- Basement: Finished
- Number of fireplaces: 1
- Fireplace features: Brick
Interior area
- Total structure area: 2,345
- Total interior livable area: 2,345 sqft
- Finished area above ground: 1,303
- Finished area below ground: 1,042
Video & virtual tour
Property
Parking
- Parking features: Driveway
- Has uncovered spaces: Yes
Accessibility
- Accessibility features: None
Features
- Levels: One
- Stories: 1
- Pool features: None
Lot
- Size: 8,276 Square Feet
- Features: Front Yard
Details
- Additional structures: Above Grade, Below Grade
- Parcel number: 020538005156800
- Zoning: R5
- Special conditions: Standard
Construction
Type & style
- Home type: SingleFamily
- Architectural style: Ranch/Rambler
- Property subtype: Single Family Residence
Materials
- Aluminum Siding, Vinyl Siding
- Foundation: Block
Condition
- New construction: No
- Year built: 1962
Utilities & green energy
- Sewer: Public Sewer
- Water: Public
Community & HOA
Community
- Subdivision: Hammarlee Estates
HOA
- Has HOA: No
Location
- Region: Glen Burnie
Financial & listing details
- Price per square foot: $187/sqft
- Tax assessed value: $342,133
- Annual tax amount: $3,749
- Date on market: 8/16/2026
- Listing agreement: Exclusive Right To Sell
- Ownership: Fee Simple
Estimated market value
Not available
Estimated sales range
Not available
Not available
Price history
| Date | Event | Price |
|---|---|---|
| 8/16/2026 | Listed for sale | $439,000-0.2%$187/sqft |
Source:  Bright MLS #MDAA2154114 Report a problem Bright MLS #MDAA2154114 Report a problem | ||
| 7/8/2026 | Listing removed | $439,950$188/sqft |
Source: Bright MLS #MDAA2141094 Report a problem | ||
| 6/15/2026 | Pending sale | $439,950$188/sqft |
Source: Bright MLS #MDAA2141094 Report a problem | ||
| 6/4/2026 | Price change | $439,950-4.4%$188/sqft |
Source: Bright MLS #MDAA2141094 Report a problem | ||
| 5/11/2026 | Price change | $459,990-4.2%$196/sqft |
Source: Bright MLS #MDAA2141094 Report a problem | ||
| 4/28/2026 | Price change | $479,990-1%$205/sqft |
Source: Bright MLS #MDAA2141094 Report a problem | ||
| 4/7/2026 | Listed for sale | $485,000+110.9%$207/sqft |
Source: Bright MLS #MDAA2141094 Report a problem | ||
| 2/7/2024 | Sold | $230,000-49.5%$98/sqft |
Source: Public Record Report a problem | ||
| 10/11/2023 | Sold | $455,000+6%$194/sqft |
Source: Bright MLS #MDAA2068556 Report a problem | ||
| 9/9/2023 | Pending sale | $429,300$183/sqft |
Source: Bright MLS #MDAA2068556 Report a problem | ||
| 9/3/2023 | Listed for sale | $429,300$183/sqft |
Source: Bright MLS #MDAA2068556 Report a problem | ||
Public tax history
| Year | Property taxes | Tax assessment |
|---|---|---|
| 2025 | $3,847 +23.3% | $305,100 +7.1% |
| 2024 | $3,119 +7.9% | $284,867 +7.6% |
| 2023 | $2,890 +13.1% | $264,633 +8.3% |
| 2022 | $2,554 +1.1% | $244,400 +1.1% |
| 2021 | $2,525 +1% | $241,667 +1.1% |
| 2020 | $2,499 +1.1% | $238,933 +1.2% |
| 2019 | $2,473 +6.7% | $236,200 +3.3% |
| 2018 | $2,318 +2.9% | $228,633 +3.4% |
| 2017 | $2,253 | $221,067 +3.5% |
| 2016 | -- | $213,500 +4.7% |
| 2015 | -- | $203,967 +4.9% |
| 2014 | -- | $194,433 +5.2% |
| 2013 | -- | $184,900 |
| 2012 | -- | $184,900 |
| 2011 | -- | $184,900 -30% |
| 2010 | -- | $264,230 +12.1% |
| 2009 | -- | $235,650 +13.8% |
| 2008 | -- | $207,070 +16% |
| 2007 | -- | $178,490 +11.2% |
| 2006 | -- | $160,556 +12.6% |
| 2005 | -- | $142,623 +14.4% |
| 2004 | -- | $124,690 +2.9% |
| 2003 | -- | $121,196 +3% |
| 2002 | -- | $117,703 +3.1% |
| 2001 | -- | $114,210 |
Find assessor info on the county website
Monthly payment
Est. payment
Payment breakdown
Explore the cost of this home by adjusting the details. Changes won't be saved.Climate risks
Neighborhood: 21060
Nearby schools
GreatSchools rating
- 3/10Point Pleasant Elementary SchoolGrades: PK-5Distance: 0.6 mi
- 5/10Marley Middle SchoolGrades: 6-8Distance: 1.8 mi
- 4/10Glen Burnie High SchoolGrades: 9-12Distance: 1.3 mi
Schools provided by the listing agent
- Elementary: Point Pleasant
- Middle: Marley
- High: Glen Burnie
- District: Anne Arundel County Public Schools
Source: Bright MLS. This data may not be complete. We recommend contacting the local school district to confirm school assignments for this home.
- $395,3003 bd2 ba1.7k sqft207 Hollywood Ct, Glen Burnie, MD 21060Off Market
- $365,9003 bd1 ba1.7k sqft203 Hollywood Ct, Glen Burnie, MD 21060Off Market
- $396,7004 bd2 ba2.1k sqft204 Hollywood Ct, Glen Burnie, MD 21060Off Market
- $356,400-- bd1 ba955 sqft206 Hollywood Ct, Glen Burnie, MD 21060Off Market
- $434,400-- bd2 ba1.4k sqft209 Hollywood Ct, Glen Burnie, MD 21060Off Market
- $425,0004 bd3 ba1.4k sqft202 Hollywood Ct, Glen Burnie, MD 21060Sold
- $346,300-- bd1 ba955 sqft211 Hollywood Ct, Glen Burnie, MD 21060Off Market
- $444,0004 bd2 ba2.4k sqft210 Hollywood Ct, Glen Burnie, MD 21060Sold
A local agent can set up tours, give advice and negotiate with sellers.
Similar homes
- $424,9005 bd2 ba2k sqft1019 Sunny Brook Dr, Glen Burnie, MD 21060For Sale
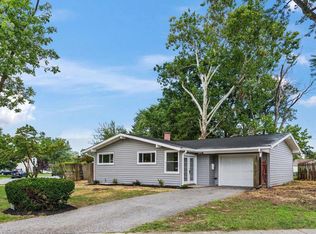
 MLS ID #MDAA2151040, Barry Hess, Keller Williams Flagship. Bright MLS
 - $424,9006 bd2 ba2k sqft1011 Somerset Dr, Glen Burnie, MD 21061For Sale
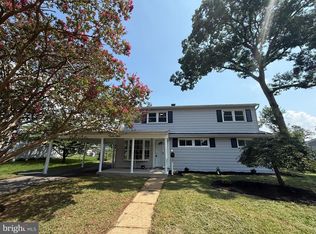 MLS ID #MDAA2154806, Elaina Bellas, LPT Realty, LLC. Bright MLS
 - $429,9004 bd2 ba1.5k sqft7983 Nolcrest Rd, Glen Burnie, MD 21061For Sale
 MLS ID #MDAA2149870, James Bowerman, Douglas Realty, LLC. Bright MLS
 - $369,9004 bd2 ba2.2k sqft701 Wellham Ave, Glen Burnie, MD 21061For Sale
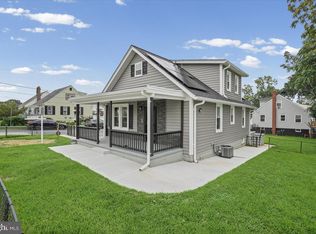 MLS ID #MDAA2153076, Tom Atwood, Keller Williams Legacy. Bright MLS
 - $424,9004 bd2 ba3k sqft2900 New York Ave, Baltimore, MD 21227For SaleMLS ID #MDBC2173142, R.J. Breeden, Berkshire Hathaway HomeServices Homesale Realty. Bright MLS
- $425,0004 bd2 ba1.7k sqft2801 Joplea Ave, Baltimore, MD 21225For SaleMLS ID #MDBA2226638, Jim Schaecher, Keller Williams Flagship. Bright MLS
- $449,9003 bd2 ba2.2k sqft8150 Bullneck Rd, Dundalk, MD 21222For SaleMLS ID #MDBC2171738, Audrey Rozier, Keller Williams Flagship. Bright MLS
- $420,0003 bd3 ba1.6k sqft2317 Ruth Ave, Baltimore, MD 21219For SaleMLS ID #MDBC2173202, Al Cavitt, LPT Realty, LLC. Bright MLS
- $414,9004 bd2 ba1.5k sqft183 Kenwood Rd, Pasadena, MD 21122For SaleMLS ID #MDAA2147758, Barry Hess, Keller Williams Flagship. Bright MLS
- $439,9005 bd3 ba1.8k sqft2 Mainsail Ct, Baltimore, MD 21220For SaleMLS ID #MDBC2173194, Michelle Kemerer, Compass. Bright MLS
- $424,9004 bd4 ba2.2k sqft3818 Fernhill Ave, Baltimore, MD 21215For SaleMLS ID #MDBA2228014, Missy Conway, Conway Real Estate. Bright MLS
- $449,0003 bd1 ba1.5k sqft251 9th St, Pasadena, MD 21122For SaleMLS ID #MDAA2150038, Margaret Gates, Long & Foster Real Estate, Inc.. Bright MLS
- $545,0004 bd3 ba2.6k sqft1771 Bennett Pl, Severn, MD 21144For SaleMLS ID #MDAA2154472, Tammy Brill, RE/MAX Executive. Bright MLS
- $455,0004 bd3 ba1.5k sqft761 207th St, Pasadena, MD 21122For SaleMLS ID #MDAA2145098, Alexander Lee, Cummings & Co. Realtors. Bright MLS
- $430,0004 bd3 ba1.4k sqft2501 Maytime Dr, Gambrills, MD 21054For SaleMLS ID #MDAA2153020, Kimmye Stradone, Berkshire Hathaway HomeServices PenFed Realty. Bright MLS
- $590,6255 bd4 ba2.6k sqft4 Hampton Rd, Linthicum, MD 21090For SaleMLS ID #MDAA2151238, Steve Patten, KW Metro Center. Bright MLS
- $430,0004 bd2 ba1.7k sqft1332 Tenbrook Rd, Odenton, MD 21113For SaleMLS ID #MDAA2146692, Cindy Gardner, CENTURY 21 New Millennium. Bright MLS
- $329,9005 bd2 ba1.8k sqft312 Orchard Ave, Baltimore, MD 21225For SaleMLS ID #MDAA2148864, Celeste Azcue, Apex Realty. Bright MLS
- $445,0004 bd3 ba1.5k sqft9841 Lyon Ave, Laurel, MD 20723For SaleMLS ID #MDHW2068682, Noushin Hesselbein, Redfin Corp. Bright MLS
- $474,9005 bd4 ba3.4k sqft711 Woodbourne Ave, Baltimore, MD 21212For SaleMLS ID #MDBA2224684, Jael Thomas, Pearson Smith Realty, LLC. Bright MLS
