Cash-flowing rental property in the heart of North Baltimore, surrounded by five major universities: Johns Hopkins University, Loyola University Maryland, Notre Dame of Maryland University, Morgan State University, and Towson University. Proven rental income up to $6,000/month with over a year of consistent tenancy. Available fully furnished for the right investor. Fully renovated in 2023 with nothing deferred. New roof (2024). HVAC replaced (2023) and serviced annually. All new appliances (2023). Remodeled upper-level bathroom designed for efficiency and space. Gleaming hardwood floors throughout. Large rear deck with covered grill area and in-ground pool, rare for this neighborhood. Minutes from MedStar Good Samaritan Hospital, the Senator Theatre, and shopping along The Alameda. Public golf course at Mount Pleasant (18 holes, est. 1934) nearby. Strong public transit with CityLink and LocalLink bus routes along The Alameda and Loch Raven Boulevard. Quick access to Towson Town Center, Downtown Baltimore, Inner Harbor, and I-695/I-83 corridors. National Harbor and major employers within easy reach. Ideal for a buy-and-hold investor looking for turnkey cash flow in a high-demand rental corridor near universities and hospitals. Equally suited for a growing family wanting space, a pool, and proximity to top schools and employers.
For sale
$489,900
711 Woodbourne Ave, Baltimore, MD 21212
5beds
3,468sqft
:
Get pre-qualified$3,555/mo
Single Family Residence
Built in 1910
0.39 Acres Lot
$486,500 Zestimate®
$141/sqft
$-- HOA
What's special
In-ground poolGleaming hardwood floors throughout
- 1 day |
- 187 |
- 19 |
Zillow last checked:
Listing updated:
Listed by:
Jael Thomas 703-220-8306,
Pearson Smith Realty, LLC 571-386-1075
Source: Bright MLS,MLS#: MDBA2224684
Facts & features
Interior
Bedrooms & bathrooms
- Bedrooms: 5
- Bathrooms: 4
- Full bathrooms: 3
- 1/2 bathrooms: 1
- Main level bathrooms: 1
Basement
- Area: 0
Heating
- Baseboard, Electric
Cooling
- Central Air, Electric
Appliances
- Included: Gas Water Heater
- Laundry: Has Laundry, Main Level, Dryer In Unit, Washer In Unit
Features
- Soaking Tub, Bathroom - Tub Shower, Breakfast Area, Ceiling Fan(s), Combination Kitchen/Dining, Family Room Off Kitchen, Open Floorplan, Eat-in Kitchen, Kitchen Island, Recessed Lighting, Upgraded Countertops
- Flooring: Carpet, Wood
- Basement: Full,Unfinished,Sump Pump
- Number of fireplaces: 1
Interior area
- Total structure area: 3,468
- Total interior livable area: 3,468 sqft
- Finished area above ground: 3,468
- Finished area below ground: 0
Property
Parking
- Total spaces: 8
- Parking features: Driveway
- Uncovered spaces: 8
Accessibility
- Accessibility features: 2+ Access Exits, Accessible Doors, Doors - Swing In, Wheelchair Height Mailbox
Features
- Levels: Two and One Half
- Stories: 2.5
- Has private pool: Yes
- Pool features: Private
- Has spa: Yes
- Spa features: Bath
Lot
- Size: 0.39 Acres
Details
- Additional structures: Above Grade, Below Grade
- Parcel number: 0327505158A010
- Zoning: R-3
- Zoning description: Single-Family Residence
- Special conditions: Standard
Construction
Type & style
- Home type: SingleFamily
- Architectural style: Craftsman
- Property subtype: Single Family Residence
Materials
- Frame
- Foundation: Slab, Concrete Perimeter
- Roof: Architectural Shingle
Condition
- New construction: No
- Year built: 1910
- Major remodel year: 2023
Utilities & green energy
- Sewer: Public Sewer
- Water: Public
Community & HOA
Community
- Security: Exterior Cameras
- Subdivision: Ward 27
HOA
- Has HOA: No
Location
- Region: Baltimore
Financial & listing details
- Price per square foot: $141/sqft
- Tax assessed value: $366,400
- Annual tax amount: $3,464
- Date on market: 7/25/2026
- Listing agreement: Exclusive Right To Sell
- Listing terms: Cash,Conventional
- Ownership: Fee Simple
- Total actual rent: 72000
Estimated market value
$486,500
$462,000 - $511,000
$3,251/mo
Price history
| Date | Event | Price |
|---|---|---|
| 7/25/2026 | Listed for sale | $489,900+30.8%$141/sqft |
Source:  Bright MLS #MDBA2224684 Report a problem Bright MLS #MDBA2224684 Report a problem | ||
| 9/24/2024 | Listed for rent | $6,200$2/sqft |
Source: Zillow Rentals Report a problem | ||
| 9/13/2024 | Listing removed | $6,200$2/sqft |
Source: Zillow Rentals Report a problem | ||
| 8/20/2024 | Listed for rent | $6,200$2/sqft |
Source: Zillow Rentals Report a problem | ||
| 9/29/2023 | Sold | $374,658-6.3%$108/sqft |
Source: Bright MLS #MDBA2088952 Report a problem | ||
| 9/12/2023 | Pending sale | $399,999$115/sqft |
Source: Bright MLS #MDBA2088952 Report a problem | ||
| 9/9/2023 | Price change | $399,999-2.4%$115/sqft |
Source: Bright MLS #MDBA2088952 Report a problem | ||
| 8/29/2023 | Price change | $409,900-1.2%$118/sqft |
Source: Bright MLS #MDBA2088952 Report a problem | ||
| 8/21/2023 | Price change | $415,000-1%$120/sqft |
Source: Bright MLS #MDBA2088952 Report a problem | ||
| 8/8/2023 | Price change | $419,000-1.4%$121/sqft |
Source: Bright MLS #MDBA2088952 Report a problem | ||
| 7/19/2023 | Listed for sale | $425,000$123/sqft |
Source: Bright MLS #MDBA2088952 Report a problem | ||
| 7/9/2023 | Pending sale | $425,000$123/sqft |
Source: Bright MLS #MDBA2088952 Report a problem | ||
| 6/23/2023 | Listed for sale | $425,000+80.9%$123/sqft |
Source: Bright MLS #MDBA2088952 Report a problem | ||
| 8/16/2022 | Sold | $235,000+291.7%$68/sqft |
Source: Bright MLS #MDBA2057062 Report a problem | ||
| 6/2/2021 | Sold | $60,000$17/sqft |
Source: Public Record Report a problem | ||
| 2/11/2021 | Sold | $60,000-20%$17/sqft |
Source: Agent Provided Report a problem | ||
| 8/9/2004 | Sold | $75,000+150%$22/sqft |
Source: Public Record Report a problem | ||
| 5/5/1997 | Sold | $30,000-22.3%$9/sqft |
Source: Public Record Report a problem | ||
| 12/6/1996 | Sold | $38,625$11/sqft |
Source: Public Record Report a problem | ||
Public tax history
| Year | Property taxes | Tax assessment |
|---|---|---|
| 2025 | -- | $146,800 +296.8% |
| 2024 | $873 | $37,000 |
| 2023 | $873 | $37,000 |
| 2022 | $873 -70.6% | $37,000 -70.6% |
| 2021 | $2,967 +5.1% | $125,700 +5.1% |
| 2020 | $2,822 +5.4% | $119,567 -4.9% |
| 2019 | $2,677 +5.7% | $125,700 +17.1% |
| 2018 | $2,532 | $107,300 |
| 2017 | $2,532 -18.1% | $107,300 |
| 2016 | $3,090 | $107,300 -16.8% |
| 2015 | $3,090 | $129,000 |
| 2014 | $3,090 | $129,000 |
| 2013 | -- | $129,000 -8.1% |
| 2012 | -- | $140,400 +7.6% |
| 2011 | -- | $130,473 +8.2% |
| 2010 | -- | $120,546 +9% |
| 2009 | -- | $110,620 +14.8% |
| 2008 | -- | $96,350 +17.4% |
| 2007 | -- | $82,080 +21% |
| 2006 | -- | $67,810 |
| 2005 | -- | $67,810 |
| 2004 | -- | $67,810 -15.6% |
| 2003 | -- | $80,360 +0.4% |
| 2002 | -- | $80,002 +0.4% |
| 2001 | -- | $79,646 |
Find assessor info on the county website
Monthly payment
Est. payment
Payment breakdown
Explore the cost of this home by adjusting the details. Changes won't be saved.Climate risks
Neighborhood: Woodbourne-McCabe
Nearby schools
GreatSchools rating
- 3/10Govans Elementary SchoolGrades: PK-5Distance: 0.4 mi
- 5/10Stadium SchoolGrades: 6-8Distance: 2.3 mi
- 2/10Mergenthaler Vocational-Technical High SchoolGrades: 9-12Distance: 1.7 mi
Schools provided by the listing agent
- District: Baltimore City Public Schools
Source: Bright MLS. This data may not be complete. We recommend contacting the local school district to confirm school assignments for this home.
- $--5 bd4 ba3.4k sqft711 Woodbourne Ave #1, Baltimore, MD 21212Off Market

- $--5 bd4 ba3.4k sqft711 Woodbourne Ave ROOM 2, Baltimore, MD 21212Off Market

- $--5 bd4 ba3.4k sqft711 Woodbourne Ave ROOM 3, Baltimore, MD 21212Off Market
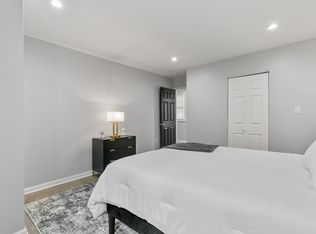
- $--5 bd4 ba3.4k sqft711 Woodbourne Ave ROOM 4, Baltimore, MD 21212Off Market
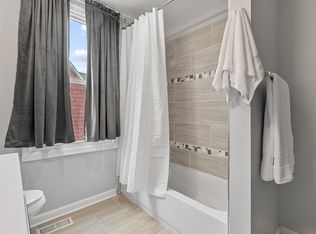
- $--5 bd4 ba3.4k sqft711 Woodbourne Ave ROOM 5, Baltimore, MD 21212Off Market
- $206,300-- bd2 ba1.8k sqft709 Woodbourne Ave, Baltimore, MD 21212Off Market
- $417,300-- bd2 ba6.6k sqft713 Woodbourne Ave, Baltimore, MD 21212Off Market
- $188,700-- bd1 ba1.8k sqft707 Woodbourne Ave, Baltimore, MD 21212Off Market
A local agent can set up tours, give advice and negotiate with sellers.
Similar homes
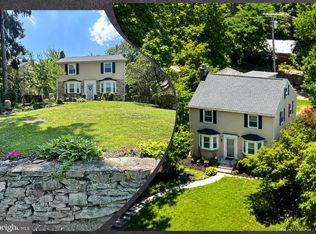
- $550,0005 bd4 ba2.2k sqft815 E Belvedere Ave, Baltimore, MD 21212For Sale
 MLS ID #MDBA2223052, Jackie Ovad, Keller Williams Legacy. Bright MLS
 - $460,0006 bd3 ba2.9k sqft113 W Edgevale Rd, Baltimore, MD 21225For Sale
 MLS ID #MDAA2151372, Loletha M Simmons, Corner House Realty. Bright MLS
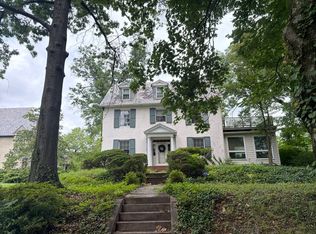
 - $--6 bd4 ba3k sqft303 Wendover Rd, Baltimore, MD 21218Auction
 Auction.com 2
 - $625,0003 bd3 ba1.7k sqft322 Saint Dunstans Rd, Baltimore, MD 21212For Sale
 MLS ID #MDBA2216444, Don Bunuan, Compass. Bright MLS
 - $595,0004 bd4 ba2.3k sqft336 Broadmoor Rd, Baltimore, MD 21212For SaleMLS ID #MDBA2222692, Kim Lally, EXP Realty, LLC. Bright MLS
- $544,5003 bd2 ba1.7k sqft3 Saint Dunstans Garth, Baltimore, MD 21212For SaleMLS ID #MDBA2223310, Matt Fischer, Monument Sotheby's International Realty. Bright MLS
- $534,9004 bd4 ba2.1k sqft620 Walker Ave, Baltimore, MD 21212For SaleMLS ID #MDBC2169226, STEPHEN PIPICH, LPT Realty, LLC. Bright MLS
- $475,0004 bd3 ba2.5k sqft415 Aigburth Rd, Baltimore, MD 21286For SaleMLS ID #MDBC2170524, Larry Lessin, Save 6, Incorporated. Bright MLS
- $375,0005 bd3 ba1.8k sqft519 Rossiter Ave, Baltimore, MD 21212For SaleMLS ID #MDBA2219436, Ilsa Ventura Monje de Brown, Jason Mitchell Group. Bright MLS
- $695,0003 bd3 ba2.4k sqft5106 Saint Albans Way, Baltimore, MD 21212For SaleMLS ID #MDBA2223342, James M. Baldwin, Compass. Bright MLS
- $525,0005 bd3 ba2.1k sqft3539 Newland Rd, Baltimore, MD 21218For SaleMLS ID #MDBA2224654, Tracy Vasquez, Redfin Corp. Bright MLS
- $349,9505 bd3 ba2.6k sqft3205 Gibbons Ave, Baltimore, MD 21214For SaleMLS ID #MDBA2221520, Jim Bim, Winning Edge. Bright MLS
- $565,0005 bd3 ba2.2k sqft6505 Beechwood Rd, Baltimore, MD 21239For SaleMLS ID #MDBC2170622, DIPENDRA BHATTARAI, Ghimire Homes. Bright MLS
- $519,0004 bd3 ba3.1k sqft4619 Keswick Rd, Baltimore, MD 21210For SaleMLS ID #MDBA2217184, Bob Chew, Samson Properties. Bright MLS
- $349,9005 bd2 ba2.1k sqft2713 Goodwood Rd, Baltimore, MD 21214For SaleMLS ID #MDBA2220068, Beth Golding, RE/MAX Advantage Realty. Bright MLS
- $424,9003 bd3 ba2k sqft315 E Cold Spring Ln, Baltimore, MD 21212For SaleMLS ID #MDBA2221906, Sam Jacknin, Jacknin LLC. Bright MLS
- $248,9004 bd3 ba2.9k sqft3216 Hamilton Ave, Baltimore, MD 21214AuctionMLS ID #MDBA2224854, Dana Rowell, RealHome Services and Solutions, Inc.. Bright MLS
- $395,0003 bd3 ba2.2k sqft308 Eastway Ct, Baltimore, MD 21212For SaleMLS ID #MDBA2222372, Lee Ann Santos, Keller Williams Legacy. Bright MLS
- $249,9003 bd2 ba2.6k sqft4652 Kernwood Ave, Baltimore, MD 21212For SaleMLS ID #MDBA2222164, Ms. THERESE NZEKIO, Samson Properties. Bright MLS
- $575,0004 bd3 ba1.9k sqft535 Dunkirk Rd, Baltimore, MD 21212For SaleMLS ID #MDBC2169324, Brittany Kukuselis, Compass. Bright MLS
