Welcome to 815 E Belvedere Ave, Baltimore, MD 21212! This beautifully updated stone home offers 5 bedrooms, 3.5 bathrooms, and the perfect mix of timeless charm and comfort. The main level features a spacious living room with a cozy wood-burning fireplace, an open dining area, and a renovated kitchen with granite countertops, stainless steel appliances, and ample cabinetry. A convenient powder room and an impressive sunroom with skylights provide additional living space while overlooking the private backyard. The upper levels offer five spacious bedrooms and three full bathrooms, providing flexibility for family, guests, or a home office. The fully finished walkout lower level includes the fifth bedroom and additional living space ideal for a recreation room, guest suite, or workout area. SEE VIRTUAL T OUR Additional highlights include a detached rear 1-car garage, which can also be used for extra storage, Tesla solar panels for improved energy efficiency, and a beautiful backyard perfect for relaxing or entertaining. Ideally located just minutes from Belvedere Square, Towson, Johns Hopkins University and Hospital, MedStar Good Samaritan Hospital, GBMC, Morgan State University, Loyola University Maryland, Notre Dame of Maryland University, shopping, restaurants, parks, schools, and major commuter routes including I-83 and I-695. This move-in-ready home offers space, style, convenience, and exceptional value in one of Baltimore's most desirable locations.
For sale
$550,000
815 E Belvedere Ave, Baltimore, MD 21212
5beds
2,212sqft
:
Get pre-qualified$4,030/mo
Single Family Residence
Built in 1938
7,265 Square Feet Lot
$546,300 Zestimate®
$249/sqft
$-- HOA
What's special
Cozy wood-burning fireplaceRenovated kitchenOverlooking the private backyardBeautifully updated stone homeStainless steel appliancesOpen dining areaImpressive sunroom with skylights
- 18 days |
- 1,141 |
- 57 |
Likely to sell faster than
Zillow last checked:
Listing updated:
Listed by:
Jackie Ovad 410-599-9305,
Keller Williams Legacy 4436609229
Source: Bright MLS,MLS#: MDBA2223052
Facts & features
Interior
Bedrooms & bathrooms
- Bedrooms: 5
- Bathrooms: 4
- Full bathrooms: 3
- 1/2 bathrooms: 1
- Main level bathrooms: 1
Rooms
- Room types: Living Room, Dining Room, Primary Bedroom, Bedroom 2, Bedroom 3, Bedroom 4, Bedroom 5, Kitchen, Sun/Florida Room, Laundry, Bathroom 1, Bathroom 2, Bathroom 3, Attic, Half Bath
Primary bedroom
- Level: Upper
Bedroom 2
- Level: Upper
Bedroom 3
- Level: Upper
Bedroom 4
- Level: Upper
Bedroom 5
- Level: Lower
Bathroom 1
- Level: Upper
Bathroom 2
- Level: Upper
Bathroom 3
- Level: Lower
Other
- Level: Upper
Dining room
- Level: Main
Half bath
- Level: Main
Kitchen
- Level: Main
Laundry
- Level: Lower
Living room
- Level: Main
Other
- Level: Main
Heating
- Radiator, Electric
Cooling
- Ceiling Fan(s), Wall Unit(s), Electric
Appliances
- Included: Gas Water Heater
- Laundry: Laundry Room
Features
- Basement: Connecting Stairway,Finished,Walk-Out Access
- Number of fireplaces: 1
Interior area
- Total structure area: 2,718
- Total interior livable area: 2,212 sqft
- Finished area above ground: 1,912
- Finished area below ground: 300
Property
Parking
- Total spaces: 1
- Parking features: Storage, Garage Faces Rear, Garage Door Opener, Alley Access, Detached, Off Site, Off Street
- Garage spaces: 1
Accessibility
- Accessibility features: None
Features
- Levels: Three
- Stories: 3
- Pool features: None
Lot
- Size: 7,265 Square Feet
Details
- Additional structures: Above Grade, Below Grade
- Parcel number: 0327515138 034
- Zoning: R-3
- Special conditions: Standard
Construction
Type & style
- Home type: SingleFamily
- Architectural style: Colonial
- Property subtype: Single Family Residence
Materials
- Stone
- Foundation: Brick/Mortar, Other
Condition
- New construction: No
- Year built: 1938
Utilities & green energy
- Sewer: Public Sewer
- Water: Public
Community & HOA
Community
- Subdivision: Belvedere Square
HOA
- Has HOA: No
Location
- Region: Baltimore
- Municipality: Baltimore City
Financial & listing details
- Price per square foot: $249/sqft
- Tax assessed value: $271,933
- Annual tax amount: $6,090
- Date on market: 7/15/2026
- Listing agreement: Exclusive Right To Sell
- Listing terms: Cash,Conventional,FHA,VA Loan
- Ownership: Fee Simple
Estimated market value
$546,300
$519,000 - $574,000
$3,174/mo
Price history
| Date | Event | Price |
|---|---|---|
| 7/15/2026 | Listed for sale | $550,000+472.9%$249/sqft |
Source:  Bright MLS #MDBA2223052 Report a problem Bright MLS #MDBA2223052 Report a problem | ||
| 11/21/1990 | Sold | $96,000$43/sqft |
Source: Agent Provided Report a problem | ||
Public tax history
| Year | Property taxes | Tax assessment |
|---|---|---|
| 2025 | -- | $258,067 +5.7% |
| 2024 | $5,763 +2.2% | $244,200 +2.2% |
| 2023 | $5,638 +2.3% | $238,900 -2.2% |
| 2022 | $5,513 +2.3% | $244,200 +7% |
| 2021 | $5,388 +1.3% | $228,300 +1.3% |
| 2020 | $5,321 +1.3% | $225,467 -1.2% |
| 2019 | $5,254 +1.3% | $228,300 +3.9% |
| 2018 | $5,187 | $219,800 |
| 2017 | $5,187 +52.2% | $219,800 |
| 2016 | $3,408 | $219,800 -1.8% |
| 2015 | $3,408 | $223,900 |
| 2014 | $3,408 | $223,900 |
| 2013 | -- | $223,900 -21.6% |
| 2012 | -- | $285,500 +3.1% |
| 2011 | -- | $276,840 +3.2% |
| 2010 | -- | $268,180 +3.3% |
| 2009 | -- | $259,520 +22.5% |
| 2008 | -- | $211,836 +29% |
| 2007 | -- | $164,153 +40.9% |
| 2006 | -- | $116,470 +2% |
| 2005 | -- | $114,152 +2.1% |
| 2004 | -- | $111,836 +2.1% |
| 2003 | -- | $109,520 +0.8% |
| 2002 | -- | $108,692 +0.8% |
| 2001 | -- | $107,866 |
Find assessor info on the county website
Monthly payment
Est. payment
Payment breakdown
Explore the cost of this home by adjusting the details. Changes won't be saved.Climate risks
Neighborhood: Mid-Govans
Nearby schools
GreatSchools rating
- 3/10Govans Elementary SchoolGrades: PK-5Distance: 0.2 mi
- 3/10Academy For College And Career ExplorationGrades: 6-12Distance: 2.8 mi
- 1/10Reginald F. Lewis High SchoolGrades: 9-12Distance: 1.9 mi
Schools provided by the listing agent
- District: Baltimore City Public Schools
Source: Bright MLS. This data may not be complete. We recommend contacting the local school district to confirm school assignments for this home.
- $297,000-- bd1 ba1.6k sqft811 E Belvedere Ave, Baltimore, MD 21212Off Market
- $529,2004 bd4 ba2.8k sqft817 E Belvedere Ave, Baltimore, MD 21212Off Market

- $331,8003 bd1 ba2k sqft809 E Belvedere Ave, Baltimore, MD 21212Off Market
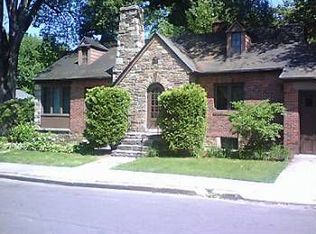
- $505,0004 bd3 ba2.2k sqft5811 Kipling Ct, Baltimore, MD 21212Sold
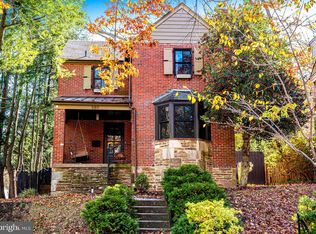
- $378,700-- bd3 ba1.9k sqft819 E Belvedere Ave, Baltimore, MD 21212Off Market
- $266,200-- bd1 ba1.5k sqft5809 Kipling Ct, Baltimore, MD 21212Off Market
- $352,300-- bd2 ba1.5k sqft821 E Belvedere Ave, Baltimore, MD 21212Off Market
- $316,800-- bd2 ba1.7k sqft807 E Belvedere Ave, Baltimore, MD 21212Off Market
A local agent can set up tours, give advice and negotiate with sellers.
Similar homes
- $534,9004 bd4 ba2.1k sqft620 Walker Ave, Baltimore, MD 21212For Sale
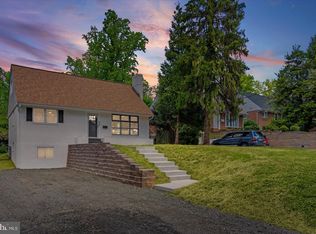
 MLS ID #MDBC2169226, STEPHEN PIPICH, LPT Realty, LLC. Bright MLS
 - $529,0003 bd2 ba1.7k sqft3 Saint Dunstans Garth, Baltimore, MD 21212For Sale
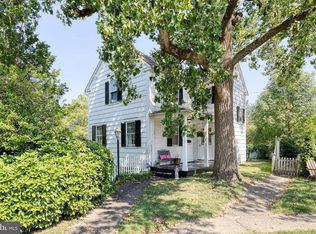 MLS ID #MDBA2223310, Matt Fischer, Monument Sotheby's International Realty. Bright MLS
 - $595,0004 bd4 ba2.3k sqft336 Broadmoor Rd, Baltimore, MD 21212For Sale
 MLS ID #MDBA2222692, Kim Lally, EXP Realty, LLC. Bright MLS
 - $625,0003 bd3 ba1.7k sqft322 Saint Dunstans Rd, Baltimore, MD 21212For Sale
 MLS ID #MDBA2216444, Don Bunuan, Compass. Bright MLS
 - $399,9004 bd3 ba2.4k sqft723 Hollen Rd, Baltimore, MD 21212For SaleMLS ID #MDBA2224552, Joe Zimmerman, Compass. Bright MLS
- $575,0004 bd3 ba1.9k sqft535 Dunkirk Rd, Baltimore, MD 21212For SaleMLS ID #MDBC2169324, Brittany Kukuselis, Compass. Bright MLS
- $675,0003 bd3 ba2.2k sqft306 Broxton Rd, Baltimore, MD 21212For SaleMLS ID #MDBA2222980, Kevin Poist, TTR Sotheby's International Realty. Bright MLS
- $599,0003 bd4 ba2.3k sqft104 Gittings Ave, Baltimore, MD 21212For SaleMLS ID #MDBA2197188, Eugene Gumenick, Coldwell Banker Realty. Bright MLS
- $565,0005 bd3 ba2.2k sqft6505 Beechwood Rd, Baltimore, MD 21239For SaleMLS ID #MDBC2170622, DIPENDRA BHATTARAI, Ghimire Homes. Bright MLS
- $359,9003 bd2 ba1.4k sqft5411 Willowmere Way, Baltimore, MD 21212For SaleMLS ID #MDBA2225184, Janice Bumbry, Monument Sotheby's International Realty. Bright MLS
- $375,0005 bd3 ba1.8k sqft519 Rossiter Ave, Baltimore, MD 21212For SaleMLS ID #MDBA2219436, Ilsa Ventura Monje de Brown, Jason Mitchell Group. Bright MLS
- $525,0004 bd2 ba1.8k sqft6401 Sharon Rd, Baltimore, MD 21239For SaleMLS ID #MDBC2168312, Kevin Bobrow, The Cornerstone Agency, LLC. Bright MLS
- $625,0003 bd3 ba2.1k sqft106 W Northern Pkwy, Baltimore, MD 21210For SaleMLS ID #MDBA2223124, Anisha Berkley, Cummings & Co. Realtors. Bright MLS
- $399,0004 bd3 ba1.3k sqft303 E Melrose Ave, Baltimore, MD 21212For SaleMLS ID #MDBA2212768, Heidi Krauss, Krauss Real Property Brokerage. Bright MLS
- $650,0003 bd3 ba2k sqft5005 Roland Ave, Baltimore, MD 21210For SaleMLS ID #MDBA2224962, Dorsey Campbell, Cummings & Co. Realtors. Bright MLS
- $475,0004 bd3 ba2.5k sqft415 Aigburth Rd, Baltimore, MD 21286For SaleMLS ID #MDBC2170524, Larry Lessin, Save 6, Incorporated. Bright MLS
- $460,0006 bd3 ba2.9k sqft113 W Edgevale Rd, Baltimore, MD 21225For SaleMLS ID #MDAA2151372, Loletha M Simmons, Corner House Realty. Bright MLS
- $539,9003 bd3 ba2.2k sqft909 Weatherbee Rd, Towson, MD 21286For SaleMLS ID #MDBC2159916, John Maranto, Cummings & Co. Realtors. Bright MLS
- $525,0005 bd3 ba2.1k sqft3539 Newland Rd, Baltimore, MD 21218For SaleMLS ID #MDBA2224654, Tracy Vasquez, Redfin Corp. Bright MLS
- $629,0003 bd3 ba2.3k sqft702 W Melrose Ave, Baltimore, MD 21210For SaleMLS ID #MDBA2210372, Del Schmidt, O'Conor, Mooney & Fitzgerald. Bright MLS
