Nestled in a welcoming neighborhood, this charming 1951 cape cod exudes timeless elegance and modern comfort. Spanning almost 2200 square feet of finished space, this remodeled 4BR/3.5BA home ensures ample space for relaxation and rejuvenation. Inside, you’ll find a bright, updated interior with fresh paint, recessed lighting, and refinished hardwood floors. The living room greets you with a brick fireplace, while the main level also features primary suite with its own full bath, plus an additional hall bathroom. The eat-in kitchen offers a cooktop island, stainless steel appliances, and plenty of cabinetry. The thoughtful layout seamlessly connects living spaces, perfect for both intimate gatherings and entertaining guests. Just off the kitchen, a vaulted-ceiling bump-out provides flexible living space and walks out to a deck overlooking the large, fenced-in backyard. Upstairs includes two bedrooms with new carpeting and a full bath. The basement adds additional finished living space or a 4th bedroom, a convenient half bath, and ample storage space. This residence offers a perfect blend of comfort and sophistication, and located in the highly rated school district of Stoneleigh Elementary, Dumbarton Middle and Towson High. Look no further than here!
Pending
$534,900
620 Walker Ave, Baltimore, MD 21212
4beds
2,192sqft
Single Family Residence
Built in 1951
0.27 Acres Lot
$522,400 Zestimate®
$244/sqft
$-- HOA
What's special
- 73 days
- 257
- 13
Zillow last checked:
Listing updated:
Listed by:
STEPHEN PIPICH 443-286-2943,
LPT Realty, LLC 8773662213,
Listing Team: Vybe
Source: Bright MLS,MLS#: MDBC2169226
Facts & features
Interior
Bedrooms & bathrooms
- Bedrooms: 4
- Bathrooms: 4
- Full bathrooms: 3
- 1/2 bathrooms: 1
- Main level bathrooms: 2
- Main level bedrooms: 1
Basement
- Area: 532
Heating
- Forced Air, Wall Unit, Natural Gas
Cooling
- Central Air, Ceiling Fan(s), Wall Unit(s), Electric
Appliances
- Included: Microwave, Dishwasher, Dryer, Exhaust Fan, Ice Maker, Oven, Refrigerator, Stainless Steel Appliance(s), Washer, Water Heater, Cooktop, Down Draft, Gas Water Heater
- Laundry: Lower Level, Has Laundry, Dryer In Unit, Washer In Unit
Features
- Bathroom - Tub Shower, Bathroom - Walk-In Shower, Ceiling Fan(s), Combination Kitchen/Dining, Dining Area, Entry Level Bedroom, Floor Plan - Traditional, Family Room Off Kitchen, Kitchen Island, Kitchen - Country, Kitchen - Table Space, Recessed Lighting, Upgraded Countertops, Dry Wall
- Flooring: Hardwood, Wood, Ceramic Tile, Carpet
- Windows: Double Pane Windows, Replacement
- Basement: Connecting Stairway,Partial,Full,Finished,Heated,Improved,Interior Entry,Windows
- Number of fireplaces: 1
- Fireplace features: Brick, Mantel(s)
Interior area
- Total structure area: 2,192
- Total interior livable area: 2,192 sqft
- Finished area above ground: 1,660
- Finished area below ground: 532
Property
Parking
- Total spaces: 2
- Parking features: Asphalt, Driveway
- Uncovered spaces: 2
Accessibility
- Accessibility features: 2+ Access Exits
Features
- Levels: Three
- Stories: 3
- Patio & porch: Deck
- Pool features: None
- Fencing: Chain Link,Back Yard
Lot
- Size: 0.27 Acres
- Dimensions: 1.00 x
Details
- Additional structures: Above Grade, Below Grade
- Parcel number: 04090911670790
- Zoning: R
- Special conditions: Standard
Construction
Type & style
- Home type: SingleFamily
- Architectural style: Cape Cod
- Property subtype: Single Family Residence
Materials
- Brick, Vinyl Siding
- Foundation: Block
- Roof: Shingle,Composition
Condition
- Excellent
- New construction: No
- Year built: 1951
- Major remodel year: 2026
Utilities & green energy
- Electric: 200+ Amp Service
- Sewer: Public Sewer
- Water: Public
Community & HOA
Community
- Subdivision: Baltimore
HOA
- Has HOA: No
Location
- Region: Baltimore
Financial & listing details
- Price per square foot: $244/sqft
- Tax assessed value: $320,367
- Annual tax amount: $3,842
- Date on market: 7/9/2026
- Listing agreement: Exclusive Right To Sell
- Ownership: Fee Simple
Estimated market value
$522,400
$496,000 - $549,000
$3,211/mo
Price history
| Date | Event | Price |
|---|---|---|
| 9/2/2026 | Pending sale | $534,900$244/sqft |
Source:  Bright MLS #MDBC2169226 Report a problem Bright MLS #MDBC2169226 Report a problem | ||
| 8/31/2026 | Listing removed | $534,900$244/sqft |
Source: Bright MLS #MDBC2169226 Report a problem | ||
| 7/9/2026 | Price change | $534,900-2.7%$244/sqft |
Source: Bright MLS #MDBC2169226 Report a problem | ||
| 5/15/2026 | Price change | $549,900-4.3%$251/sqft |
Source: Bright MLS #MDBC2160596 Report a problem | ||
| 4/29/2026 | Listed for sale | $574,900+91.6%$262/sqft |
Source: Bright MLS #MDBC2160596 Report a problem | ||
| 12/11/2025 | Sold | $300,000+163.2%$137/sqft |
Source: Public Record Report a problem | ||
| 8/18/1995 | Sold | $114,000$52/sqft |
Source: Public Record Report a problem | ||
Public tax history
| Year | Property taxes | Tax assessment |
|---|---|---|
| 2025 | $3,963 +7.8% | $317,000 +4.5% |
| 2024 | $3,676 +4.7% | $303,267 +4.7% |
| 2023 | $3,509 +5% | $289,533 +5% |
| 2022 | $3,343 +2.9% | $275,800 +2.9% |
| 2021 | $3,247 +3% | $267,933 +3% |
| 2020 | $3,152 +3.1% | $260,067 +3.1% |
| 2019 | $3,057 +2.4% | $252,200 +2.4% |
| 2018 | $2,984 +2.5% | $246,200 +2.5% |
| 2017 | $2,911 +5.6% | $240,200 +2.6% |
| 2016 | $2,758 | $234,200 |
| 2015 | $2,758 | $234,200 |
| 2014 | $2,758 | $234,200 -16.9% |
| 2013 | -- | $281,800 |
| 2012 | -- | $281,800 |
| 2011 | -- | $281,800 -15.8% |
| 2010 | -- | $334,550 +12.5% |
| 2009 | -- | $297,496 +14.2% |
| 2008 | -- | $260,443 +16.6% |
| 2007 | -- | $223,390 +17.4% |
| 2006 | -- | $190,202 +21.1% |
| 2005 | -- | $157,016 +26.8% |
| 2004 | -- | $123,830 +1.3% |
| 2003 | -- | $122,196 +1.4% |
| 2002 | -- | $120,563 +1.4% |
| 2001 | -- | $118,930 |
Find assessor info on the county website
Monthly payment
Est. payment
Payment breakdown
Explore the cost of this home by adjusting the details. Changes won't be saved.Climate risks
Neighborhood: 21212
Nearby schools
Schools provided by the listing agent
- District: Baltimore County Public Schools
Source: Bright MLS. This data may not be complete. We recommend contacting the local school district to confirm school assignments for this home.
Similar homes

- $519,9904 bd3 ba2.3k sqft900 E Belvedere Ave, Baltimore, MD 21212For Sale
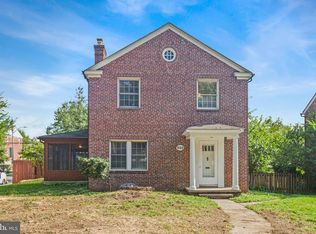
 MLS ID #MDBA2227866, John K Ihe-Jurobi, Fairfax Realty Premier. Bright MLS
 - $499,0004 bd2 ba1.8k sqft6401 Sharon Rd, Baltimore, MD 21239For Sale
 MLS ID #MDBC2168312, Kevin Bobrow, The Cornerstone Agency, LLC. Bright MLS
 - $599,9993 bd3 ba2.1k sqft106 W Northern Pkwy, Baltimore, MD 21210For Sale
 MLS ID #MDBA2223124, Anisha Berkley, Cummings & Co. Realtors. Bright MLS
 - $445,0004 bd3 ba1.7k sqft7717 Westmoreland Ave, Baltimore, MD 21234For Sale
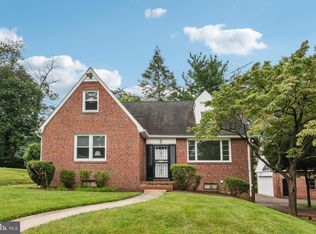 MLS ID #MDBC2174160, Henry Webster, Century 21 Advance Realty. Bright MLS
 - $579,0004 bd3 ba2.3k sqft264 E Padonia Rd, Lutherville Timonium, MD 21093For SaleMLS ID #MDBC2168512, Phil Morningstar, Cummings & Co. Realtors. Bright MLS
- $499,9005 bd3 ba2.5k sqft5728 Clover Rd, Baltimore, MD 21215For SaleMLS ID #MDBA2222714, Jamie Koehler, Cummings & Co. Realtors. Bright MLS
- $575,0003 bd3 ba1.7k sqft21 Wendslow Rd, Lutherville Timonium, MD 21093For SaleMLS ID #MDBC2170644, Wendy Slaughter, Samson Properties. Bright MLS
- $515,0004 bd3 ba2k sqft2406 Putnam Rd, Forest Hill, MD 21050For SaleMLS ID #MDHR2058150, Aidan Jones, Northrop Realty. Bright MLS
- $399,9004 bd3 ba1.8k sqft3708 The Alameda, Baltimore, MD 21218For SaleMLS ID #MDBA2230954, Tiffany Domneys, Samson Properties. Bright MLS
- $400,0004 bd4 ba2.2k sqft3818 Fernhill Ave, Baltimore, MD 21215For SaleMLS ID #MDBA2232026, Missy Conway, Conway Real Estate. Bright MLS
- $499,0004 bd4 ba2.6k sqft34 Lacosta Ct, Baltimore, MD 21204For SaleMLS ID #MDBC2173464, Caroline Evans, Monument Sotheby's International Realty. Bright MLS
- $449,9006 bd4 ba1.9k sqft3706 White Ave, Baltimore, MD 21206For SaleMLS ID #MDBA2229100, Paola Lazo, Samson Properties. Bright MLS
- $460,0004 bd4 ba2.2k sqft6207 Liberty Heights Ter, Baltimore, MD 21207For SaleMLS ID #MDBC2173520, Richard Owusu-Ansah, Samson Properties. Bright MLS
- $550,0004 bd3 ba2.4k sqft11006 Pfeffers Rd, Kingsville, MD 21087For SaleMLS ID #MDBC2172054, Chelsea Smith, LPT Realty, LLC. Bright MLS
- $625,0004 bd3 ba1.9k sqft3309 Olympia Ave, Baltimore, MD 21215For SaleMLS ID #MDBA2214858, Debbie Finkelstein, RE/MAX Premier Associates. Bright MLS
- $399,9004 bd2 ba2k sqft1300 E 35th St, Baltimore, MD 21218For SaleMLS ID #MDBA2228040, R.J. Breeden, Berkshire Hathaway HomeServices Homesale Realty. Bright MLS
- $459,9904 bd3 ba2.2k sqft9212 Snyder Ln, Perry Hall, MD 21128For SaleMLS ID #MDBC2167388, Michael Klijanowicz, Ghimire Homes. Bright MLS
- $539,9005 bd3 ba2.4k sqft696 W Maple Rd, Linthicum, MD 21090For SaleMLS ID #MDAA2155988, Igor Maltsev, EXP Realty, LLC. Bright MLS
- $449,9004 bd2 ba1.6k sqft74 Northwood Dr, Lutherville Timonium, MD 21093For SaleMLS ID #MDBC2167352, R.J. Breeden, Berkshire Hathaway HomeServices Homesale Realty. Bright MLS
- $500,0004 bd3 ba2.5k sqft14213 Longnecker Rd, Glyndon, MD 21136For SaleMLS ID #MDBC2160174, Chris James, Northrop Realty. Bright MLS
