8150 Bullneck Road: a private in-ground pool (resurfaced 2025), brand-new floors throughout, and a new second-floor TimberTech deck, all on a quarter-acre lot in Dundalk! Move-in ready with the big updates already done: new flooring throughout the main living spaces, a freshly resurfaced pool, and a second-floor deck completely rebuilt from the ground up in 2025 with low-maintenance TimberTech composite decking, plus new gutters and downspouts on the house and garage. Approximately 2,256 square feet of finished space, 2 baths, with a smart thermostat and two heating systems for efficient, year-round comfort. Eligible buyers may qualify for 100% financing with no PMI, with the ability to combine with additional assistance programs. Quick closings available. Outside, enjoy your own private pool with a Ring spotlight camera for added peace of mind. Inside, a flexible layout offers laundry on both the second floor and in the basement, plus an unfinished basement for ample storage and room to grow. A garage and off-street parking complete the package. Ideally located with quick access to I-695, Merritt Boulevard, and everything Dundalk and the greater Baltimore area have to offer. Schedule your showing today!
For sale
$449,900
8150 Bullneck Rd, Dundalk, MD 21222
3beds
2,256sqft
:
Get pre-qualified$2,888/mo
Single Family Residence
Built in 1945
0.25 Acres Lot
$446,500 Zestimate®
$199/sqft
$-- HOA
What's special
Freshly resurfaced poolSmart thermostatBrand-new floors throughoutQuarter-acre lotGarage and off-street parkingPrivate in-ground poolFlexible layout
- 1 day |
- 87 |
- 12 |
Zillow last checked:
Listing updated:
Listed by:
Audrey Rozier 443-233-1593,
Keller Williams Flagship 410-729-7700
Source: Bright MLS,MLS#: MDBC2171738
Facts & features
Interior
Bedrooms & bathrooms
- Bedrooms: 3
- Bathrooms: 2
- Full bathrooms: 2
- Main level bathrooms: 2
- Main level bedrooms: 3
Basement
- Area: 807
Heating
- Forced Air, Electric
Cooling
- Other, Electric
Appliances
- Included: Gas Water Heater
Features
- Basement: Interior Entry,Unfinished
- Number of fireplaces: 1
Interior area
- Total structure area: 3,063
- Total interior livable area: 2,256 sqft
- Finished area above ground: 2,256
Property
Parking
- Total spaces: 4
- Parking features: Storage, Garage Faces Side, Concrete, Driveway, Detached
- Garage spaces: 1
- Uncovered spaces: 3
Accessibility
- Accessibility features: None
Features
- Levels: Three
- Stories: 3
- Has private pool: Yes
- Pool features: In Ground, Private
Lot
- Size: 0.25 Acres
- Dimensions: 1.00 x
Details
- Additional structures: Above Grade
- Parcel number: 04121213040410
- Zoning: DR 5.5
- Special conditions: Standard
Construction
Type & style
- Home type: SingleFamily
- Architectural style: Colonial
- Property subtype: Single Family Residence
Materials
- Brick, Stone, Vinyl Siding
- Foundation: Concrete Perimeter
Condition
- Excellent
- New construction: No
- Year built: 1945
Utilities & green energy
- Sewer: Public Sewer
- Water: Public
Community & HOA
Community
- Subdivision: Murray Point
HOA
- Has HOA: No
Location
- Region: Dundalk
Financial & listing details
- Price per square foot: $199/sqft
- Tax assessed value: $438,200
- Annual tax amount: $4,877
- Date on market: 8/6/2026
- Listing agreement: Exclusive Right To Sell
- Listing terms: Cash,Conventional,FHA,VA Loan
- Ownership: Fee Simple
Estimated market value
$446,500
$424,000 - $469,000
$2,830/mo
Price history
| Date | Event | Price |
|---|---|---|
| 8/6/2026 | Listed for sale | $449,900+15.4%$199/sqft |
Source:  Bright MLS #MDBC2171738 Report a problem Bright MLS #MDBC2171738 Report a problem | ||
| 9/29/2020 | Sold | $389,900-2.5%$173/sqft |
Source: Public Record Report a problem | ||
| 8/1/2020 | Pending sale | $399,900$177/sqft |
Source: Long & Foster Real Estate, Inc. #MDBC500826 Report a problem | ||
| 7/29/2020 | Listed for sale | $399,900+100%$177/sqft |
Source: Long & Foster Real Estate, Inc. #MDBC500826 Report a problem | ||
| 6/12/2020 | Sold | $200,000-9.1%$89/sqft |
Source: Public Record Report a problem | ||
| 3/3/2020 | Listing removed | $220,000$98/sqft |
Source: Homepath #0000000 Report a problem | ||
| 3/1/2020 | Pending sale | $220,000$98/sqft |
Source: Homepath #0000000 Report a problem | ||
| 3/1/2020 | Listed for sale | $220,000+7.4%$98/sqft |
Source: Homepath #0000000 Report a problem | ||
| 12/20/2019 | Sold | $204,900-38.8%$91/sqft |
Source: Public Record Report a problem | ||
| 11/16/2015 | Sold | $334,900+91.4%$148/sqft |
Source: Public Record Report a problem | ||
| 4/12/2004 | Sold | $175,000$78/sqft |
Source: Public Record Report a problem | ||
Public tax history
| Year | Property taxes | Tax assessment |
|---|---|---|
| 2025 | $5,456 +22.8% | $402,433 +9.8% |
| 2024 | $4,444 +10.8% | $366,667 +10.8% |
| 2023 | $4,011 +13.8% | $330,900 |
| 2022 | $3,523 +16% | $330,900 +32.1% |
| 2021 | $3,036 +19.1% | $250,500 +19.1% |
| 2020 | $2,549 +2% | $210,300 |
| 2019 | $2,498 +2.1% | $210,300 +4.1% |
| 2018 | $2,448 +2.1% | $201,967 +2.1% |
| 2017 | $2,397 -5.3% | $197,800 +0.6% |
| 2016 | $2,533 | $196,667 +0.6% |
| 2015 | $2,533 | $195,533 +0.6% |
| 2014 | $2,533 | $194,400 |
| 2013 | -- | $194,400 |
| 2012 | -- | $194,400 -19.3% |
| 2011 | -- | $240,900 +4.6% |
| 2010 | -- | $230,232 +4.9% |
| 2009 | -- | $219,556 +5.1% |
| 2008 | -- | $208,880 +13.9% |
| 2007 | -- | $183,340 +16.2% |
| 2006 | -- | $157,800 +19.3% |
| 2005 | -- | $132,260 +3.9% |
| 2004 | -- | $127,326 +4% |
| 2003 | -- | $122,393 +4.2% |
| 2002 | -- | $117,460 +1.1% |
| 2001 | -- | $116,180 |
Find assessor info on the county website
Monthly payment
Est. payment
Payment breakdown
Explore the cost of this home by adjusting the details. Changes won't be saved.Climate risks
Neighborhood: 21222
Nearby schools
GreatSchools rating
- 7/10Logan Elementary SchoolGrades: PK-5Distance: 0.9 mi
- 2/10Dundalk Middle SchoolGrades: 6-8Distance: 1.1 mi
- 1/10Dundalk High SchoolGrades: 9-12Distance: 1.6 mi
Schools provided by the listing agent
- Elementary: Logan
- Middle: Dundalk
- High: Dundalk
- District: Baltimore County Public Schools
Source: Bright MLS. This data may not be complete. We recommend contacting the local school district to confirm school assignments for this home.
- $420,000-- bd1 ba1.2k sqft8152 Bullneck Rd, Baltimore, MD 21222Off Market
- $239,600-- bd1 ba1.2k sqft8148 Bullneck Rd, Baltimore, MD 21222Off Market
- $326,7005 bd2 ba1.5k sqft8146 Bullneck Rd, Baltimore, MD 21222Off Market

- $369,100-- bd1 ba1.5k sqft8154 Bullneck Rd, Baltimore, MD 21222Off Market
- $305,4003 bd2 ba1.1k sqft8144 Bullneck Rd, Baltimore, MD 21222Off Market
- $329,1003 bd1 ba1.2k sqft8200 Northview Rd, Baltimore, MD 21222Off Market
- $1,877,100-- bd3 ba5.1k sqft8134A Bullneck Rd, Baltimore, MD 21222Off Market
- $851,6003 bd3 ba3.1k sqft8134 Bullneck Rd, Baltimore, MD 21222Off Market
A local agent can set up tours, give advice and negotiate with sellers.
Similar homes
- $389,9004 bd2 ba2.2k sqft8206 Bear Creek Dr, Baltimore, MD 21222For Sale

 MLS ID #MDBC2168678, Kathy Banaszewski, Real Estate Professionals, Inc.. Bright MLS
 - $485,0004 bd2 ba1.6k sqft249 Harlem Rd, Pasadena, MD 21122For Sale
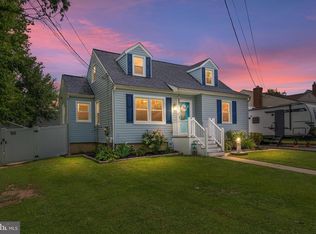 MLS ID #MDAA2152382, Sam Boone, Keller Williams Flagship. Bright MLS
 - $399,9004 bd2 ba1.4k sqft1015 Edgerly Rd, Glen Burnie, MD 21060For Sale
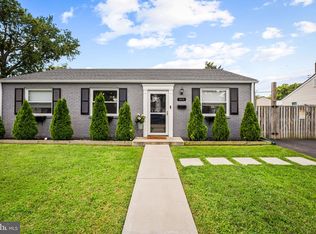 MLS ID #MDAA2152126, V.V. Parker, Compass. Bright MLS
 - $415,0003 bd2 ba1.8k sqft8214 W End Dr, Baltimore, MD 21226For Sale
 MLS ID #MDAA2150664, Denise Mattern, Coldwell Banker Realty. Bright MLS
 - $315,0004 bd3 ba2.1k sqft1613 Dundalk Ave, Baltimore, MD 21222For SaleMLS ID #MDBA2224206, Ashley Stearns, AB & Co Realtors, Inc.. Bright MLS
- $389,9994 bd3 ba2.3k sqft9 Avenal Rd, Baltimore, MD 21221For SaleMLS ID #MDBC2169414, Ed zebeck, Douglas Realty, LLC. Bright MLS
- $389,9904 bd3 ba2.2k sqft4118 Kathland Ave, Baltimore, MD 21207For SaleMLS ID #MDBA2226386, Andrew Johns, Keller Williams Gateway LLC. Bright MLS
- $375,0004 bd2 ba2.3k sqft5601 Windsor Mill Rd, Baltimore, MD 21207For SaleMLS ID #MDBC2171504, Samrat Behl, Northrop Realty. Bright MLS
- $349,0003 bd3 ba2k sqft7718 Queen Anne Dr, Parkville, MD 21234For SaleMLS ID #MDBC2172218, Hristina Schlaggar, Allfirst Realty, Inc.. Bright MLS
- $400,0003 bd3 ba1.9k sqft1225 Poplar Ave, Baltimore, MD 21227For SaleMLS ID #MDBC2171316, Dennis Bentley, Hyatt & Company Real Estate, LLC. Bright MLS
- $438,8884 bd3 ba2k sqft2 Armor Ct, Baltimore, MD 21220For SaleMLS ID #MDBC2163260, PETE WONG, LPT Realty, LLC. Bright MLS
- $430,0004 bd3 ba1.4k sqft2501 Maytime Dr, Gambrills, MD 21054For SaleMLS ID #MDAA2153020, Kimmye Stradone, Berkshire Hathaway HomeServices PenFed Realty. Bright MLS
- $468,0004 bd3 ba2.5k sqft19 Belhaven Dr, Baltimore, MD 21236For SaleMLS ID #MDBC2168124, PETE WONG, LPT Realty, LLC. Bright MLS
- $379,9004 bd2 ba1.7k sqft5234 6th St, Baltimore, MD 21225For SaleMLS ID #MDAA2150256, Joseph DeSimone, Cummings & Co. Realtors. Bright MLS
- $240,0003 bd1 ba1.6k sqft8022 Wallace Rd, Baltimore, MD 21222For SaleMLS ID #MDBC2170916, Dalys Keith, Coldwell Banker Realty. Bright MLS
- $475,0004 bd2 ba1.8k sqft8251 Rupert Rd S, Millersville, MD 21108For SaleMLS ID #MDAA2152656, Jennifer Kramer-Dela Cruz, Keller Williams Legacy. Bright MLS
- $400,0004 bd2 ba2.2k sqftNone Available, Baltimore, MD 21206For SaleMLS ID #MDBA2213322, Lee Tessier, EXP Realty, LLC. Bright MLS
- $649,9004 bd3 ba1.8k sqft1510 Denton Rd, Essex, MD 21221For SaleMLS ID #MDBC2170738, Brittney Bushee, Corner House Realty. Bright MLS
- $459,9995 bd3 ba1.8k sqft2 Mainsail Ct, Baltimore, MD 21220For SaleMLS ID #MDBC2166784, Michelle Kemerer, Compass. Bright MLS
- $359,9004 bd2 ba2.6k sqft5927 Eurith Ave, Baltimore, MD 21206For SaleMLS ID #MDBA2222424, Lauren DiMartino, EXP Realty, LLC. Bright MLS
