Welcome home to 8144 Bullneck Rd, a charming residential property offering efficient, low-maintenance living in Dundalk! According to updated Baltimore County tax and public property records, this home features 3 bedrooms, 2 bathrooms, and 1,125 square feet of functional interior living space. Inside, bright and welcoming common areas feature a comfortable main living room flowing seamlessly into a practical kitchen and dining area. All three well-proportioned bedrooms provide versatile space for family accommodations, guest quarters, or a dedicated home workspace, complemented by two full baths for daily convenience. Outside, enjoy off-street driveway parking and a cozy yard setting—ideal for outdoor relaxation or entertaining. Conveniently located near local schools, neighborhood parks, shopping, and major commuting routes into Baltimore
For sale
$274,900
8144 Bullneck Rd, Baltimore, MD 21222
3beds
1,625sqft
Single Family Residence
Built in 1942
5,642 Square Feet Lot
$-- Zestimate®
$169/sqft
$-- HOA
What's special
Cozy yard settingOff-street driveway parkingWell-proportioned bedrooms
- --
- on Zillow
- 1,051
- views
- 123
- saves
Likely to sell faster than
Zillow last checked:
Listing updated:
Listed by:
Pamela Debnam 252-903-3616,
Houwzer, LLC 2028668787
Source: Bright MLS,MLS#: MDBC2178052
Facts & features
Interior
Bedrooms & bathrooms
- Bedrooms: 3
- Bathrooms: 2
- Full bathrooms: 2
- Main level bathrooms: 1
- Main level bedrooms: 1
Basement
- Area: 750
Heating
- Forced Air, Natural Gas
Cooling
- Central Air, Electric
Appliances
- Included: Dishwasher, Refrigerator, Cooktop, Gas Water Heater
- Laundry: Washer/Dryer Hookups Only
Features
- Kitchen - Country, Open Floorplan
- Doors: French Doors
- Windows: Screens
- Basement: Side Entrance,Full
- Has fireplace: No
Interior area
- Total structure area: 1,875
- Total interior livable area: 1,625 sqft
- Finished area above ground: 1,125
- Finished area below ground: 500
Property
Parking
- Parking features: Driveway, Off Street
- Has uncovered spaces: Yes
Accessibility
- Accessibility features: None
Features
- Levels: One and One Half
- Stories: 1.5
- Pool features: None
Lot
- Size: 5,642 Square Feet
Details
- Additional structures: Above Grade, Below Grade
- Parcel number: 04121206036040
- Zoning: DR 5.5
- Special conditions: Standard
Construction
Type & style
- Home type: SingleFamily
- Architectural style: Cape Cod
- Property subtype: Single Family Residence
Materials
- Vinyl Siding
- Foundation: Block, Concrete Perimeter
Condition
- New construction: No
- Year built: 1942
Utilities & green energy
- Sewer: Public Sewer
- Water: Public
Community & HOA
Community
- Subdivision: Murray Point
HOA
- Has HOA: No
Location
- Region: Baltimore
Financial & listing details
- Price per square foot: $169/sqft
- Tax assessed value: $284,100
- Annual tax amount: $3,443
- Date on market: 10/16/2026
- Listing agreement: Exclusive Right To Sell
- Listing terms: Cash,Conventional,FHA,VA Loan
- Ownership: Fee Simple
Estimated market value
Not available
Estimated sales range
Not available
Not available
Price history
| Date | Event | Price |
|---|---|---|
| 2/24/2022 | Listing removed | -- |
Source: Zillow Rental Network Premium Report a problem | ||
| 2/23/2022 | Listed for rent | $1,530+3.7%$1/sqft |
Source: Zillow Rental Network Premium Report a problem | ||
| 9/11/2017 | Listing removed | $1,475$1/sqft |
Source: Canton Management Company Report a problem | ||
| 8/30/2017 | Price change | $1,475-1.7%$1/sqft |
Source: Canton Management Company Report a problem | ||
| 6/20/2017 | Listed for rent | $1,500$1/sqft |
Source: Goal Properties Baltimore - Property # 350159 Report a problem | ||
| 5/20/2016 | Sold | $113,000-39.1%$70/sqft |
Source: Public Record Report a problem | ||
| 12/19/2010 | Listing removed | $185,400$114/sqft |
Source: NRT MidAtlantic #BC7153091 Report a problem | ||
| 4/30/2010 | Price change | $185,400+3%$114/sqft |
Source: NRT MidAtlantic #BC7153091 Report a problem | ||
| 3/14/2010 | Price change | $180,000-7.7%$111/sqft |
Source: NRT MidAtlantic #BC7153091 Report a problem | ||
| 12/9/2009 | Price change | $195,000-19.8%$120/sqft |
Source: RE/MAX Classic #BC7153091 Report a problem | ||
| 10/31/2009 | Price change | $243,000-8%$150/sqft |
Source: RE/MAX Classic #BC7153091 Report a problem | ||
| 9/26/2009 | Price change | $264,000+38.9%$162/sqft |
Source: RE/MAX Classic #BC7153091 Report a problem | ||
| 9/8/2009 | Listed for sale | $190,000-15.6%$117/sqft |
Source: RE/MAX Classic #BC7153091 Report a problem | ||
| 5/11/2005 | Sold | $225,000+36.7%$138/sqft |
Source: Public Record Report a problem | ||
| 11/8/2004 | Sold | $164,653+135.2%$101/sqft |
Source: Public Record Report a problem | ||
| 2/23/2004 | Sold | $70,000$43/sqft |
Source: Public Record Report a problem | ||
Public tax history
| Year | Property taxes | Tax assessment |
|---|---|---|
| 2026 | $4,864 +23.7% | $284,100 +9.7% |
| 2025 | $3,932 +38.9% | $258,867 +10.8% |
| 2024 | $2,832 +12.1% | $233,633 +12.1% |
| 2023 | $2,526 +2.6% | $208,400 |
| 2022 | $2,462 +2.7% | $208,400 +5.3% |
| 2021 | $2,398 +2.7% | $197,867 +2.7% |
| 2020 | $2,334 +3.1% | $192,600 |
| 2019 | $2,264 +3.2% | $192,600 +6.4% |
| 2018 | $2,195 +3.3% | $181,067 +3.3% |
| 2017 | $2,125 +16.1% | $175,300 +0.8% |
| 2016 | $1,830 | $173,833 +0.9% |
| 2015 | $1,830 | $172,367 +0.9% |
| 2014 | $1,830 | $170,900 |
| 2013 | -- | $170,900 |
| 2012 | -- | $170,900 -25.7% |
| 2011 | -- | $229,900 +4.3% |
| 2010 | -- | $220,466 +4.5% |
| 2009 | -- | $210,953 +4.7% |
| 2008 | -- | $201,440 +21% |
| 2007 | -- | $166,422 +26.6% |
| 2006 | -- | $131,406 +36.3% |
| 2005 | -- | $96,390 +2.6% |
| 2004 | -- | $93,906 +2.7% |
| 2003 | -- | $91,423 +2.8% |
| 2002 | -- | $88,940 +1.3% |
| 2001 | -- | $87,776 |
Find assessor info on the county website
Monthly payment
Est. payment
Payment breakdown
Explore the cost of this home by adjusting the details. Changes won't be saved.Climate risks
Neighborhood: 21222
Nearby schools
Schools provided by the listing agent
- Elementary: Logan
- Middle: Dundalk
- High: Dundalk
- District: Baltimore County Public Schools
Source: Bright MLS. This data may not be complete. We recommend contacting the local school district to confirm school assignments for this home.
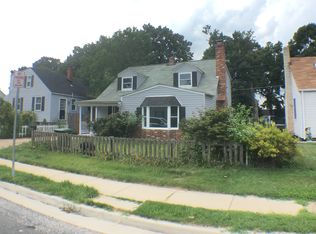
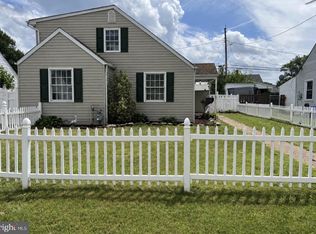
Similar homes
- $279,9004 bd2 ba1.4k sqft8217 Dundalk Ave, Dundalk, MD 21222For Sale
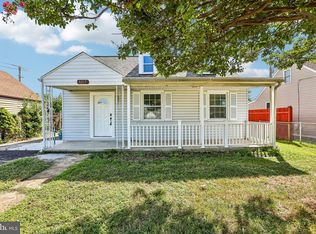
 MLS ID #MDBC2176958, Mitch Toland, Redfin Corp. Bright MLS
- $289,9903 bd2 ba1.2k sqft8202 Longpoint Rd, Baltimore, MD 21222For Sale
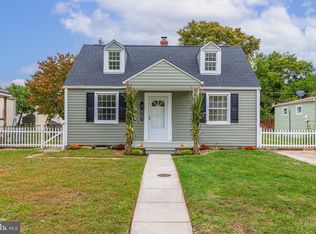 MLS ID #MDBC2176822, Matthew Bearinger, Samson Properties. Bright MLS
- $274,9003 bd2 ba1.1k sqft3457 Liberty Pkwy, Baltimore, MD 21222For Sale
 MLS ID #MDBC2175944, Kristel Lowry, Cummings & Co. Realtors. Bright MLS
- $289,9004 bd2 ba1.1k sqft3439 Court Way, Baltimore, MD 21222For Sale
 MLS ID #MDBC2179728, STEPHEN PIPICH, LPT Realty, LLC. Bright MLS
- $299,9993 bd2 ba1.1k sqft8228 Watersedge Rd, Baltimore, MD 21222For SaleMLS ID #MDBC2179374, Carla Weichert, RE/MAX Advantage Realty. Bright MLS
- $285,0004 bd2 ba1.4k sqft3417 Yardley Dr, Baltimore, MD 21222For SaleMLS ID #MDBC2179234, Matt Rhine, Keller Williams Legacy. Bright MLS
- $289,9004 bd2 ba1.4k sqft8133 Bullneck Rd, Baltimore, MD 21222For SaleMLS ID #MDBC2173098, Scott Copinger, Platinum Realty Group. Bright MLS
- $249,9004 bd2 ba1.2k sqft3428 Yardley Dr, Dundalk, MD 21222For SaleMLS ID #MDBC2177010, Todd Rettkowski, ExecuHome Realty. Bright MLS
- $250,0003 bd2 ba1.1k sqft8215 Beach Dr, Baltimore, MD 21222For SaleMLS ID #MDBC2179822, Marty Farmer, Cummings & Co. Realtors. Bright MLS
- $249,9993 bd2 ba1.3k sqft2024 Holborn Rd, Dundalk, MD 21222For SaleMLS ID #MDBC2178336, Dan Barton, EXP Realty, LLC. Bright MLS
- $299,9003 bd2 ba1.1k sqft7415 Hill Ct, Dundalk, MD 21222For SaleMLS ID #MDBC2161998, Andrew Undem, Berkshire Hathaway HomeServices Homesale Realty. Bright MLS
- $299,9005 bd2 ba1.2k sqft7715 Meath Rd, Baltimore, MD 21222For SaleMLS ID #MDBC2175344, Melany Diaz, EXP Realty, LLC. Bright MLS
- $300,0003 bd2 ba1.6k sqft3458 Loganview Dr, Baltimore, MD 21222For SaleMLS ID #MDBC2176810, Teal Clise, EXP Realty, LLC. Bright MLS
- $314,9004 bd3 ba1.5k sqft8211 Northview Rd, Baltimore, MD 21222For SaleMLS ID #MDBC2171612, Maureen Bryant, Samson Properties. Bright MLS
- $250,0003 bd2 ba1.3k sqft6921 Ridgeway Rd, Baltimore, MD 21222For SaleMLS ID #MDBC2179422, Nancy Rachuba, Cummings & Co. Realtors. Bright MLS
- $250,0002 bd2 ba1.3k sqft8240 Longpoint Rd, Baltimore, MD 21222For SaleMLS ID #MDBC2166244, Michael Schiff, EXP Realty, LLC. Bright MLS
