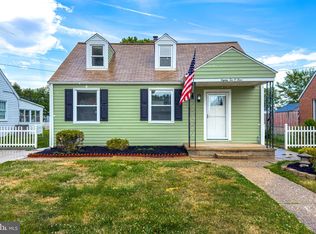
Welcome to 8202 Long Point Road, a beautifully updated 3-bedroom Cape Cod offering modern finishes and a flexible, functional layout. Step inside to a bright and inviting main level featuring luxury vinyl plank flooring, recessed LED lighting, and an open flow between the living, dining, and kitchen spaces. The updated kitchen features white shaker cabinetry, quartz countertops, stainless steel appliances, gas cooking, matte-black fixtures and hardware, and a peninsula overlooking the adjoining living space. Main-level laundry adds everyday convenience, while two bedrooms and the renovated full bath make one-level living an option. The bathroom has been beautifully refreshed with contemporary tile, a mosaic accent wall, recessed shower niche, and matte-black fixtures. Upstairs, you'll find the third bedroom, plus a separate bonus area offering flexible space for a home office, sitting area, dressing room, gaming space, or additional storage, complete with a powder room. Central air conditioning and gas-fired hot-water baseboard heat provide year-round comfort. The enclosed rear porch adds another versatile space to enjoy, complete with a ceiling fan and plenty of room for a sitting area, play space, or casual entertaining. Just beyond, the fenced backyard offers plenty of room for outdoor enjoyment. This move-in-ready Cape Cod combines classic character with the fresh finishes and functionality today's buyers are looking for.
For sale
$289,990
8202 Longpoint Rd, Baltimore, MD 21222
3beds
1,237sqft
Single Family Residence
Built in 1944
5,000 Square Feet Lot
$289,600 Zestimate®
$234/sqft
$-- HOA
What's special
White shaker cabinetryCentral air conditioningModern finishesRecessed shower nicheMosaic accent wallStainless steel appliancesRecessed led lighting
- 32 days
- 919
- 114
Likely to sell faster than
Zillow last checked:
Listing updated:
Listed by:
Matthew Bearinger 410-608-9920,
Samson Properties 3018500255,
Listing Team: Lifetime Client Group
Source: Bright MLS,MLS#: MDBC2176822
Facts & features
Interior
Bedrooms & bathrooms
- Bedrooms: 3
- Bathrooms: 2
- Full bathrooms: 1
- 1/2 bathrooms: 1
- Main level bathrooms: 1
- Main level bedrooms: 2
Basement
- Area: 0
Heating
- Forced Air, Natural Gas
Cooling
- Central Air, Electric
Appliances
- Included: Dryer, Washer, Dishwasher, Exhaust Fan, Disposal, Microwave, Refrigerator, Cooktop, Gas Water Heater
Features
- Ceiling Fan(s)
- Flooring: Carpet
- Has basement: No
- Has fireplace: No
Interior area
- Total structure area: 1,237
- Total interior livable area: 1,237 sqft
- Finished area above ground: 1,237
- Finished area below ground: 0
Property
Parking
- Total spaces: 1
- Parking features: Driveway
- Uncovered spaces: 1
Accessibility
- Accessibility features: None
Features
- Levels: Two
- Stories: 2
- Pool features: None
Lot
- Size: 5,000 Square Feet
Details
- Additional structures: Above Grade, Below Grade
- Parcel number: 04121204020370
- Zoning: R
- Special conditions: Standard
Construction
Type & style
- Home type: SingleFamily
- Architectural style: Cape Cod
- Property subtype: Single Family Residence
Materials
- Vinyl Siding
- Foundation: Permanent
Condition
- New construction: No
- Year built: 1944
- Major remodel year: 2026
Utilities & green energy
- Sewer: Public Sewer
- Water: Public
Community & HOA
Community
- Subdivision: Murray Point
HOA
- Has HOA: No
Location
- Region: Baltimore
Financial & listing details
- Price per square foot: $234/sqft
- Tax assessed value: $188,500
- Annual tax amount: $2,285
- Date on market: 10/1/2026
- Listing agreement: Exclusive Right To Sell
- Ownership: Fee Simple
Estimated market value
$289,600
$275,000 - $304,000
$2,202/mo
Price history
| Date | Event | Price |
|---|---|---|
| 10/1/2026 | Listed for sale | $289,990+65.7%$234/sqft |
Source:  Bright MLS #MDBC2176822 Report a problem | ||
| 11/17/2025 | Sold | $175,000$141/sqft |
Source: Public Record Report a problem | ||
Public tax history
| Year | Property taxes | Tax assessment |
|---|---|---|
| 2026 | $2,821 +19% | $188,500 +9.1% |
| 2025 | $2,371 +24.5% | $172,833 +10% |
| 2024 | $1,905 +11.1% | $157,167 +11.1% |
| 2023 | $1,715 +2% | $141,500 |
| 2022 | $1,681 +2% | $141,500 +4.1% |
| 2021 | $1,648 +2.1% | $135,967 +2.1% |
| 2020 | $1,614 +2.4% | $133,200 |
| 2019 | $1,577 +2.4% | $133,200 +4.8% |
| 2018 | $1,540 +2.5% | $127,067 +2.5% |
| 2017 | $1,503 | $124,000 +0.6% |
| 2016 | -- | $123,300 +0.6% |
| 2015 | -- | $122,600 +0.6% |
| 2014 | -- | $121,900 |
| 2013 | -- | $121,900 |
| 2012 | -- | $121,900 -22.7% |
| 2011 | -- | $157,700 +4.1% |
| 2010 | -- | $151,440 +4.4% |
| 2009 | -- | $145,110 +4.6% |
| 2008 | -- | $138,780 +14.7% |
| 2007 | -- | $120,956 +17.3% |
| 2006 | -- | $103,133 +20.9% |
| 2005 | -- | $85,310 +2.7% |
| 2004 | -- | $83,080 +2.8% |
| 2003 | -- | $80,850 +2.8% |
| 2002 | -- | $78,620 +0.3% |
| 2001 | -- | $78,390 |
Find assessor info on the county website
Monthly payment
Est. payment
Payment breakdown
Explore the cost of this home by adjusting the details. Changes won't be saved.Climate risks
Neighborhood: 21222
Nearby schools
Schools provided by the listing agent
- District: Baltimore County Public Schools
Source: Bright MLS. This data may not be complete. We recommend contacting the local school district to confirm school assignments for this home.
Similar homes
- $299,9993 bd2 ba1.1k sqft8228 Watersedge Rd, Baltimore, MD 21222For Sale

 MLS ID #MDBC2179374, Carla Weichert, RE/MAX Advantage Realty. Bright MLS
- $289,9004 bd2 ba1.1k sqft3439 Court Way, Baltimore, MD 21222For Sale
 MLS ID #MDBC2179728, STEPHEN PIPICH, LPT Realty, LLC. Bright MLS
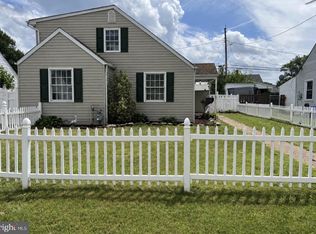
- $289,9004 bd2 ba1.4k sqft8133 Bullneck Rd, Baltimore, MD 21222For Sale
 MLS ID #MDBC2173098, Scott Copinger, Platinum Realty Group. Bright MLS
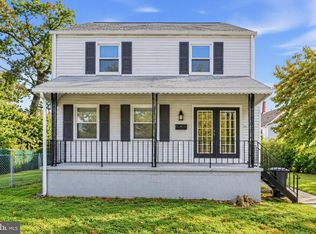
- $274,9003 bd2 ba1.6k sqft8144 Bullneck Rd, Baltimore, MD 21222For Sale
 MLS ID #MDBC2178052, Pamela Debnam, Houwzer, LLC. Bright MLS
- $279,9004 bd2 ba1.4k sqft8217 Dundalk Ave, Dundalk, MD 21222For SaleMLS ID #MDBC2176958, Mitch Toland, Redfin Corp. Bright MLS
- $285,0004 bd2 ba1.4k sqft3417 Yardley Dr, Baltimore, MD 21222For SaleMLS ID #MDBC2179234, Matt Rhine, Keller Williams Legacy. Bright MLS
- $299,9003 bd2 ba1.1k sqft7415 Hill Ct, Dundalk, MD 21222For SaleMLS ID #MDBC2161998, Andrew Undem, Berkshire Hathaway HomeServices Homesale Realty. Bright MLS
- $274,9003 bd2 ba1.1k sqft3457 Liberty Pkwy, Baltimore, MD 21222For SaleMLS ID #MDBC2175944, Kristel Lowry, Cummings & Co. Realtors. Bright MLS
- $315,0005 bd2 ba1k sqft8120 Cornwall Rd, Baltimore, MD 21222For SaleMLS ID #MDBC2176094, Eduardo Martinez Daboud, Homeview Real Estate. Bright MLS
- $299,9005 bd2 ba1.2k sqft7715 Meath Rd, Baltimore, MD 21222For SaleMLS ID #MDBC2175344, Melany Diaz, EXP Realty, LLC. Bright MLS
- $300,0003 bd2 ba1.6k sqft3458 Loganview Dr, Baltimore, MD 21222For SaleMLS ID #MDBC2176810, Teal Clise, EXP Realty, LLC. Bright MLS
- $314,9004 bd3 ba1.5k sqft8211 Northview Rd, Baltimore, MD 21222For SaleMLS ID #MDBC2171612, Maureen Bryant, Samson Properties. Bright MLS
- $250,0003 bd2 ba1.1k sqft8215 Beach Dr, Baltimore, MD 21222For SaleMLS ID #MDBC2179822, Marty Farmer, Cummings & Co. Realtors. Bright MLS
- $249,9004 bd2 ba1.2k sqft3428 Yardley Dr, Dundalk, MD 21222For SaleMLS ID #MDBC2177010, Todd Rettkowski, ExecuHome Realty. Bright MLS
- $324,9004 bd1 ba1.2k sqft3451 Yardley Dr, Baltimore, MD 21222For SaleMLS ID #MDBC2178050, Francesca Maragos Carela, American Dream Realty and Management. Bright MLS
- $319,9003 bd2 ba1.3k sqft3117 Sollers Point Rd, Baltimore, MD 21222For SaleMLS ID #MDBC2175232, Leif Eric Colon, Smart Realty, LLC. Bright MLS
