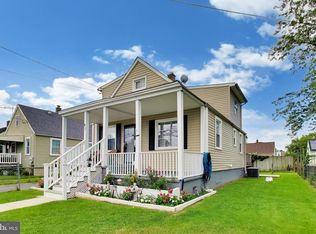
Welcome to 8133 Bullneck Road! This charming Cape Cod offers a flexible layout with 4 bedrooms and 2 full baths, plus plenty of features that make it feel like home. The main level features 2 bedrooms and a full bath, along with a spacious kitchen highlighted by granite countertops and a convenient breakfast bar. Upstairs, you’ll find 2 additional bedrooms and another full bath, providing plenty of room for space. Additional features include a ceramic tile shower, tankless water heater, central air conditioning, and French doors leading to a covered rear deck—a great spot for relaxing or entertaining. Outside, enjoy the convenience of a private driveway and detached storage shed. With four bedrooms, two full baths, comfortable indoor and outdoor living spaces, and a convenient location, 8133 Bullneck Road is ready for its next owner!
For sale
Price cut: $10K (9/14)
$289,900
8133 Bullneck Rd, Baltimore, MD 21222
4beds
1,457sqft
Single Family Residence
Built in 1941
5,000 Square Feet Lot
$288,700 Zestimate®
$199/sqft
$-- HOA
What's special
Tankless water heaterCentral air conditioningCeramic tile showerCovered rear deckConvenient breakfast barDetached storage shedPrivate driveway
- 5 days
- 415
- 18
Likely to sell faster than
Zillow last checked:
Listing updated:
Listed by:
Scott Copinger 410-563-4040,
Platinum Realty Group 410-563-4040,
Co-Listing Agent: Scott S Copinger Jr. 410-563-4040,
Platinum Realty Group
Source: Bright MLS,MLS#: MDBC2173098
Facts & features
Interior
Bedrooms & bathrooms
- Bedrooms: 4
- Bathrooms: 2
- Full bathrooms: 2
- Main level bathrooms: 1
- Main level bedrooms: 2
Basement
- Area: 0
Heating
- Forced Air, Electric, Natural Gas
Cooling
- Other, Electric
Appliances
- Included: Gas Water Heater
Features
- Has basement: No
- Has fireplace: No
Interior area
- Total structure area: 1,457
- Total interior livable area: 1,457 sqft
- Finished area above ground: 1,457
- Finished area below ground: 0
Property
Parking
- Parking features: On Street
- Has uncovered spaces: Yes
Accessibility
- Accessibility features: None
Features
- Levels: Two
- Stories: 2
- Pool features: None
Lot
- Size: 5,000 Square Feet
- Dimensions: 1.00 x
Details
- Additional structures: Above Grade, Below Grade
- Parcel number: 04121211047120
- Zoning: R1
- Special conditions: Standard
Construction
Type & style
- Home type: SingleFamily
- Architectural style: Cape Cod
- Property subtype: Single Family Residence
Materials
- Vinyl Siding
- Foundation: Crawl Space
Condition
- New construction: No
- Year built: 1941
Utilities & green energy
- Sewer: Public Sewer
- Water: Public
Community & HOA
Community
- Subdivision: Waters Edge
HOA
- Has HOA: No
Location
- Region: Baltimore
Financial & listing details
- Price per square foot: $199/sqft
- Tax assessed value: $268,700
- Annual tax amount: $2,971
- Date on market: 9/11/2026
- Listing agreement: Exclusive Right To Sell
- Ownership: Fee Simple
Estimated market value
$288,700
$274,000 - $303,000
$2,307/mo
Price history
| Date | Event | Price |
|---|---|---|
| 9/14/2026 | Price change | $289,900-3.3%$199/sqft |
Source:  Bright MLS #MDBC2173098 Report a problem Bright MLS #MDBC2173098 Report a problem | ||
| 9/11/2026 | Listed for sale | $299,900+66.6%$206/sqft |
Source: Bright MLS #MDBC2173098 Report a problem | ||
| 1/23/2011 | Listing removed | $180,000$124/sqft |
Source: Prudential Carruthers REALTORS #BC7405205 Report a problem | ||
| 8/5/2010 | Listed for sale | $180,000-33.3%$124/sqft |
Source: Prudential Carruthers REALTORS #BC7405205 Report a problem | ||
| 8/1/2007 | Sold | $270,000+1.9%$185/sqft |
Source: Public Record Report a problem | ||
| 12/2/2005 | Sold | $265,000$182/sqft |
Source: Public Record Report a problem | ||
Public tax history
| Year | Property taxes | Tax assessment |
|---|---|---|
| 2025 | $6,019 +124.1% | $245,133 +10.6% |
| 2024 | $2,685 +11.9% | $221,567 +11.9% |
| 2023 | $2,400 +2.5% | $198,000 |
| 2022 | $2,341 +2.6% | $198,000 +5.2% |
| 2021 | $2,282 +2.7% | $188,267 +2.7% |
| 2020 | $2,223 +3% | $183,400 |
| 2019 | $2,158 +3.1% | $183,400 +6.2% |
| 2018 | $2,094 +3.2% | $172,733 +3.2% |
| 2017 | $2,029 -28.1% | $167,400 +0.8% |
| 2016 | $2,821 | $166,067 +0.8% |
| 2015 | $2,821 | $164,733 +0.8% |
| 2014 | $2,821 | $163,400 |
| 2013 | -- | $163,400 |
| 2012 | -- | $163,400 -29.8% |
| 2011 | -- | $232,900 +8.9% |
| 2010 | -- | $213,936 +9.7% |
| 2009 | -- | $194,943 +10.8% |
| 2008 | -- | $175,950 +31.1% |
| 2007 | -- | $134,250 +45.1% |
| 2006 | -- | $92,550 +82% |
| 2005 | -- | $50,850 +5.5% |
| 2004 | -- | $48,190 -43.7% |
| 2003 | -- | $85,530 +3.2% |
| 2002 | -- | $82,870 +1% |
| 2001 | -- | $82,012 |
Find assessor info on the county website
Monthly payment
Est. payment
Payment breakdown
Explore the cost of this home by adjusting the details. Changes won't be saved.Climate risks
Neighborhood: 21222
Nearby schools
Schools provided by the listing agent
- District: Baltimore County Public Schools
Source: Bright MLS. This data may not be complete. We recommend contacting the local school district to confirm school assignments for this home.
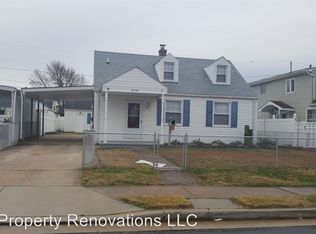
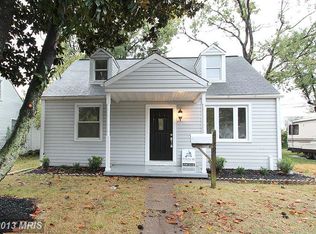
Similar homes
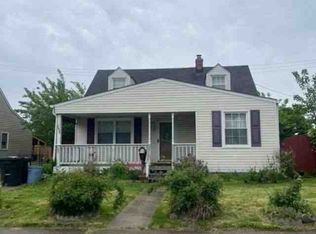
- $--3 bd1 ba1.3k sqft3480 Loganview Dr, Dundalk, MD 21222Auction
 ServiceLink Auction
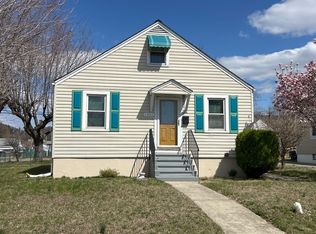
 - $349,0005 bd3 ba1.5k sqft87 Wise Ave, Baltimore, MD 21222For Sale
 MLS ID #MDBC2174184, Eduardo Aguilar, Fairfax Realty of Tysons. Bright MLS
 - $--3 bd1 ba1.1k sqft1901 Walnut Ave, Dundalk, MD 21222Auction
 ServiceLink Auction
 - $259,9002 bd1 ba960 sqft530 Southern Ave, Baltimore, MD 21224For Sale
 MLS ID #MDBC2175448, Miguel Duran Sanchez, Keller Williams Gateway LLC. Bright MLS
 - $254,9002 bd2 ba1.3k sqft8323 Bear Creek Dr, Baltimore, MD 21222For SaleMLS ID #MDBC2171516, Mrs. Rebecca Martin, Realm Realty LLC. Bright MLS
- $174,0003 bd1 ba1.1k sqft8142 Dundalk Ave, Baltimore, MD 21222For SaleMLS ID #MDBC2173216, Kerri Namvary, Berkshire Hathaway HomeServices Homesale Realty. Bright MLS
- $249,9993 bd2 ba1.3k sqft1346 Willow Rd, Baltimore, MD 21222For SaleMLS ID #MDBC2133338, Carolina Medrano, Fairfax Realty Premier. Bright MLS
- $299,9004 bd3 ba1.5k sqft201 Henry Ave, Nottingham, MD 21236For SaleMLS ID #MDBC2170124, Rebecca Ravera, Real Broker, LLC. Bright MLS
- $299,9002 bd2 ba1.3k sqft7875 Oakdale Ave, Rosedale, MD 21237For SaleMLS ID #MDBC2174820, Nathalie Acosta, Spring Hill Real Estate, LLC.. Bright MLS
- $289,9994 bd1 ba1k sqft2429 Brunswick Rd, Baltimore, MD 21227For SaleMLS ID #MDBC2173208, Chris McDonald, Pearson Smith Realty, LLC. Bright MLS
- $315,0002 bd2 ba1.3k sqft6611 Kenwood Ave, Baltimore, MD 21237For SaleMLS ID #MDBC2171400, Kevin Gavin, Gavin Properties. Bright MLS
- $284,9003 bd3 ba1.4k sqft416 Walcott Rd, Baltimore, MD 21206For SaleMLS ID #MDBC2168812, Mercedes Rivera, Fairfax Realty Premier. Bright MLS
- $295,0003 bd2 ba1k sqft15 Gyro Dr, Baltimore, MD 21220For SaleMLS ID #MDBC2143090, Gloria Rojas, Compass. Bright MLS
