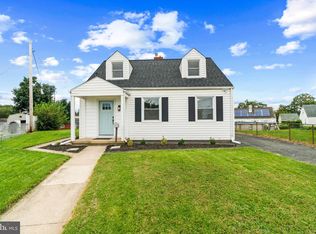
Welcome home to this adorable Cape Cod, where comfortable living, great outdoor spaces, and many updates come together! Start your morning with coffee on the large covered front porch, complete with a porch swing, or enjoy a quiet evening in your private backyard. Inside, the living room is filled with natural light from a beautiful bay window. The bright kitchen offers extra cabinets and counter space, making cooking and everyday living easy. With three bedrooms, including one on the main level, you'll have plenty of options for a home office, guest room, or convenient first-floor living. Step outside to a fully fenced backyard with room to garden, entertain, or simply relax. Three locking gates, including two with drive-through access from the rear alley, add convenience. Have an RV, boat, or extra vehicle? The gated area beside the house offers a secure place to park and store it! A large shed provides even more space for tools, lawn equipment, storage, or hobbies. Many of the big updates have already been done! The roof, siding, and most windows were replaced in 2019, the HVAC in 2017 and electrical was updated in 2009. Other features include added attic insulation, improved HVAC airflow, window awnings, and six ceiling fans. The washer, dryer, and chest freezer are also included! This home makes everyday living easy in so many ways including excellent access to Baltimore City all the commuting routes. Unlike many of the surrounding one-way streets, Loganview Drive allows traffic in both directions, making coming and going that much easier! And your own off-street driveway is a serious added bonus, too! A well-cared-for home with great outdoor space, plenty of updates, and an affordable price. Come see all that 3458 Loganview Drive has to offer!
For sale
$300,000
3458 Loganview Dr, Baltimore, MD 21222
3beds
1,650sqft
Single Family Residence
Built in 1951
5,000 Square Feet Lot
$299,900 Zestimate®
$182/sqft
$-- HOA
What's special
Private backyardSix ceiling fansOff-street drivewayWindow awningsBeautiful bay windowLarge covered front porchPorch swing
- 42 days
- 446
- 50
Zillow last checked:
Listing updated:
Listed by:
Teal Clise 443-570-3931,
EXP Realty, LLC 8888607369,
Listing Team: Teal Clise Group Of Exp Realty, Co-Listing Team: Teal Clise Group Of Exp Realty,Co-Listing Agent: Mary E Ashworth 443-205-8395,
EXP Realty, LLC
Source: Bright MLS,MLS#: MDBC2176810
Facts & features
Interior
Bedrooms & bathrooms
- Bedrooms: 3
- Bathrooms: 2
- Full bathrooms: 1
- 1/2 bathrooms: 1
- Main level bathrooms: 1
- Main level bedrooms: 1
Basement
- Area: 750
Heating
- Forced Air, Natural Gas
Cooling
- Central Air, Electric
Appliances
- Included: Dryer, Washer, Dishwasher, Exhaust Fan, Freezer, Ice Maker, Cooktop, Gas Water Heater
- Laundry: Dryer In Unit, Has Laundry, Washer In Unit
Features
- Ceiling Fan(s), Floor Plan - Traditional, Kitchen - Galley
- Flooring: Carpet, Vinyl
- Doors: Storm Door(s)
- Windows: Screens
- Basement: Partially Finished,Walk-Out Access
- Has fireplace: No
Interior area
- Total structure area: 1,875
- Total interior livable area: 1,650 sqft
- Finished area above ground: 1,125
- Finished area below ground: 525
Property
Parking
- Total spaces: 1
- Parking features: Driveway
- Uncovered spaces: 1
Accessibility
- Accessibility features: None
Features
- Levels: One and One Half
- Stories: 1.5
- Patio & porch: Porch
- Pool features: None
- Fencing: Back Yard,Privacy,Vinyl,Panel
Lot
- Size: 5,000 Square Feet
- Features: Front Yard, Rear Yard
Details
- Additional structures: Above Grade, Below Grade
- Parcel number: 04121219008410
- Zoning: R
- Special conditions: Standard
Construction
Type & style
- Home type: SingleFamily
- Architectural style: Cape Cod
- Property subtype: Single Family Residence
Materials
- Vinyl Siding
- Foundation: Permanent
- Roof: Architectural Shingle
Condition
- Good
- New construction: No
- Year built: 1951
Utilities & green energy
- Sewer: Public Sewer
- Water: Public
Community & HOA
Community
- Subdivision: Dunlogan
HOA
- Has HOA: No
Location
- Region: Baltimore
Financial & listing details
- Price per square foot: $182/sqft
- Tax assessed value: $199,200
- Annual tax amount: $2,997
- Date on market: 9/24/2026
- Listing agreement: Exclusive Right To Sell
- Listing terms: Cash,Conventional,Private Financing Available,VA Loan,FHA
- Inclusions: Drapery / Curtain Rods, Draperies / Curtains, Exist. W / W Carpet, Garbage Disposal, Shades / Blinds, Storage Shed, Dehumidifier, 3 Couches, 2 End Tables
- Ownership: Fee Simple
Estimated market value
$299,900
$285,000 - $315,000
$2,238/mo
Price history
| Date | Event | Price |
|---|---|---|
| 9/24/2026 | Listed for sale | $300,000+107%$182/sqft |
Source:  Bright MLS #MDBC2176810 Report a problem | ||
| 8/21/2003 | Sold | $144,900+119.4%$88/sqft |
Source: Public Record Report a problem | ||
| 10/15/1998 | Sold | $66,045-5.7%$40/sqft |
Source: Public Record Report a problem | ||
| 11/18/1993 | Sold | $70,000$42/sqft |
Source: Public Record Report a problem | ||
Public tax history
| Year | Property taxes | Tax assessment |
|---|---|---|
| 2026 | $2,678 +6.7% | $199,200 +8.7% |
| 2025 | $2,509 +23.8% | $183,233 +9.5% |
| 2024 | $2,027 +10.6% | $167,267 +10.6% |
| 2023 | $1,834 +3.2% | $151,300 |
| 2022 | $1,777 +3.3% | $151,300 +6.6% |
| 2021 | $1,721 +3.4% | $141,967 +3.4% |
| 2020 | $1,664 +2.8% | $137,300 |
| 2019 | $1,618 +2.9% | $137,300 +5.8% |
| 2018 | $1,573 +3% | $129,767 +3% |
| 2017 | $1,527 -24.7% | $126,000 |
| 2016 | $2,028 | $126,000 |
| 2015 | $2,028 | $126,000 -1.6% |
| 2014 | $2,028 | $128,000 |
| 2013 | -- | $128,000 |
| 2012 | -- | $128,000 -25.1% |
| 2011 | -- | $171,000 +1.8% |
| 2010 | -- | $168,002 -3.8% |
| 2009 | -- | $174,576 +7.9% |
| 2008 | -- | $161,850 +17.1% |
| 2007 | -- | $138,166 +20.7% |
| 2006 | -- | $114,483 +26.1% |
| 2005 | -- | $90,800 +5% |
| 2004 | -- | $86,460 +5.3% |
| 2003 | -- | $82,120 +5.6% |
| 2002 | -- | $77,780 |
| 2001 | -- | $77,780 |
Find assessor info on the county website
Monthly payment
Est. payment
Payment breakdown
Explore the cost of this home by adjusting the details. Changes won't be saved.Climate risks
Neighborhood: 21222
Nearby schools
Schools provided by the listing agent
- District: Baltimore County Public Schools
Source: Bright MLS. This data may not be complete. We recommend contacting the local school district to confirm school assignments for this home.



Similar homes
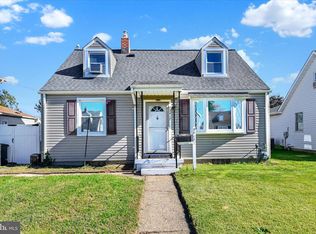
- $299,9003 bd2 ba1.1k sqft7415 Hill Ct, Dundalk, MD 21222For Sale
 MLS ID #MDBC2161998, Andrew Undem, Berkshire Hathaway HomeServices Homesale Realty. Bright MLS
- $285,0004 bd2 ba1.4k sqft3417 Yardley Dr, Baltimore, MD 21222For Sale
 MLS ID #MDBC2179234, Matt Rhine, Keller Williams Legacy. Bright MLS
- $299,9993 bd2 ba1.1k sqft8228 Watersedge Rd, Baltimore, MD 21222For Sale
 MLS ID #MDBC2179374, Carla Weichert, RE/MAX Advantage Realty. Bright MLS
- $274,9003 bd2 ba1.1k sqft3457 Liberty Pkwy, Baltimore, MD 21222For Sale
 MLS ID #MDBC2175944, Kristel Lowry, Cummings & Co. Realtors. Bright MLS
- $299,9005 bd2 ba1.2k sqft7715 Meath Rd, Baltimore, MD 21222For SaleMLS ID #MDBC2175344, Melany Diaz, EXP Realty, LLC. Bright MLS
- $340,0003 bd2 ba2.1k sqft3413 Loganview Dr, Dundalk, MD 21222For SaleMLS ID #MDBC2177912, Lavina Samtani, RLAH @properties. Bright MLS
- $289,9903 bd2 ba1.2k sqft8202 Longpoint Rd, Baltimore, MD 21222For SaleMLS ID #MDBC2176822, Matthew Bearinger, Samson Properties. Bright MLS
- $324,9004 bd1 ba1.2k sqft3451 Yardley Dr, Baltimore, MD 21222For SaleMLS ID #MDBC2178050, Francesca Maragos Carela, American Dream Realty and Management. Bright MLS
- $274,9003 bd2 ba1.6k sqft8144 Bullneck Rd, Baltimore, MD 21222For SaleMLS ID #MDBC2178052, Pamela Debnam, Houwzer, LLC. Bright MLS
- $249,9004 bd2 ba1.2k sqft3428 Yardley Dr, Dundalk, MD 21222For SaleMLS ID #MDBC2177010, Todd Rettkowski, ExecuHome Realty. Bright MLS
- $319,9003 bd2 ba1.3k sqft3117 Sollers Point Rd, Baltimore, MD 21222For SaleMLS ID #MDBC2175232, Leif Eric Colon, Smart Realty, LLC. Bright MLS
- $279,9004 bd2 ba1.4k sqft8217 Dundalk Ave, Dundalk, MD 21222For SaleMLS ID #MDBC2176958, Mitch Toland, Redfin Corp. Bright MLS
- $314,9004 bd3 ba1.5k sqft8211 Northview Rd, Baltimore, MD 21222For SaleMLS ID #MDBC2171612, Maureen Bryant, Samson Properties. Bright MLS
- $315,0003 bd2 ba1.5k sqft1815 Belle Ave, Dundalk, MD 21222For SaleMLS ID #MDBC2176936, Laura Snyder, American Premier Realty, LLC. Bright MLS
- $350,0003 bd3 ba1.8k sqft3415 Sollers Point Rd, Dundalk, MD 21222For SaleMLS ID #MDBC2177738, Jennifer Lesesne, RE/MAX One. Bright MLS
- $315,0005 bd2 ba1k sqft8120 Cornwall Rd, Baltimore, MD 21222For SaleMLS ID #MDBC2176094, Eduardo Martinez Daboud, Homeview Real Estate. Bright MLS
- $259,9004 bd2 ba1.1k sqft3426 Loganview Dr, Baltimore, MD 21222For SaleMLS ID #MDBC2163646, Judy Deese, Taylor Properties. Bright MLS
