Live on the water at 8200 Northview Road. This charming Cape Cod sits right on Bullneck Creek in Murray Point, with an electric jet ski lift waiting out back so you can be on the water in minutes. The home has been thoughtfully updated inside. The kitchen has granite countertops, black appliances, and ceramic tile flooring, and luxury vinyl plank runs through the living room and bedrooms. Both full bathrooms have been updated. The main level has a bedroom with a full bath next to it, plus a dedicated laundry room. Upstairs, the primary bedroom has its own private full bath. Newer replacement windows, ductless mini-split heating and cooling, and a whole-house water filtration system with under-sink reverse osmosis are all in place. The outdoor space is what sets this home apart. Covered porches on the front and back let you enjoy the breeze rain or shine, the deck is ready for grilling, and the outdoor bar is made for entertaining at sunset by the creek. A storage shed holds your water toys and gear, and the concrete driveway parks 2 cars. Weekends on the water start here.
For sale
$375,000
8200 Northview Rd, Baltimore, MD 21222
2beds
1,216sqft
Single Family Residence
Built in 1945
5,088 Square Feet Lot
$370,400 Zestimate®
$308/sqft
$-- HOA
What's special
Thoughtfully updated insideRight on bullneck creekElectric jet ski liftNewer replacement windowsCeramic tile flooringBlack appliancesDedicated laundry room
- 13 days
- 517
- 29
Likely to sell faster than
Zillow last checked:
Listing updated:
Listed by:
Lee Tessier 410-638-9555,
EXP Realty, LLC 8888607369,
Listing Team: Lee Tessier Team, Co-Listing Team: Lee Tessier Team,Co-Listing Agent: Reed J Stupalski 410-688-4042,
EXP Realty, LLC
Source: Bright MLS,MLS#: MDBC2178804
Facts & features
Interior
Bedrooms & bathrooms
- Bedrooms: 2
- Bathrooms: 2
- Full bathrooms: 2
- Main level bathrooms: 1
- Main level bedrooms: 1
Basement
- Area: 0
Heating
- Other, Electric
Cooling
- Ductless, Electric
Appliances
- Included: Dryer, Washer, Dishwasher, Disposal, Refrigerator, Oven/Range - Electric, Water Heater, Water Treat System, Electric Water Heater
- Laundry: Main Level
Features
- Entry Level Bedroom, Primary Bath(s), Upgraded Countertops, Dry Wall
- Flooring: Ceramic Tile, Luxury Vinyl
- Windows: Replacement, Double Hung
- Has basement: No
- Has fireplace: No
Interior area
- Total structure area: 1,216
- Total interior livable area: 1,216 sqft
- Finished area above ground: 1,216
- Finished area below ground: 0
Property
Parking
- Total spaces: 2
- Parking features: Concrete, Driveway
- Uncovered spaces: 2
Accessibility
- Accessibility features: None
Features
- Levels: One and One Half
- Stories: 1.5
- Patio & porch: Deck, Porch
- Pool features: None
- Fencing: Vinyl
- Has view: Yes
- View description: Creek/Stream, Water
- Has water view: Yes
- Water view: Creek/Stream,Water
- Waterfront features: None, Creek/Stream, Personal Watercraft (PWC), Private Access
- Body of water: Bullneck
- Frontage length: Water Frontage Ft: 44
Lot
- Size: 5,088 Square Feet
- Features: Front Yard, Rear Yard, Stream/Creek
Details
- Additional structures: Above Grade, Below Grade
- Parcel number: 04121221045030
- Zoning: RESIDENTIAL
- Special conditions: Standard
- Other equipment: None
Construction
Type & style
- Home type: SingleFamily
- Architectural style: Cape Cod
- Property subtype: Single Family Residence
Materials
- Vinyl Siding
- Foundation: Crawl Space, Block
- Roof: Asphalt
Condition
- Excellent
- New construction: No
- Year built: 1945
Utilities & green energy
- Sewer: Public Sewer
- Water: Public, Filter
Community & HOA
Community
- Security: Smoke Detector(s)
- Subdivision: Murray Point
HOA
- Has HOA: No
Location
- Region: Baltimore
- Municipality: Dundalk
Financial & listing details
- Price per square foot: $308/sqft
- Tax assessed value: $282,000
- Annual tax amount: $3,418
- Date on market: 10/20/2026
- Listing agreement: Exclusive Right To Sell
- Listing terms: Cash,Conventional,FHA,VA Loan
- Inclusions: See Disclosures
- Exclusions: See Disclosures
- Ownership: Fee Simple
- Road surface type: Paved
Estimated market value
$370,400
$352,000 - $389,000
$1,745/mo
Price history
| Date | Event | Price |
|---|---|---|
| 10/20/2026 | Listed for sale | $375,000+127.3%$308/sqft |
Source:  Bright MLS #MDBC2178804 Report a problem | ||
| 5/27/2016 | Sold | $165,000+10.1%$136/sqft |
Source: Public Record Report a problem | ||
| 3/22/2016 | Price change | $149,900-9.1%$123/sqft |
Source: Long & Foster Real Estate, Inc. #BC9577740 Report a problem | ||
| 2/24/2016 | Price change | $164,900-8.3%$136/sqft |
Source: Long & Foster Real Estate, Inc. #BC9577740 Report a problem | ||
| 1/22/2016 | Price change | $179,900-5.3%$148/sqft |
Source: Homepath #BC8750567 Report a problem | ||
| 12/23/2015 | Price change | $189,900-5%$156/sqft |
Source: Homepath #BC8750567 Report a problem | ||
| 11/24/2015 | Price change | $199,900-7%$164/sqft |
Source: Homepath #BC8750567 Report a problem | ||
| 10/21/2015 | Price change | $214,900-6.5%$177/sqft |
Source: Homepath #BC8750567 Report a problem | ||
| 9/17/2015 | Listed for sale | $229,900+19.7%$189/sqft |
Source: Homepath #BC8750567 Report a problem | ||
| 9/12/2014 | Listing removed | $192,000$158/sqft |
Source: ExecuHome Realty #BC8260733 Report a problem | ||
| 6/4/2014 | Listed for sale | $192,000-33.8%$158/sqft |
Source: ExecuHome Realty #BC8260733 Report a problem | ||
| 11/7/2007 | Sold | $290,000$238/sqft |
Source: Public Record Report a problem | ||
Public tax history
| Year | Property taxes | Tax assessment |
|---|---|---|
| 2026 | $4,354 +7.3% | $282,000 +9.1% |
| 2025 | $4,058 +42.6% | $258,433 +10% |
| 2024 | $2,847 +11.2% | $234,867 +11.2% |
| 2023 | $2,561 +3.5% | $211,300 |
| 2022 | $2,473 +3.7% | $211,300 +7.3% |
| 2021 | $2,386 +3.8% | $196,833 +3.8% |
| 2020 | $2,298 +4.5% | $189,600 |
| 2019 | $2,199 +4.7% | $189,600 +9.5% |
| 2018 | $2,099 +5% | $173,200 +5% |
| 2017 | $2,000 -45.4% | $165,000 |
| 2016 | $3,663 | $165,000 |
| 2015 | $3,663 | $165,000 -18.8% |
| 2014 | $3,663 | $203,200 |
| 2013 | -- | $203,200 |
| 2012 | -- | $203,200 -26.9% |
| 2011 | -- | $277,900 +2.7% |
| 2010 | -- | $270,646 +2.8% |
| 2009 | -- | $263,383 +2.8% |
| 2008 | -- | $256,120 +19.2% |
| 2007 | -- | $214,902 +23.7% |
| 2006 | -- | $173,686 +31.1% |
| 2005 | -- | $132,470 +4.1% |
| 2004 | -- | $127,240 +4.3% |
| 2003 | -- | $122,010 +4.5% |
| 2002 | -- | $116,780 +1.3% |
| 2001 | -- | $115,250 |
Find assessor info on the county website
Monthly payment
Est. payment
Payment breakdown
Explore the cost of this home by adjusting the details. Changes won't be saved.Climate risks
Neighborhood: 21222
Nearby schools
Schools provided by the listing agent
- District: Baltimore County Public Schools
Source: Bright MLS. This data may not be complete. We recommend contacting the local school district to confirm school assignments for this home.

Similar homes
- $350,0003 bd3 ba1.8k sqft3415 Sollers Point Rd, Dundalk, MD 21222For Sale
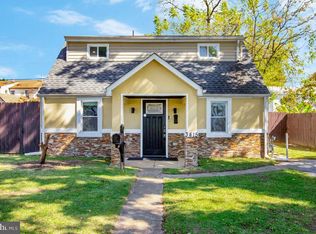
 MLS ID #MDBC2177738, Jennifer Lesesne, RE/MAX One. Bright MLS
- $289,9004 bd2 ba1.1k sqft3439 Court Way, Baltimore, MD 21222For Sale
 MLS ID #MDBC2179728, STEPHEN PIPICH, LPT Realty, LLC. Bright MLS
- $307,0002 bd1 ba672 sqft123 Oak St, Baltimore, MD 21222For Sale
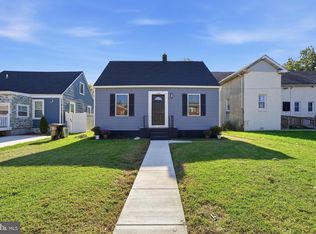 MLS ID #MDBC2179552, Ruth Tedla, DMV Realty, INC.. Bright MLS
- $285,0004 bd2 ba1.4k sqft3417 Yardley Dr, Baltimore, MD 21222For Sale
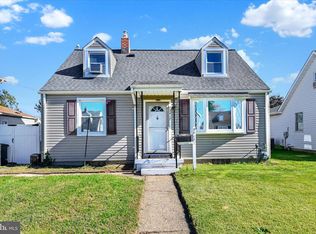 MLS ID #MDBC2179234, Matt Rhine, Keller Williams Legacy. Bright MLS
- $279,9004 bd2 ba1.4k sqft8217 Dundalk Ave, Dundalk, MD 21222For SaleMLS ID #MDBC2176958, Mitch Toland, Redfin Corp. Bright MLS
- $274,9003 bd2 ba1.1k sqft3457 Liberty Pkwy, Baltimore, MD 21222For SaleMLS ID #MDBC2175944, Kristel Lowry, Cummings & Co. Realtors. Bright MLS
- $339,0005 bd3 ba1.5k sqft87 Wise Ave, Baltimore, MD 21222For SaleMLS ID #MDBC2174184, Eduardo Aguilar, Fairfax Realty of Tysons. Bright MLS
- $249,9004 bd2 ba1.2k sqft3428 Yardley Dr, Dundalk, MD 21222For SaleMLS ID #MDBC2177010, Todd Rettkowski, ExecuHome Realty. Bright MLS
- $335,0004 bd2 ba1k sqft1925 Queensway, Baltimore, MD 21222For SaleMLS ID #MDBC2160418, Terri Siegel, Allfirst Realty, Inc.. Bright MLS
- $325,0004 bd2 ba1.7k sqft1742 Leslie Rd, Dundalk, MD 21222For SaleMLS ID #MDBC2176106, Vincent Ekuban, EXIT Realty Enterprises. Bright MLS
- $244,9004 bd1 ba1.1k sqft3506 Cornwall Ct, Baltimore, MD 21222For SaleMLS ID #MDBC2169282, Barry Hess, Keller Williams Flagship. Bright MLS
- $275,0003 bd2 ba951 sqft1709 Pin Oak Ave, Dundalk, MD 21222For SaleMLS ID #MDBC2169440, Kelly Harris, Coldwell Banker Realty. Bright MLS
- $360,0003 bd2 ba1.5k sqft4301 Wilkens Ave, Baltimore, MD 21229For SaleMLS ID #MDBC2179660, Chris Carroll, RE/MAX Advantage Realty. Bright MLS
- $350,0002 bd1 ba912 sqft930 Frog Mortar Rd, Baltimore, MD 21220For SaleMLS ID #MDBC2180018, Samantha Bongiorno, RE/MAX Advantage Realty. Bright MLS
- $370,0004 bd2 ba1.8k sqft805 Mace Ave, Baltimore, MD 21221For SaleMLS ID #MDBC2174976, Ali Haghgoo, EXP Realty, LLC. Bright MLS
- $429,9003 bd2 ba1.1k sqft8055 Belhaven Ave, Pasadena, MD 21122For SaleMLS ID #MDAA2160106, Katelyn Schmittle, Keller Williams Realty Centre. Bright MLS
- $229,9003 bd2 ba1.2k sqft1926 Searles Rd, Baltimore, MD 21222For SaleMLS ID #MDBC2176358, Nick Waldner, Keller Williams Realty Centre. Bright MLS
- $399,9993 bd3 ba1.6k sqft7501 Riddle Ave, Baltimore, MD 21224For SaleMLS ID #MDBC2166360, Alexandros klosteridis, Berkshire Hathaway HomeServices Homesale Realty. Bright MLS
- $310,0003 bd1 ba1k sqft2307 Holyoke Rd, Baltimore, MD 21237For SaleMLS ID #MDBC2179996, Zach Burnham, Homeowners Real Estate. Bright MLS
- $334,9003 bd2 ba1.3k sqft709 Academy Rd, Baltimore, MD 21228For SaleMLS ID #MDBC2179108, Michael Skirven, RE/MAX Solutions. Bright MLS
