Welcome to 7920 Main Falls Circle, a beautifully maintained and updated Colonial in the Ellicott Mills community featuring four bedrooms, three full bathrooms, one half bath, and a two-car garage. Set on a landscaped lot backing to Patapsco State Park, the home offers spacious living and peaceful wooded views. The main level includes a welcoming front porch, hardwood floors, a bright living room, wood burning fireplace, separate dining room, and an open-concept kitchen, breakfast area, family room, and laundry/mud room. The kitchen features granite countertops and stainless steel appliances. A sunroom with expansive windows overlooks the woods and connects to outdoor space for dining and relaxation. A powder room completes the level. Upstairs, the primary suite offers a dressing area, walk-in closet, and en-suite bathroom. Three additional bedrooms with ample closet space share a full hallway bathroom. The fully finished walk-out lower level includes a recreation room, second kitchen and bar area, third full bathroom with an oversized jetted tub, and craft or multipurpose room. Its separate exterior entrance provides flexibility for in-law accommodations, guests, or entertaining. Additional features include a new roof installed in 2023 and a remote-operated garage door system. Conveniently located near shopping, dining, and entertainment, with easy access to I-695, I-95, I-70, US-29, and Route 40. Schedule your private showing today.
Pending
$520,000
7920 Main Falls Cir, Baltimore, MD 21228
4beds
2,352sqft
Single Family Residence
Built in 1985
10,798 Square Feet Lot
$-- Zestimate®
$221/sqft
$15/mo HOA
What's special
Wood burning fireplaceSeparate exterior entranceCraft or multipurpose roomWalk-in closetPeaceful wooded viewsRemote-operated garage door systemTwo-car garage
- 13 days
- 1,230
- 90
Likely to sell faster than
Zillow last checked:
Listing updated:
Listed by:
Pitina Stucky DeJuan 410-900-7436,
Monument Sotheby's International Realty 4437087074
Source: Bright MLS,MLS#: MDBC2177682
Facts & features
Interior
Bedrooms & bathrooms
- Bedrooms: 4
- Bathrooms: 4
- Full bathrooms: 3
- 1/2 bathrooms: 1
- Main level bathrooms: 1
Basement
- Area: 1176
Heating
- Heat Pump, Electric
Cooling
- Central Air, Electric
Appliances
- Included: Microwave, Dishwasher, Cooktop, Dryer, Disposal, Exhaust Fan, Oven, Refrigerator, Washer, Electric Water Heater
- Laundry: Main Level
Features
- Ceiling Fan(s)
- Basement: Finished,Exterior Entry,Walk-Out Access
- Number of fireplaces: 1
- Fireplace features: Wood Burning
Interior area
- Total structure area: 3,528
- Total interior livable area: 2,352 sqft
- Finished area above ground: 2,352
- Finished area below ground: 0
Property
Parking
- Total spaces: 2
- Parking features: Garage Faces Front, Concrete, Attached
- Attached garage spaces: 2
- Has uncovered spaces: Yes
Accessibility
- Accessibility features: None
Features
- Levels: Three
- Stories: 3
- Pool features: None
Lot
- Size: 10,798 Square Feet
Details
- Additional structures: Above Grade, Below Grade
- Parcel number: 04011900005915
- Zoning: RESIDENTIAL
- Special conditions: Standard
Construction
Type & style
- Home type: SingleFamily
- Architectural style: Colonial
- Property subtype: Single Family Residence
Materials
- Vinyl Siding
- Foundation: Concrete Perimeter
Condition
- New construction: No
- Year built: 1985
Utilities & green energy
- Sewer: Public Sewer
- Water: Public
Community & HOA
Community
- Subdivision: Ellicott Mills
HOA
- Has HOA: Yes
- HOA fee: $177 annually
Location
- Region: Baltimore
Financial & listing details
- Price per square foot: $221/sqft
- Tax assessed value: $452,700
- Annual tax amount: $5,487
- Date on market: 10/13/2026
- Listing agreement: Exclusive Right To Sell
- Ownership: Fee Simple
Estimated market value
Not available
Estimated sales range
Not available
Not available
Price history
| Date | Event | Price |
|---|---|---|
| 10/21/2026 | Pending sale | $520,000$221/sqft |
Source:  Bright MLS #MDBC2177682 Report a problem | ||
| 10/13/2026 | Listed for sale | $520,000+296.1%$221/sqft |
Source: Bright MLS #MDBC2177682 Report a problem | ||
| 6/26/2012 | Sold | $131,275$56/sqft |
Source: Agent Provided Report a problem | ||
| 1/7/1985 | Sold | $131,275$56/sqft |
Source: Agent Provided Report a problem | ||
Public tax history
| Year | Property taxes | Tax assessment |
|---|---|---|
| 2026 | $5,736 +12.8% | $452,700 +11.8% |
| 2025 | $5,086 +17.4% | $405,100 +13.3% |
| 2024 | $4,333 +1% | $357,500 +1% |
| 2023 | $4,288 +1.1% | $353,800 -1% |
| 2022 | $4,243 +1.1% | $357,500 +3.2% |
| 2021 | $4,198 +2.6% | $346,400 +2.6% |
| 2020 | $4,092 +2.7% | $337,633 -2.5% |
| 2019 | $3,986 +2.7% | $346,400 +8.2% |
| 2018 | $3,880 +0.1% | $320,100 +0.1% |
| 2017 | $3,876 +8.6% | $319,767 +0.1% |
| 2016 | $3,568 | $319,433 +0.1% |
| 2015 | $3,568 | $319,100 |
| 2014 | $3,568 | $319,100 |
| 2013 | -- | $319,100 0% |
| 2012 | -- | $319,200 |
| 2011 | -- | $319,200 |
| 2010 | -- | $319,200 -17.7% |
| 2009 | -- | $387,700 +18.5% |
| 2008 | -- | $327,082 +22.7% |
| 2007 | -- | $266,466 +29.4% |
| 2006 | -- | $205,850 +5.8% |
| 2005 | -- | $194,616 +6.1% |
| 2004 | -- | $183,383 +6.5% |
| 2003 | -- | $172,150 +1.7% |
| 2002 | -- | $169,350 +1.7% |
| 2001 | -- | $166,550 |
Find assessor info on the county website
Monthly payment
Est. payment
Payment breakdown
Explore the cost of this home by adjusting the details. Changes won't be saved.Climate risks
Neighborhood: 21228
Nearby schools
Schools provided by the listing agent
- District: Baltimore County Public Schools
Source: Bright MLS. This data may not be complete. We recommend contacting the local school district to confirm school assignments for this home.
- $502,300-- bd2 ba2k sqft7922 Main Falls Cir, Baltimore, MD 21228Off Market
- $515,400-- bd2 ba2k sqft7918 Main Falls Cir, Baltimore, MD 21228Off Market
- $645,7005 bd4 ba3.3k sqft7919 Main Falls Cir, Catonsville, MD 21228Off Market
- $497,300-- bd3 ba1.9k sqft7917 Main Falls Cir, Baltimore, MD 21228Off Market
Similar homes
- $545,0004 bd4 ba2.8k sqft6 Edge Springs Ct, Catonsville, MD 21228For Sale
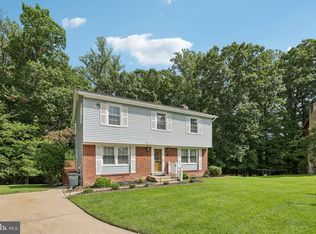
 MLS ID #MDBC2172646, Bryan Carnaggio, Redfin Corp. Bright MLS
- $535,0003 bd2 ba2.5k sqft6129 Ducketts Ln, Elkridge, MD 21075For Sale
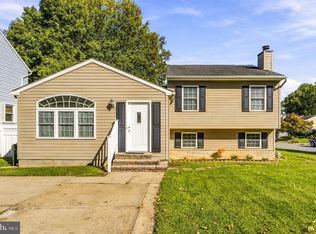 MLS ID #MDHW2073992, Dianne Jensen, EXP Realty, LLC. Bright MLS
- $499,9003 bd3 ba1.6k sqft2600 Gillis Falls Rd, Woodbine, MD 21797For Sale
 MLS ID #MDCR2038560, Elise Williams, RE/MAX Realty Plus. Bright MLS
- $530,0003 bd3 ba2.2k sqft6492 Sedgwick St, Elkridge, MD 21075For Sale
 MLS ID #MDHW2073990, Lening Rivera, Douglas Realty, LLC. Bright MLS
- $525,0003 bd2 ba2.1k sqft6153 Forest Ln, Eldersburg, MD 21784For SaleMLS ID #MDCR2038214, Tammy Brill, RE/MAX Executive. Bright MLS
- $563,0004 bd3 ba2.5k sqft1 Jacobo Ln, Baltimore, MD 21286For SaleMLS ID #MDBC2178754, Joe French, Realty Directions. Bright MLS
- $519,0003 bd2 ba2.1k sqft2862 Lawndale Rd, Finksburg, MD 21048For SaleMLS ID #MDCR2038088, JoAnn Walton, Berkshire Hathaway HomeServices Homesale Realty. Bright MLS
- $539,9003 bd2 ba2.2k sqft6816 Timberlane Rd, Baltimore, MD 21209For SaleMLS ID #MDBC2175962, Wayne Davis, United Real Estate Executives. Bright MLS
- $535,0003 bd3 ba2.8k sqft1718 Severn Rd, Severn, MD 21144For SaleMLS ID #MDAA2153592, Timothy Caropreso, Keller Williams Flagship. Bright MLS
- $540,0003 bd3 ba1.8k sqft14902 Trailwood Pl, Burtonsville, MD 20866For SaleMLS ID #MDMC2260680, Hulya Demir, Monument Sotheby's International Realty. Bright MLS
- $500,0004 bd3 ba2.1k sqft776 Evergreen Rd, Severn, MD 21144For SaleMLS ID #MDAA2150868, Marlon Deausen, Deausen Realty. Bright MLS
- $575,0004 bd3 ba2k sqft9474 Black Velvet Ln, Columbia, MD 21046For SaleMLS ID #MDHW2073214, Brett Rubin, Compass. Bright MLS
- $550,0004 bd3 ba2.3k sqft8676 Concord Dr, Jessup, MD 20794For SaleMLS ID #MDHW2074262, Gabrielle Banks, Samson Properties. Bright MLS
- $499,9003 bd4 ba2k sqft3462 Orange Grove Ct, Ellicott City, MD 21043For SaleMLS ID #MDHW2073618, Jim Bim, Winning Edge. Bright MLS
- $455,0004 bd3 ba2.7k sqft711 Sterling Ave, Baltimore, MD 21220For SaleMLS ID #MDBC2177904, Tony DellaRose, Coldwell Banker Realty. Bright MLS
- $479,9004 bd3 ba1.7k sqft12344 Greenspring Ave, Owings Mills, MD 21117For SaleMLS ID #MDBC2159698, Dale Ross, Pioneer Realty, Inc.. Bright MLS
- $499,9005 bd3 ba2.4k sqft9203 Twin Hill Ln, Laurel, MD 20708For SaleMLS ID #MDPG2218972, Jennifer Young, Keller Williams Realty. Bright MLS
- $449,9004 bd3 ba2.1k sqft708 Seagrove Rd, Glen Burnie, MD 21060For SaleMLS ID #MDAA2158756, Shayna Fastovsky, Coldwell Banker Realty. Bright MLS
- $600,0004 bd3 ba2.7k sqft1433 Providence Rd, Towson, MD 21286For SaleMLS ID #MDBC2178444, Kim Barton, Keller Williams Legacy. Bright MLS
- $725,0004 bd3 ba2.9k sqft9387 Paulskirk Dr, Ellicott City, MD 21042For SaleMLS ID #MDHW2074050, Anne Cristaldi, Long & Foster Real Estate, Inc.. Bright MLS
