This home is cozy and beautiful!! Enjoy 5 bedrooms, 3.5 baths and over2200 sq. ft of finished living space! Beautiful hardwood floors and ample natural light throughout the entire home! The large, open kitchen living combo offers plenty of space for gathering and entertaining. Kitchen amenities including a large island, granite counter top, double SS sink and stainless steel appliances. Keep warm by gas fireplace in the living room. From the kitchen and living room leads you to your private,freshly painted, deck that backs to trees, giving you peace and privacy. Pour your favorite beverage andrelax! The backyard is fully fenced with vinyl fencing and is ready for your furry friends. Upstairs, you willfind brand carpeted; four spacious bedrooms, including a master bedroom with walk incloset. The private master bathroom includes a large soaking tub, shower stall and dual sink vanity. On the lower level, you will find a full finished basement offering a space 1 bedroom & 1 Full bath and walk out . Located minutes away from local interstates, restaurants,parks and and shopping; this home has everything you are looking for! Contact us today to schedule yourshowing! All major capital improvements recently completed.• New Roof (Installed 2023)• New 4-Ton HVAC System (Replaced 2023)• New Asphalt Driveway (Paved 4 months ago)
For sale
$720,000
6457 Lawyers Hill Rd #Wehl2, Elkridge, MD 21075
5beds
2,250sqft
Single Family Residence
Built in 2007
8,389 Square Feet Lot
$-- Zestimate®
$320/sqft
$-- HOA
What's special
Beautiful hardwood floorsStainless steel appliancesGranite countertop
- 1 day
- 55
- 4
Zillow last checked:
Listing updated:
Listed by:
Shiang Kung 703-822-1904,
Fairfax Realty Select 7035932381
Source: Bright MLS,MLS#: MDHW2074662
Facts & features
Interior
Bedrooms & bathrooms
- Bedrooms: 5
- Bathrooms: 4
- Full bathrooms: 3
- 1/2 bathrooms: 1
- Main level bathrooms: 1
Basement
- Area: 965
Heating
- Heat Pump, Electric
Cooling
- Central Air, Electric
Appliances
- Included: Microwave, Dishwasher, Disposal, Dryer, Exhaust Fan, Self Cleaning Oven, Oven/Range - Electric, Stainless Steel Appliance(s), Washer, Water Heater, Refrigerator, Electric Water Heater
- Laundry: Upper Level, Dryer In Unit, Washer In Unit
Features
- Family Room Off Kitchen, Kitchen Island, Dining Area, Kitchen - Gourmet, Primary Bath(s), Chair Railings, Upgraded Countertops, Crown Molding, Open Floorplan, Breakfast Area, Ceiling Fan(s), Formal/Separate Dining Room, Eat-in Kitchen, Pantry, Recessed Lighting, Bathroom - Stall Shower, Bathroom - Tub Shower, Walk-In Closet(s), Dry Wall, Vaulted Ceiling(s)
- Flooring: Carpet, Ceramic Tile, Hardwood, Concrete
- Doors: Insulated, Sliding Glass
- Windows: Double Pane Windows, Energy Efficient, Insulated Windows, Screens, Window Treatments
- Basement: Finished
- Number of fireplaces: 1
- Fireplace features: Gas/Propane
Interior area
- Total structure area: 3,215
- Total interior livable area: 2,250 sqft
- Finished area above ground: 2,250
- Finished area below ground: 0
Property
Parking
- Total spaces: 2
- Parking features: Garage Door Opener, Attached
- Attached garage spaces: 2
Accessibility
- Accessibility features: 2+ Access Exits
Features
- Levels: Three
- Stories: 3
- Patio & porch: Deck
- Exterior features: Other
- Pool features: None
- Fencing: Vinyl,Back Yard
Lot
- Size: 8,389 Square Feet
- Features: Backs to Trees
Details
- Additional structures: Above Grade, Below Grade
- Parcel number: 1401310062
- Zoning: RED
- Special conditions: Standard
Construction
Type & style
- Home type: SingleFamily
- Architectural style: Colonial
- Property subtype: Single Family Residence
Materials
- Vinyl Siding
- Foundation: Slab
- Roof: Asphalt
Condition
- Very Good
- New construction: No
- Year built: 2007
Details
- Builder model: GEORGETOWN
Utilities & green energy
- Electric: 200+ Amp Service
- Sewer: Public Sewer
- Water: Public
Green energy
- Energy efficient items: HVAC
Community & HOA
Community
- Security: Electric Alarm
- Subdivision: None Available
HOA
- Has HOA: No
Location
- Region: Elkridge
Financial & listing details
- Price per square foot: $320/sqft
- Tax assessed value: $546,400
- Annual tax amount: $8,220
- Date on market: 9/25/2026
- Listing agreement: Exclusive Right To Sell
- Listing terms: Cash,Conventional
- Ownership: Fee Simple
Estimated market value
Not available
Estimated sales range
Not available
Not available
Price history
| Date | Event | Price |
|---|---|---|
| 9/26/2026 | Listed for sale | $720,000$320/sqft |
Source:  Bright MLS #MDHW2074662 Report a problem Bright MLS #MDHW2074662 Report a problem | ||
Public tax history
Tax history is unavailable.
Monthly payment
Est. payment
Payment breakdown
Explore the cost of this home by adjusting the details. Changes won't be saved.Climate risks
Neighborhood: 21075
Nearby schools
Schools provided by the listing agent
- District: Howard County Public Schools
Source: Bright MLS. This data may not be complete. We recommend contacting the local school district to confirm school assignments for this home.
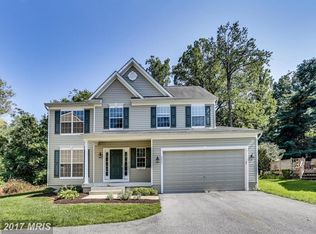
- $626,7005 bd4 ba2.2k sqft6457 Lawyers Hill Rd, Elkridge, MD 21075Off Market
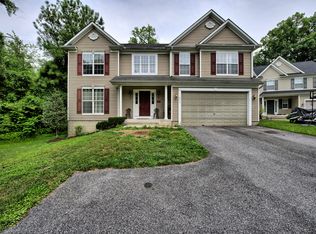
- $659,3004 bd3 ba3.1k sqft6453 Lawyers Hill Rd, Elkridge, MD 21075Off Market
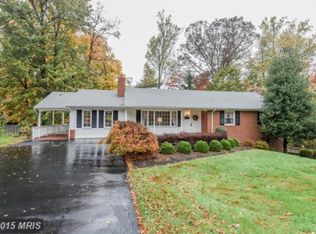
- $601,4003 bd3 ba2.2k sqft6461 Lawyers Hill Rd, Elkridge, MD 21075Off Market
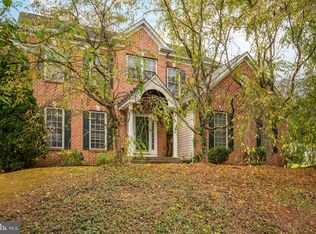
- $572,2003 bd3 ba2.2k sqft5706 Green Valley Pl, Elkridge, MD 21075Off Market
Similar homes
- $585,0005 bd4 ba3k sqft6404 Woodburn Ave, Elkridge, MD 21075For Sale

 MLS ID #MDHW2074578, Peter Boscas, Red Cedar Real Estate, LLC. Bright MLS
 - $705,0005 bd4 ba2.7k sqft6013 N Meyer Dr, Elkridge, MD 21075For Sale
 MLS ID #MDHW2070838, Xing Zhuang, EXP Realty, LLC. Bright MLS
 - $710,0004 bd4 ba2.9k sqft6208 Greenleaf Ln, Elkridge, MD 21075For Sale
 MLS ID #MDHW2073120, Chantre' Ferguson, Century 21 Harris Hawkins & Co.. Bright MLS
 - $689,0004 bd4 ba3.2k sqft6405 Ivy Spring Rd, Elkridge, MD 21075For Sale
 MLS ID #MDHW2072900, Brandon Hoffman, Redfin Corp. Bright MLS
 - $725,0004 bd3 ba2.3k sqft6025 Florey Rd, Hanover, MD 21076For SaleMLS ID #MDHW2073520, Kelly Corbey, Rory S. Coakley Realty, Inc.. Bright MLS
- $675,0003 bd3 ba1.4k sqft6154 Downs Ridge Ct, Elkridge, MD 21075For SaleMLS ID #MDHW2070722, Timothy Dorsey, Long & Foster Real Estate, Inc.. Bright MLS
- $825,0005 bd4 ba3.3k sqft7 Apple Tree Ct, Baltimore, MD 21228For SaleMLS ID #MDBC2175942, Missy Aldave, Northrop Realty. Bright MLS
- $615,0005 bd4 ba2.3k sqft6420 Ivy Ter, Elkridge, MD 21075For SaleMLS ID #MDHW2068138, Martin Willigan, Northrop Realty. Bright MLS
- $644,9003 bd4 ba2.8k sqft7239 Lyndsey Way, Elkridge, MD 21075For SaleMLS ID #MDHW2073264, Brandon Bachman, Hyatt & Company Real Estate, LLC. Bright MLS
- $600,0004 bd4 ba3k sqft6354 Loudon Ave, Elkridge, MD 21075For SaleMLS ID #MDHW2066282, Travis Bancroft, Fathom Realty MD, LLC. Bright MLS
- $695,0005 bd4 ba2.9k sqft5911 N Dakota Dr, Hanover, MD 21076For SaleMLS ID #MDHW2071018, Brandon Hoffman, Redfin Corp. Bright MLS
- $399,9003 bd2 ba1.2k sqft6353 Euclid Ave, Elkridge, MD 21075For SaleMLS ID #MDHW2074620, Ian Shaw, Long & Foster Real Estate, Inc.. Bright MLS
- $699,0004 bd3 ba2.8k sqft6331 Patuxent Quarter Rd, Hanover, MD 21076For SaleMLS ID #MDHW2070980, Leela Singh, Keller Williams Fairfax Gateway. Bright MLS
- $725,0004 bd5 ba3k sqft8086 Trotters Chase, Ellicott City, MD 21043For SaleMLS ID #MDHW2072820, Bob Lucido, Keller Williams Lucido Agency. Bright MLS
- $665,0003 bd4 ba2.5k sqftWillowood Hoa, Elkridge, MD 21075For SaleMLS ID #MDHW2070698, Shelly Arora, Samson Properties. Bright MLS
- $550,0003 bd3 ba2.2k sqft6492 Sedgwick St, Elkridge, MD 21075For SaleMLS ID #MDHW2073990, Lening Rivera, Douglas Realty, LLC. Bright MLS
- $650,0004 bd5 ba2.5k sqft7969 Blue Stream Dr, Elkridge, MD 21075For SaleMLS ID #MDHW2074046, Lynn Ikle, Redfin Corp. Bright MLS
- $799,9004 bd4 ba2.8k sqft6210 Hunters Hollow Rd, Elkridge, MD 21075For SaleMLS ID #MDHW2066288, Nicole Callender, Keller Williams Realty Delmarva. Bright MLS
- $625,0004 bd3 ba2.1k sqft6203 Groveland Rd, Linthicum, MD 21090For SaleMLS ID #MDAA2155322, Shane Principio, Hyatt & Company Real Estate, LLC. Bright MLS
