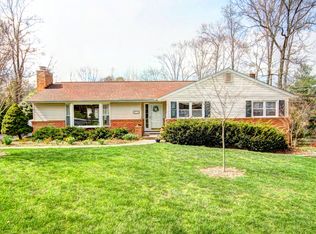
Welcome to 6469 Lawyers Hill Road, a spacious four-level home perfectly situated on a private, level, tree-lined lot in sought-after Elkridge. Combining timeless charm, flexible living spaces, and recent updates, this home offers the perfect blend of comfort and convenience. Step inside to discover gleaming hardwood floors, elegant crown molding, and sun-filled living and dining rooms designed for both everyday living and entertaining. The inviting living room is highlighted by a cozy fireplace and expansive windows that fill the space with natural light. The kitchen features sleek stainless-steel appliances, ample cabinetry, granite countertops, and picturesque views of the backyard, making meal preparation a pleasure. The main level also offers a home office, or den, perfect for those working from home. Upstairs, the spacious primary suite serves as a private retreat with two closets and an attached full bath. Two additional generously sized bedrooms and a full hall bath complete the upper level. The first lower level expands the home's living space with a welcoming family room featuring a charming brick-profile fireplace, an additional bedroom ideal for guests or multigenerational living, a full bath, and a laundry room. The second lower level provides even more flexibility with a large recreation room, a bonus room, and abundant storage space, perfect for hobbies, fitness equipment, a media room, or a play area. Outside, enjoy the privacy of a fenced, expansive backyard complete with a stone patio and mature trees, creating the perfect setting for outdoor entertaining, gardening, or simply relaxing in nature. The brick front exterior adds classic curb appeal, while the private lot offers a peaceful retreat from the hustle and bustle. Recent updates include luxury vinyl plank flooring, new carpeting, roof replacement in 2023 and additional improvements that enhance both style and functionality. Ideally located near Patapsco Valley State Park, Rockburn Branch Park, Timbers at Troy Golf Course, and numerous local parks and recreation areas. Enjoy convenient access to shopping, dining, and entertainment in Elkridge, Columbia, and Historic Ellicott City, with easy access to major commuter routes including 1-95, Route 100, Route 1, and MD295. This exceptional home offers space, privacy, and convenience in a highly desirable location. Don't miss your opportunity to make it yours!
Sold for $615,000
Street View
Zillow last checked:
Listing updated:
Bought with:
Marty Welsh, 309499
Monument Sotheby's International Realty
Source: Bright MLS,MLS#: MDHW2068910
Price history
| Date | Event | Price |
|---|---|---|
| 7/22/2026 | Sold | $615,000-1.6%$253/sqft |
Source:  Bright MLS #MDHW2068910 Report a problem Bright MLS #MDHW2068910 Report a problem | ||
| 6/27/2026 | Contingent | $625,000$257/sqft |
Source: Bright MLS #MDHW2068910 Report a problem | ||
| 6/19/2026 | Listed for sale | $625,000+78.6%$257/sqft |
Source: Bright MLS #MDHW2068910 Report a problem | ||
| 9/27/2012 | Sold | $350,000$144/sqft |
Source: Public Record Report a problem | ||
| 1/13/2012 | Listing removed | $350,000$144/sqft |
Source: Keller Williams Realty, Chantilly Ventures, LLC #HW7741845 Report a problem | ||
| 12/16/2011 | Listed for sale | $350,000+81.1%$144/sqft |
Source: Keller Williams Realty, Chantilly Ventures, LLC #HW7741845 Report a problem | ||
| 12/5/2011 | Sold | $193,250+1.8%$80/sqft |
Source: Agent Provided Report a problem | ||
| 9/3/2011 | Listed for sale | $189,900-45.7%$78/sqft |
Source: Keller Williams Excellence #HW7683043 Report a problem | ||
| 5/5/2011 | Sold | $350,000$144/sqft |
Source: Public Record Report a problem | ||
Nearby homes
- $457,700-- bd2 ba1.4k sqft6475 Lawyers Hill Rd, Elkridge, MD 21075Off Market
- $601,4003 bd3 ba2.2k sqft6461 Lawyers Hill Rd, Elkridge, MD 21075Off Market
- $605,7003 bd2 ba1.6k sqft5710 Green Valley Pl, Elkridge, MD 21075Off Market
- $504,900-- bd2 ba1.5k sqft5714 Green Valley Pl, Elkridge, MD 21075Off Market
Get a cash offer in 3 minutes
Find out how much your home could sell for in as little as 3 minutes with a no-obligation cash offer.
Estimated market value
$611,500
