Discover this charming split-level home in the desirable Sudvale neighborhood, offering a perfect blend of comfort and investment potential. Built in 1954 and thoughtfully renovated in 2018, this residence boasts 1,773 sq. ft. of finished space, featuring five spacious bedrooms and five bathrooms, ideal for accommodating guests or maximizing rental income. Step inside to find an inviting open floor plan, highlighted by crown moldings and wood floors that create a warm ambiance. The kitchen is equipped with stainless steel appliances, including a six-burner stove and ENERGY STAR-rated units, ensuring efficiency and modern convenience. Enjoy meals in the eat-in kitchen or the combination dining/living area, perfect for entertaining. The fully finished basement offers additional living space with a walkout entrance, providing flexibility for a home office or rental suite. Relax by the wood-burning fireplace in the family room, or step outside to the beautifully landscaped yard, where you can enjoy views of the garden and trees. Located in a suburban setting with easy access to local amenities, this property is not only a cozy home but also a smart investment opportunity. With off-street parking and a wood/metal shed for extra storage, this home is ready to meet your needs. Don't miss out on the chance to own a piece of Sudvale that promises both comfort and potential returns!
For sale
$650,000
1303 Saddleback Rd, Pikesville, MD 21208
5beds
2,344sqft
Single Family Residence
Built in 1954
8,400 Square Feet Lot
$651,100 Zestimate®
$277/sqft
$-- HOA
What's special
Beautifully landscaped yardWood floorsCrown moldingsOff-street parkingSix-burner stoveEnergy star-rated unitsFive spacious bedrooms
- 5 days
- 165
- 3
Zillow last checked:
Listing updated:
Listed by:
Jim Bim 443-463-6009,
Winning Edge 4434636009,
Co-Listing Agent: Weston Weston Bim 410-564-4950,
Winning Edge
Source: Bright MLS,MLS#: MDBC2175460
Facts & features
Interior
Bedrooms & bathrooms
- Bedrooms: 5
- Bathrooms: 5
- Full bathrooms: 5
- Main level bathrooms: 5
- Main level bedrooms: 5
Basement
- Area: 1071
Heating
- Forced Air, Wood Stove, Natural Gas
Cooling
- Central Air, Electric
Appliances
- Included: Cooktop, Dishwasher, Disposal, Dryer, ENERGY STAR Qualified Washer, ENERGY STAR Qualified Dishwasher, ENERGY STAR Qualified Freezer, ENERGY STAR Qualified Refrigerator, Energy Efficient Appliances, Extra Refrigerator/Freezer, Microwave, Range Hood, Refrigerator, Six Burner Stove, Stainless Steel Appliance(s), Washer, Water Dispenser, Water Heater, Gas Water Heater
- Laundry: In Basement, Dryer In Unit, Lower Level, Upper Level, Washer In Unit
Features
- Attic, Bathroom - Stall Shower, Combination Dining/Living, Combination Kitchen/Dining, Combination Kitchen/Living, Crown Molding, Dining Area, Entry Level Bedroom, Family Room Off Kitchen, Open Floorplan, Eat-in Kitchen, Kitchen - Galley, Kitchen - Table Space, Walk-In Closet(s)
- Flooring: Hardwood, Carpet, Vinyl, Wood
- Windows: Casement, Double Pane Windows, Low Emissivity Windows, Skylight(s), Vinyl Clad
- Basement: Combination,Finished,Interior Entry,Exterior Entry,Partially Finished,Side Entrance,Space For Rooms,Sump Pump,Walk-Out Access,Windows
- Number of fireplaces: 1
- Fireplace features: Mantel(s), Wood Burning, Wood Burning Stove
Interior area
- Total structure area: 2,844
- Total interior livable area: 2,344 sqft
- Finished area above ground: 1,773
- Finished area below ground: 571
Property
Parking
- Parking features: Driveway, Off Street, On Street
- Has uncovered spaces: Yes
Accessibility
- Accessibility features: Accessible Doors, Accessible Hallway(s), Doors - Lever Handle(s), Grip-Accessible Features, Accessible Approach with Ramp
Features
- Levels: Multi/Split,Two
- Stories: 2
- Exterior features: Barbecue, Lighting, Sidewalks, Street Lights
- Pool features: None
- Fencing: Chain Link,Decorative,Privacy
- Has view: Yes
- View description: Garden, Street, Trees/Woods
Lot
- Size: 8,400 Square Feet
- Dimensions: 100 x 120
- Features: Backs to Trees, Front Yard, Landscaped, Wooded, Secluded, SideYard(s), Suburban
Details
- Additional structures: Above Grade, Below Grade
- Parcel number: 04030318011425
- Zoning: R40
- Special conditions: Standard
Construction
Type & style
- Home type: SingleFamily
- Property subtype: Single Family Residence
Materials
- Brick, Block, Frame
- Foundation: Permanent
- Roof: Architectural Shingle
Condition
- New construction: No
- Year built: 1954
- Major remodel year: 2018
Utilities & green energy
- Sewer: Public Sewer
- Water: Public
- Utilities for property: Electricity Available, Natural Gas Available
Community & HOA
Community
- Subdivision: Sudvale
HOA
- Has HOA: No
Location
- Region: Pikesville
Financial & listing details
- Price per square foot: $277/sqft
- Tax assessed value: $298,900
- Annual tax amount: $3,554
- Date on market: 9/17/2026
- Listing agreement: Exclusive Right To Sell
- Ownership: Fee Simple
Estimated market value
$651,100
$619,000 - $684,000
$2,169/mo
Price history
| Date | Event | Price |
|---|---|---|
| 9/17/2026 | Listed for sale | $650,000+0.2%$277/sqft |
Source:  Bright MLS #MDBC2175460 Report a problem Bright MLS #MDBC2175460 Report a problem | ||
| 7/1/2026 | Listing removed | $649,000$277/sqft |
Source: Bright MLS #MDBC2141056 Report a problem | ||
| 6/24/2026 | Price change | $649,000-4.4%$277/sqft |
Source: Bright MLS #MDBC2141056 Report a problem | ||
| 6/22/2026 | Price change | $679,000-24.5%$290/sqft |
Source: Bright MLS #MDBC2141056 Report a problem | ||
| 6/8/2026 | Price change | $899,000+24%$384/sqft |
Source: Bright MLS #MDBC2141056 Report a problem | ||
| 5/18/2026 | Price change | $725,000-1.9%$309/sqft |
Source: Bright MLS #MDBC2141056 Report a problem | ||
| 5/14/2026 | Price change | $739,000-13%$315/sqft |
Source: Bright MLS #MDBC2141056 Report a problem | ||
| 4/22/2026 | Pending sale | $849,000$362/sqft |
Source: Bright MLS #MDBC2141056 Report a problem | ||
| 4/8/2026 | Price change | $849,000-15%$362/sqft |
Source: Bright MLS #MDBC2141056 Report a problem | ||
| 12/17/2025 | Price change | $999,000+25%$426/sqft |
Source: Bright MLS #MDBC2141056 Report a problem | ||
| 9/22/2025 | Listed for sale | $799,000+293.6%$341/sqft |
Source: Bright MLS #MDBC2141056 Report a problem | ||
| 8/29/2023 | Listing removed | -- |
Source: Zillow Rentals Report a problem | ||
| 7/25/2023 | Listed for rent | $1,600$1/sqft |
Source: Zillow Rentals Report a problem | ||
| 5/7/2023 | Listing removed | -- |
Source: Zillow Rentals Report a problem | ||
| 4/15/2023 | Listed for rent | $1,600-5.9%$1/sqft |
Source: Zillow Rentals Report a problem | ||
| 5/24/2022 | Listing removed | -- |
Source: Zillow Rental Manager Report a problem | ||
| 5/6/2022 | Listed for rent | $1,700+21.4%$1/sqft |
Source: Zillow Rental Manager Report a problem | ||
| 3/21/2022 | Listing removed | -- |
Source: Zillow Rental Manager Report a problem | ||
| 2/18/2022 | Listed for rent | $1,400$1/sqft |
Source: Zillow Rental Manager Report a problem | ||
| 12/12/2018 | Sold | $203,000+1.6%$87/sqft |
Source: Public Record Report a problem | ||
| 11/9/2018 | Listed for sale | $199,900$85/sqft |
Source: Cummings & Co. Realtors #MDBC101450 Report a problem | ||
Public tax history
| Year | Property taxes | Tax assessment |
|---|---|---|
| 2025 | $4,381 +38.8% | $293,200 +12.6% |
| 2024 | $3,157 +14.4% | $260,500 +14.4% |
| 2023 | $2,761 +16.8% | $227,800 +16.8% |
| 2022 | $2,365 +2.2% | $195,100 +2.2% |
| 2021 | $2,313 +2.3% | $190,833 +2.3% |
| 2020 | $2,261 +2.3% | $186,567 +2.3% |
| 2019 | $2,209 +1% | $182,300 +1% |
| 2018 | $2,188 +1% | $180,533 +1% |
| 2017 | $2,167 -24.5% | $178,767 +1% |
| 2016 | $2,869 | $177,000 |
| 2015 | $2,869 | $177,000 |
| 2014 | $2,869 | $177,000 -10.1% |
| 2013 | -- | $196,900 |
| 2012 | -- | $196,900 |
| 2011 | -- | $196,900 -26.7% |
| 2010 | -- | $268,580 +12.5% |
| 2009 | -- | $238,816 +14.2% |
| 2008 | -- | $209,053 +16.6% |
| 2007 | -- | $179,290 +9.4% |
| 2006 | -- | $163,822 +10.4% |
| 2005 | -- | $148,356 +11.6% |
| 2004 | -- | $132,890 |
| 2003 | -- | $132,890 |
| 2002 | -- | $132,890 -2.4% |
| 2001 | -- | $136,220 |
Find assessor info on the county website
Monthly payment
Est. payment
Payment breakdown
Explore the cost of this home by adjusting the details. Changes won't be saved.Climate risks
Neighborhood: 21208
Nearby schools
Schools provided by the listing agent
- Middle: Pikesville
- High: Pikesville
- District: Baltimore County Public Schools
Source: Bright MLS. This data may not be complete. We recommend contacting the local school district to confirm school assignments for this home.
Similar homes
- $375,0004 bd3 ba1.9k sqft217 Carnation Ct, Pikesville, MD 21208For Sale
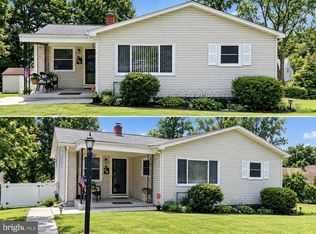
 MLS ID #MDBC2173836, Rochelle Williams, Smart Realty, LLC. Bright MLS
 - $624,9005 bd4 ba2.4k sqft9 Rainbow Ct, Owings Mills, MD 21117For Sale
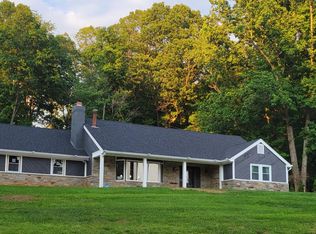 MLS ID #MDBC2156942, Erik Grooms, Douglas Realty, LLC. Bright MLS
 - $360,0004 bd2 ba2.1k sqft3706 Parkfield Rd, Baltimore, MD 21208For Sale
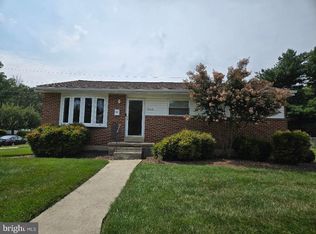 MLS ID #MDBC2171416, Cora Berry, Real Estate Professionals, Inc.. Bright MLS
 - $499,0005 bd3 ba2.4k sqft3817 Menlo Dr, Baltimore, MD 21215For Sale
 MLS ID #MDBA2217882, Raphael Szendro, R&R Executive Realty. Bright MLS
 - $599,9004 bd3 ba2k sqft6805 Pimlico Dr, Baltimore, MD 21209For SaleMLS ID #MDBC2163374, Joseph Bondar, Bondar Realty. Bright MLS
- $475,0003 bd2 ba2k sqft6232 Woodcrest Ave, Baltimore, MD 21209For SaleMLS ID #MDBA2228632, Kevin Amster, Pickwick Realty. Bright MLS
- $699,0004 bd3 ba2.5k sqft1402 Copper Beech Ct, Sykesville, MD 21784For SaleMLS ID #MDCR2037810, Katrina Hebert, Douglas Realty LLC. Bright MLS
- $580,0004 bd4 ba1.9k sqft1 Hardy Ct, Baltimore, MD 21204For SaleMLS ID #MDBC2173118, Walter Peng, Signature Home Realty LLC. Bright MLS
- $535,0005 bd4 ba3.1k sqft6 Byers Ct, Randallstown, MD 21133For SaleMLS ID #MDBC2172374, Diana Reyes, Fairfax Realty Premier. Bright MLS
- $479,0004 bd3 ba1.6k sqft2507 Taney Rd, Baltimore, MD 21209For SaleMLS ID #MDBA2219024, Anna Kosoy, Kosoy Realty. Bright MLS
- $639,9003 bd4 ba2.3k sqft8514 Sandy Plains Rd, Baltimore, MD 21222For SaleMLS ID #MDBC2174776, Judy Deese, Taylor Properties. Bright MLS
- $585,0004 bd3 ba3.3k sqft2415 Chetwood Cir, Lutherville Timonium, MD 21093For SaleMLS ID #MDBC2173032, Syed Zeeshan, Prime Real Estate. Bright MLS
- $700,0005 bd4 ba2.1k sqft10888 Beech Creek Dr NW, Columbia, MD 21044For SaleMLS ID #MDHW2072462, Alivia Purnell, Boyle & Kahoe Real Estate. Bright MLS
- $435,0003 bd3 ba1.7k sqft6300 Greenspring Ave, Baltimore, MD 21209For SaleMLS ID #MDBA2222890, Alex Burrell-Hodges, Cottage Street Realty LLC. Bright MLS
- $569,9003 bd2 ba1.8k sqft214 Brackenwood Ct, Lutherville Timonium, MD 21093For SaleMLS ID #MDBC2171788, Tom Levin, Keller Williams Flagship. Bright MLS
- $375,0004 bd2 ba2.3k sqft2913 Silver Hill Ave, Baltimore, MD 21207For SaleMLS ID #MDBA2218508, Jackie Ovad, Keller Williams Legacy. Bright MLS
- $449,9005 bd3 ba2.5k sqft2 Harrod Ct, Reisterstown, MD 21136For SaleMLS ID #MDBC2173824, Maud Shields, Smart Realty, LLC. Bright MLS
- $569,6004 bd3 ba2.3k sqft5206 Wood Stove Ln, Columbia, MD 21045For SaleMLS ID #MDHW2069056, Harish Wagle, Dalton Wade, Inc.. Bright MLS
- $549,9994 bd3 ba2.2k sqft6008 Forkwoods Rd, Baldwin, MD 21013For SaleMLS ID #MDBC2163504, Darin Donofrio, Long & Foster Real Estate, Inc.. Bright MLS
